Skip main navigation
Off market
  • $767,100

    1444 Pepper Rd, Jenkintown, PA 19046

    4beds
    2,747sqft
    SingleFamily
    Built in 1950
    0.29 Acres Lot
    $767,100 Zestimate®
    $279/sqft
    $4,269 Estimated rent

    Home value

    $767,100

    $706,000 - $836,000

    $4,269/mo

    Zestimate® history
    Loading
    Loading...

    Owner options

    List your home for rent

    $4,269/mo

    Rent Zestimate®

    Find your next renter with Zillow Rental Manager. Plus, with online applications, you can quickly screen prospective tenants – for free.

    Learn more

    $4,269/mo

    Rent Zestimate®

    Refinance and save

    $4,917/mo

    Est. payment

    Refinancing to a lower rate could help reduce your monthly payments and save thousands over the life of the loan.

    See today's rates

    $4,917/mo

    Est. payment

    Explore your selling options

    Work with a Zillow partner agent

    Leverage their expertise and Zillow's premium Showcase listings to get your home seen by more buyers.

    Get started

    List with your own agent

    Get your home in front of millions of buyers by listing it on Zillow.

    Learn how to do it

    Sell it yourself

    Take full control of how buyers see your home on Zillow by listing For Sale by Owner (FSBO).

    List your home

    What's special


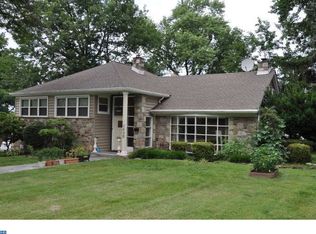
    Driving down one of the prettiest streets in Jenkintown, sits 1444 Pepper Road. This 4- bedroom and 3 ½ bath home is completely charming custom home with a modern flair. The home has many renovations and improvements such as New flooring and Custom lighting have been installed throughout the entire home. The beautiful landscaping and tiered slate stairs and paver walkway make for a great curb appeal. Enter the home into a dramatic foyer with 20-foot ceilings and beautiful original white and black marble flooring. One step down into the expansive living room, which boasts a wall of windows, including a large decorative bay window, to let in tons of natural light and showcase views of the expansive and private backyard. Character abounds with built in cabinetry and large marble wood burning fireplace to add to the cozy yet modern feel. Another living space, currently being used as an office, is also on this level equipped with a second bay window for that natural light to stream thru and brighten the room. A convenient and renovated half bath resides off the hallway as well. The kitchen, the heart of any home, boasts updated tile flooring, tile backsplash and an updated pantry that flows seamlessly into the dining room for the perfect entertaining space. This main level is also home to a full master bedroom, complete with updates to ensuite, and built-in closets. Down the hall you will find two additional bedrooms, and another completely renovated full bath. This layout offers great versatility and the convenience of one floor living, if you choose. Walk up to the second floor where there is the additional master bedroom with ensuite, and tons of additional storage. Need more room? The finished basement currently being used as a home gym, with interior access to the oversized 2 car garage, can offer you just that! Last but not least, the rear covered patio, mature landscaping and large level lot allow the party to continue outside on those warm spring evenings. This home has so much to offer with many improvements and is perfectly located. Just minutes from beautiful Alverthorpe park to two train stations, shops, restaurants and the Fairway for all your shopping needs or just a quick commute to Center City, Abington Jefferson Hospital and area Universities as well as Routes 309, 476 and the Turnpike. All of this in highly acclaimed Abbington School District! Don't delay, make your appointment before it is too late!

    This property is off market, which means it's not currently listed for sale or rent on Zillow. This may be different from what's available on other websites or public sources.
    Facts & features

    Interior

    Bedrooms & bathrooms
    • Bedrooms: 4
    • Bathrooms: 4
    • Full bathrooms: 3
    • 1/2 bathrooms: 1
    Heating
    • Forced air
    Cooling
    • Central
    Features
    • Has fireplace: Yes
    Interior area
    • Total interior livable area: 2,747 sqft

    Property

    Parking
    • Parking features: Garage - Attached
    Features
    • Exterior features: Stone
    Lot
    • Size: 0.29 Acres
    Details
    • Parcel number: 300053184003

    Construction

    Type & style
    • Home type: SingleFamily
    Condition
    • Year built: 1950

    Community & neighborhood

    Location
    • Region: Jenkintown

    Price history

    DateEventPrice
    7/10/2023Sold$618,000-3.3%$225/sqft
    Source: Bright MLS #PAMC2069312 Report a problem
    5/3/2023Contingent$639,000$233/sqft
    Source: Bright MLS #PAMC2069312 Report a problem
    4/21/2023Listed for sale$639,000+30.4%$233/sqft
    Source: Bright MLS #PAMC2069312 Report a problem
    8/3/2021Sold$490,000+9.1%$178/sqft
    Source: Public Record Report a problem
    6/29/2021Pending sale$449,000$163/sqft
    Source: Bright MLS #PAMC694108 Report a problem
    5/24/2021Contingent$449,000$163/sqft
    Source: Bright MLS #PAMC694108 Report a problem
    5/20/2021Listed for sale$449,000+36.1%$163/sqft
    Source: Bright MLS #PAMC694108 Report a problem
    5/10/2019Sold$330,000$120/sqft
    Source: Public Record Report a problem

    Public tax history

    YearProperty taxesTax assessment
    2025$10,687 +5.3%$221,850
    2024$10,152 $221,850
    2023$10,152 +6.5%$221,850
    2022$9,530 +5.7%$221,850
    2021$9,017 +0.4%$221,850
    2020$8,978 -7.4%$221,850 -8.3%
    2019$9,692 +0.6%$241,920
    2018$9,634 +3.5%$241,920
    2017$9,312 +3.1%$241,920
    2016$9,029 +3.1%$241,920
    2015$8,754 +3.6%$241,920
    2014$8,449 +0.2%$241,920
    2013$8,436 +0.6%$241,920
    2012$8,388 +1.3%$241,920
    2011$8,277 +2.4%$241,920
    2010$8,086 -0.5%$241,920
    2009$8,124 +2%$241,920
    2008$7,962 +3.6%--
    2007$7,685 +5.7%--
    2006$7,271 +5.1%--
    2005$6,920 +6.8%--
    2004$6,477 +0.7%--
    2003$6,433 +3.3%--
    2002$6,230 +7.4%--
    2000$5,801 +4.7%--
    1999$5,540 --

    Find assessor info on the county website

    Neighborhood: 19046

    Nearby schools

    GreatSchools rating
    Schools provided by the listing agent
    • District: ABINGTON

    Source: The MLS. This data may not be complete. We recommend contacting the local school district to confirm school assignments for this home.

    Get a cash offer in 3 minutes
    Find out how much your home could sell for in as little as 3 minutes with a no-obligation cash offer.
    Estimated market value
    $767,100
    Get a cash offer in 3 minutes
    Find out how much your home could sell for in as little as 3 minutes with a no-obligation cash offer.
    Estimated market value
    $767,100