Discover the allure of Crestwood living in the esteemed Lindbergh School District with this timeless, all-brick residence. Nestled on a sprawling, almost-acre lot, this cherished family home, under the same ownership for over 60 years, presents a rare opportunity. Boasting three bedrooms and two full bathrooms, the interior features two fireplaces, a cove ceiling, a 2-car garage, and a large eat-in kitchen with a picturesque window overlooking the expansive, park-like yard. With close proximity to shopping and the Grants Trail, the location is ideal. The solid brick construction ensures durability, while the large private and fenced backyard, accessible by vehicles, opens doors to endless possibilities, potential workshop, shed, pool, or space for recreational vehicles. The generous fenced yard is perfect for dogs to safely enjoy the outdoors. A full basement adds to the potential of this already promising canvas. Bring your vision and transform this Crestwood gem into your dream home.
Closed
Listed by: Realty Executives of St. Louis • Nancy A Gordon • 314-221-9008
Bought with: Realty Executives of St. Louis
Price Unknown
1444 S Sappington Rd, Saint Louis, MO 63126
3beds
1,456sqft
Single Family Residence
Built in 1956
0.84 Acres Lot
$325,900 Zestimate®
$--/sqft
$2,382 Estimated rent
Home value
$325,900
$300,000 - $352,000
$2,382/mo
Zestimate® history
Owner options
List your home for rent
$2,382/mo
Rent Zestimate®
Find your next renter with Zillow Rental Manager. Plus, with online applications, you can quickly screen prospective tenants – for free.
$2,382/mo
Rent Zestimate®
Refinance and save
Refinancing to a lower rate could help reduce your monthly payments and save thousands over the life of the loan.
Explore your selling options
Work with a Zillow partner agent
Leverage their expertise and Zillow's premium Showcase listings to get your home seen by more buyers.
Get startedList with your own agent
Get your home in front of millions of buyers by listing it on Zillow.
Learn how to do itSell it yourself
Take full control of how buyers see your home on Zillow by listing For Sale by Owner (FSBO).
List your homeWhat's special
Park-like yardSolid brick constructionLarge eat-in kitchenClose proximity to shoppingAll-brick residencePicturesque windowCove ceiling
Zillow last checked:
Listing updated:
Listed by:
Nancy A Gordon 314-221-9008,
Realty Executives of St. Louis,
Tom K Gordon 314-894-0300,
Realty Executives of St. Louis
Bought with:
Tom K Gordon, 1999031973
Realty Executives of St. Louis
Source: MARIS,MLS#: 23068076 Originating MLS: St. Louis Association of REALTORS
Originating MLS: St. Louis Association of REALTORSFacts & features
Interior
Bedrooms & bathrooms
- Bedrooms: 3
- Bathrooms: 2
- Full bathrooms: 2
- Main level bathrooms: 2
- Main level bedrooms: 3
Primary bedroom
- Features: Floor Covering: Carpeting, Wall Covering: None
- Level: Main
- Area: 120
- Dimensions: 12x10
Bedroom
- Features: Floor Covering: Other, Wall Covering: None
- Level: Main
- Area: 110
- Dimensions: 11x10
Bedroom
- Features: Floor Covering: Other, Wall Covering: None
- Level: Main
- Area: 120
- Dimensions: 12x10
Dining room
- Features: Floor Covering: Vinyl, Wall Covering: None
- Level: Main
- Area: 117
- Dimensions: 13x9
Family room
- Features: Floor Covering: Other, Wall Covering: None
- Level: Main
- Area: 168
- Dimensions: 14x12
Kitchen
- Features: Floor Covering: Vinyl, Wall Covering: None
- Level: Main
- Area: 130
- Dimensions: 13x10
Living room
- Features: Floor Covering: Carpeting, Wall Covering: None
- Level: Main
- Area: 176
- Dimensions: 16x11
Heating
- Forced Air, Natural Gas
Cooling
- Attic Fan, Ceiling Fan(s), Central Air, Electric
Appliances
- Included: Gas Water Heater, Electric Range, Electric Oven
Features
- Kitchen/Dining Room Combo, Workshop/Hobby Area, Historic Millwork, Breakfast Bar, Eat-in Kitchen, Pantry
- Flooring: Carpet
- Doors: Storm Door(s)
- Windows: Storm Window(s), Wood Frames
- Basement: Full,Sump Pump,Unfinished
- Number of fireplaces: 2
- Fireplace features: Basement, Family Room, Masonry, Wood Burning
Interior area
- Total structure area: 1,456
- Total interior livable area: 1,456 sqft
- Finished area above ground: 1,456
Property
Parking
- Total spaces: 2
- Parking features: Additional Parking, Attached, Garage, Garage Door Opener, Off Street, Oversized
- Attached garage spaces: 2
Features
- Levels: One
- Patio & porch: Patio
Lot
- Size: 0.84 Acres
- Dimensions: 486 x 109/422 x 95
- Features: Near Public Transit, Level
Details
- Additional structures: Shed(s), Storage
- Parcel number: 25L410168
- Special conditions: Standard
Construction
Type & style
- Home type: SingleFamily
- Architectural style: Ranch,Traditional
- Property subtype: Single Family Residence
Materials
- Brick
Condition
- Year built: 1956
Utilities & green energy
- Sewer: Public Sewer
- Water: Public
Community & HOA
Community
- Subdivision: None
Location
- Region: Saint Louis
Financial & listing details
- Tax assessed value: $261,900
- Annual tax amount: $3,118
- Date on market: 11/14/2023
- Cumulative days on market: 7 days
- Listing terms: Cash,Conventional
- Ownership: Private
- Road surface type: Concrete
Price history
| Date | Event | Price |
|---|---|---|
| 12/5/2023 | Sold | -- |
Source:  MARIS #23068076 Report a problem MARIS #23068076 Report a problem | ||
| 11/21/2023 | Pending sale | $299,900$206/sqft |
Source: MARIS #23068076 Report a problem | ||
| 11/15/2023 | Listed for sale | $299,900$206/sqft |
Source: MARIS #23068076 Report a problem | ||
Public tax history
| Year | Property taxes | Tax assessment |
|---|---|---|
| 2025 | $3,382 +3.1% | $49,760 +5.6% |
| 2024 | $3,279 +8.2% | $47,140 |
| 2023 | $3,031 -2.8% | $47,140 +9.1% |
| 2022 | $3,118 +9.7% | $43,210 |
| 2021 | $2,842 +14.9% | $43,210 +19.3% |
| 2020 | $2,473 +9.8% | $36,220 |
| 2019 | $2,253 | $36,220 +20.9% |
| 2018 | $2,253 | $29,950 |
| 2017 | $2,253 +1.1% | $29,950 |
| 2016 | $2,229 +1.3% | $29,950 |
| 2015 | $2,200 | $29,950 +5.9% |
| 2014 | $2,200 +4.1% | $28,290 |
| 2013 | $2,113 | $28,290 -0.9% |
| 2012 | -- | $28,560 |
| 2011 | -- | $28,560 -7.1% |
| 2010 | $1,835 +4.4% | $30,730 |
| 2009 | $1,758 -13.4% | $30,730 -12.7% |
| 2008 | $2,031 +18.5% | $35,190 |
| 2007 | $1,713 | $35,190 +19.7% |
| 2006 | $1,713 +2.4% | $29,400 |
| 2005 | $1,673 | $29,400 +4.3% |
| 2003 | -- | $28,180 +8.1% |
| 2002 | $1,408 +18.8% | $26,080 |
| 2001 | $1,185 | $26,080 |
Find assessor info on the county website
Neighborhood: 63126
Nearby homes
- $291,5003 bd2 ba1k sqft9735 Twincrest Dr, Saint Louis, MO 63126Off Market
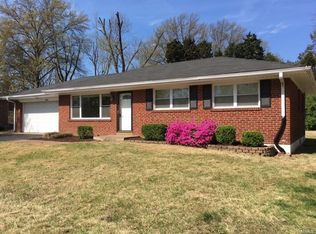
- $317,6003 bd2 ba1.5k sqft9731 Twincrest Dr, Saint Louis, MO 63126Off Market
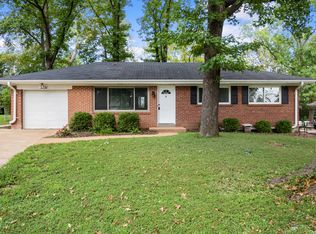
- $288,7003 bd1 ba1.3k sqft1450 S Sappington Rd, Saint Louis, MO 63126Off Market
- $287,7004 bd2 ba1.6k sqft9725 Twincrest Dr, Saint Louis, MO 63126Off Market
- $295,5003 bd1 ba1.2k sqft9739 Twincrest Dr, Saint Louis, MO 63126Off Market
- $328,9004 bd2 ba1.4k sqft9719 Twincrest Dr, Saint Louis, MO 63126Off Market
- $293,9003 bd2 ba1.3k sqft9755 Twincrest Dr, Saint Louis, MO 63126Off Market
- $353,2003 bd2 ba2k sqft9713 Twincrest Dr, Saint Louis, MO 63126Off Market
Nearby schools
GreatSchools rating
- 9/10Crestwood Elementary SchoolGrades: K-5Distance: 0.2 mi
- 6/10Truman Middle SchoolGrades: 6-8Distance: 1.2 mi
- 9/10Lindbergh Sr. High SchoolGrades: 9-12Distance: 2.2 mi
Schools provided by the listing agent
- Elementary: Crestwood Elem.
- Middle: Truman Middle School
- High: Lindbergh Sr. High
Source: MARIS. This data may not be complete. We recommend contacting the local school district to confirm school assignments for this home.
Get a cash offer in 3 minutes
Find out how much your home could sell for in as little as 3 minutes with a no-obligation cash offer.
Estimated market value
$325,900
Get a cash offer in 3 minutes
Find out how much your home could sell for in as little as 3 minutes with a no-obligation cash offer.
Estimated market value
$325,900
- Missouri
- Saint Louis County
- Crestwood
- 63126
- 1444 S Sappington Rd
Nearby cities
Nearby zip codes
Other Crestwood Topics
