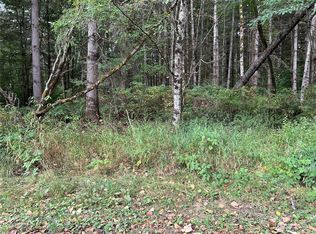
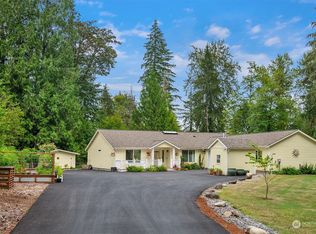
Surrounded by cedars & firs on an enchanting 3.6-acre forested sanctuary, this beautiful NW Contemporary Farmhouse offers a rare sense of peace, privacy & connection to the natural world. Wander winding woodland trails, gather blueberries, wild blackberry & salmonberry or simply relax to the tranquil sounds of nature from your own private retreat. Designed for those who value beauty, space & a more grounded way of living, this special homestead invites a lifestyle rooted in simplicity, sustainability & everyday joy. Thoughtfully designed for both quiet moments & memorable gatherings, the home blends warmth, function & timeless PNW character throughout. Walls of windows frame breathtaking views of the park-like grounds while filling the home w/natural light. Cozy up by the fire with a favorite book, host celebrations large or small, or enjoy seamless year-round indoor/outdoor entertaining surrounded by the beauty of the changing seasons. 3 bdrms, 2.5 baths & a fully finished basement offer flexible living spaces & room for recreation, hobbies, work-from-home needs or guests. Recreate on the lawn or new sport court, enchanting garden spaces, large wraparound deck w/easy access from the kitchen & dining areas, & countless peaceful “secret places” to explore & enjoy. Whether gardening, entertaining under the stars or building lifelong memories w/ loved ones, this woodland retreat is close to area employers & amenities of Duvall, Redmond & Woodinville! RV PKG, NO HOA Riverview SD
Active
Listed by: RE/MAX Northwest
$1,100,000
14440 Kelly Road NE, Duvall, WA 98019
3beds
3,090sqft
Est.: Get pre-qualified
Single Family Residence
Built in 1985
3.62 Acres Lot
$-- Zestimate®
$356/sqft
$-- HOA
What's special
Recreate on the lawnNatural lightWinding woodland trailsEnchanting garden spacesNew sport court
- 22 hours |
- 762 |
- 13 |
Likely to sell faster than
Zillow last checked:
Listing updated:
Listed by:
Carla Geraghty,
RE/MAX Northwest,
Jennifer Brooks,
RE/MAX Northwest
Source: NWMLS as distributed by MLS GRID,MLS#: 2530750
Tour with a local agent
Facts & features
Interior
Bedrooms & bathrooms
- Bedrooms: 3
- Bathrooms: 3
- Full bathrooms: 2
- 1/2 bathrooms: 1
- Main level bathrooms: 1
Primary bedroom
- Level: Second
Bedroom
- Level: Second
Bedroom
- Level: Second
Bathroom full
- Level: Second
Bathroom full
- Level: Second
Other
- Level: Lower
Other
- Level: Main
Bonus room
- Level: Lower
Entry hall
- Level: Main
Kitchen with eating space
- Level: Main
Living room
- Level: Main
Utility room
- Level: Main
Heating
- Fireplace, Baseboard, Ductless, Stove/Free Standing, Electric, Wood
Cooling
- Ductless
Appliances
- Included: Dishwasher, Dryer, Microwave, Refrigerator, Stove(s)/Range(s), Washer, Dishwasher(s), Dryer(s), Microwave(s), Refrigerator(s), Washer(s), Water Heater: Electric, Water Heater Location: Main Floor Closet
Features
- Bath Off Primary, Central Vacuum, Ceiling Fan(s), Pantry
- Flooring: Hardwood, Vinyl, Carpet
- Windows: Dbl Pane/Storm Window, Skylight(s)
- Basement: Finished
- Number of fireplaces: 1
- Fireplace features: Wood Burning, Main Level: 1, Fireplace
Interior area
- Total structure area: 3,090
- Total interior livable area: 3,090 sqft
Property
Parking
- Total spaces: 9
- Parking features: Driveway, Attached Garage, RV Parking
- Has attached garage: Yes
- Covered spaces: 2
- Uncovered spaces: 7
Features
- Entry location: Main
- Patio & porch: Bath Off Primary, Built-In Vacuum, Ceiling Fan(s), Dbl Pane/Storm Window, Fireplace, Pantry, Skylight(s), Vaulted Ceiling(s), Water Heater
- Has view: Yes
- View description: Territorial
Lot
- Size: 3.62 Acres
- Features: Athletic Court, Cable TV, Deck, High Speed Internet, RV Parking
- Topography: Level
- Residential vegetation: Brush, Fruit Trees, Garden Space, Wooded
Details
- Parcel number: 2126079001
- Zoning: RA 5
- Zoning description: Jurisdiction: County
- Special conditions: Standard
Construction
Type & style
- Home type: SingleFamily
- Architectural style: 3 Story
- Property subtype: Single Family Residence
Materials
- Wood Siding
- Foundation: Poured Concrete
- Roof: Composition
Condition
- Very Good
- Year built: 1985
- Major remodel year: 1985
Utilities & green energy
- Electric: Company: PSE
- Sewer: Septic Tank, Company: Septic
- Water: Shared Well, Company: Harris Creek Water Assn
Community & HOA
Community
- Subdivision: Duvall
Location
- Region: Duvall
Financial & listing details
- Price per square foot: $356/sqft
- Tax assessed value: $859,000
- Annual tax amount: $8,949
- Date on market: 5/27/2026
- Cumulative days on market: 2 days
- Listing terms: Conventional,FHA,USDA Loan,VA Loan
- Inclusions: Dishwasher(s), Dryer(s), Microwave(s), Refrigerator(s), Stove(s)/Range(s), Washer(s)
Estimated market value
Not available
Estimated sales range
Not available
Not available
Price history
| Date | Event | Price |
|---|---|---|
| 5/28/2026 | Listed for sale | $1,100,000+10.6%$356/sqft |
Source: | ||
| 7/3/2024 | Sold | $995,000+34.5%$322/sqft |
Source: Public Record Report a problem | ||
| 10/28/2019 | Sold | $740,000+4.2%$239/sqft |
Source: | ||
| 9/17/2019 | Pending sale | $710,000$230/sqft |
Source: John L Scott Real Estate #1516452 Report a problem | ||
| 9/13/2019 | Listed for sale | $710,000$230/sqft |
Source: John L Scott Real Estate #1516452 Report a problem | ||
Public tax history
| Year | Property taxes | Tax assessment |
|---|---|---|
| 2024 | $8,949 +0.1% | $859,000 +5% |
| 2023 | $8,936 +7.6% | $818,000 -3.7% |
| 2022 | $8,307 +10.3% | $849,000 +34.3% |
| 2021 | $7,531 +12.8% | $632,000 +18.6% |
| 2019 | $6,674 +471.2% | $533,000 +31% |
| 2018 | $1,168 -6.5% | $407,000 -12.8% |
| 2017 | $1,250 -66.1% | $467,000 +11.5% |
| 2016 | $3,691 | $419,000 +6.6% |
| 2015 | $3,691 -35.4% | $393,000 -3.4% |
| 2014 | $5,715 | $407,000 +25.2% |
| 2013 | $5,715 | $325,000 +11.3% |
| 2012 | -- | $292,000 -13.1% |
| 2011 | -- | $336,000 +10.2% |
| 2010 | -- | $305,000 |
| 2009 | -- | $305,000 |
| 2007 | -- | $305,000 +8.9% |
| 2006 | -- | $280,000 +4.1% |
| 2005 | -- | $269,000 +12.1% |
| 2001 | $3,257 +4.6% | $240,000 +9.1% |
| 2000 | $3,114 | $220,000 |
Find assessor info on the county website
Monthly payment
Est. payment$--/mo
Payment breakdown
Explore the cost of this home by adjusting the details. Changes won't be saved.
All calculations are estimates and provided by Zillow, Inc. for informational purposes only. Actual amounts may vary.
HOA fees may include property taxes on listings classified as Co-Ops. Contact the listing agent and/or owner for fee details.
Mortgage interest rates are dependent on a number of factors, including credit score, down payment, and repayment length. Interest rate data provided by Zillow Group Marketplace, Inc. as of 1/1/1970 from various mortgage lenders with which we have lead or other similar arrangements; the Estimated Payment is an average of those rates.
See how much you could borrow to make a competitive offer.
Climate risks
Neighborhood: 98019
Nearby schools
GreatSchools rating
- 5/10Stillwater Elementary SchoolGrades: K-5Distance: 2 mi
- 6/10Tolt Middle SchoolGrades: 6-8Distance: 6 mi
- 10/10Cedarcrest High SchoolGrades: 9-12Distance: 2.2 mi
Schools provided by the listing agent
- Elementary: Stillwater Elem
- Middle: Tolt Mid
- High: Cedarcrest High
Source: NWMLS as distributed by MLS GRID. This data may not be complete. We recommend contacting the local school district to confirm school assignments for this home.
A local agent can set up tours, give advice and negotiate with sellers.
A local lender can help you make sure your offer is ready when you are.
- Washington
- King County
- Duvall
- 98019
- 14440 Kelly Road NE