This unique property offers a rare combination of sustainable craftsmanship, modern efficiency, and breathtaking scenery. Situated on three fully fenced, animal-friendly acres, the estate provides panoramic vistas of both the La Plata Mountains and Mesa Verde. The centerpiece is a meticulously crafted 2,304-square-foot log home constructed from sustainable, standing-dead Engelmann Spruce. Inside, the residence showcases high-end finishes, including cherry wood flooring and tongue-and-groove ceilings. The open-concept main level creates an inviting atmosphere, anchored by a spacious great room and a cozy wood-burning stove. Large windows throughout draw the stunning mountain landscape directly into the living space, while the kitchen features custom cabinetry and generous counter space. The primary suite is located on the lower level, offering direct access to a private patio, accompanied by two additional bedrooms and a full bathroom. Comfort is prioritized year-round with efficient radiant in-floor heating supported by a modern, energy-conscious boiler. The property also includes a versatile 689-square-foot guest house, which features a private one-bedroom layout and an attached two-car garage. Sustainability is a key feature of this home; it is largely solar-powered, resulting in exceptionally low monthly utility costs. Furthermore, the grounds have been carefully managed with proactive fire mitigation and a widened driveway to ensure safety and accessibility. This is a thoughtfully maintained, peaceful retreat designed for those who value both nature and quality craftsmanship.
Active
Price cut: $45K (10/1)
$849,995
14445 32.1 Road, Mancos, CO 81328
4beds
2,993sqft
Stick Built
Built in 1999
36.59 Acres Lot
$827,600 Zestimate®
$284/sqft
$-- HOA
What's special
- 92 days
- 578
- 61
Zillow last checked:
Listing updated:
Listed by:
Oliver Scott-Tomlin C:970-317-5281,
Scott-Tomlin Estates LLC
Source: CREN,MLS#: 837195
Facts & features
Interior
Bedrooms & bathrooms
- Bedrooms: 4
- Bathrooms: 4
- Full bathrooms: 1
- 3/4 bathrooms: 2
- 1/2 bathrooms: 1
Primary bedroom
- Level: Lower
Dining room
- Features: Kitchen Bar, Living Room Dining
Heating
- Radiant Floor
Appliances
- Included: Dishwasher, Disposal, Dryer, Freezer, Microwave, Other, Range, Refrigerator, Washer
Features
- Vaulted Ceiling(s), Granite Counters
- Flooring: Carpet-Partial, Hardwood, Tile
- Has fireplace: Yes
- Fireplace features: Living Room
Interior area
- Total structure area: 2,993
- Total interior livable area: 2,993 sqft
- Finished area above ground: 2,304
Property
Parking
- Total spaces: 2
- Parking features: Detached Garage
- Garage spaces: 2
Features
- Levels: Two
- Stories: 2
- Patio & porch: Deck
- Exterior features: Balcony, Landscaping
- Has view: Yes
- View description: Mountain(s)
Lot
- Size: 36.59 Acres
Details
- Additional structures: Guest House, Shed(s), Shed/Storage
- Parcel number: 535936101009
- Zoning description: Residential Single Family
- Horses can be raised: Yes
Construction
Type & style
- Home type: SingleFamily
- Property subtype: Stick Built
Materials
- Wood Frame, Log Siding
- Roof: Metal
Condition
- New construction: No
- Year built: 1999
Utilities & green energy
- Sewer: Septic Tank
- Water: Central Water
- Utilities for property: Electricity Connected, Internet, Propane-Tank Leased
Community & HOA
Community
- Subdivision: Summit Estates
HOA
- Has HOA: No
Location
- Region: Mancos
Financial & listing details
- Price per square foot: $284/sqft
- Annual tax amount: $3,585
- Date on market: 7/16/2026
- Electric utility on property: Yes
- Road surface type: Gravel
Estimated market value
$827,600
$786,000 - $869,000
$3,543/mo
Price history
| Date | Event | Price |
|---|---|---|
| 10/1/2026 | Price change | $849,995-5%$284/sqft |
Source:  CREN #837195 Report a problem CREN #837195 Report a problem | ||
| 7/20/2026 | Listed for sale | $895,000$299/sqft |
Source: CREN #837195 Report a problem | ||
Public tax history
Tax history is unavailable.
Monthly payment
Est. payment
Payment breakdown
Explore the cost of this home by adjusting the details. Changes won't be saved.Climate risks
Neighborhood: 81328
Nearby schools
Schools provided by the listing agent
- Elementary: Mancos K-5
- Middle: Mancos 6-8
- High: Mancos 9-12
Source: CREN. This data may not be complete. We recommend contacting the local school district to confirm school assignments for this home.
Similar homes
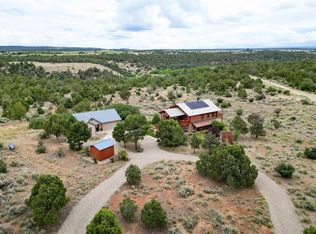
- $890,0004 bd3 ba2.5k sqft15586 Road 36.5, Mancos, CO 81328For Sale

 MLS ID #834188, Ashley Blackmore. CREN
 - $819,0005 bd3 ba3.8k sqft31345 hwy 184, Dolores, CO 81323For Sale
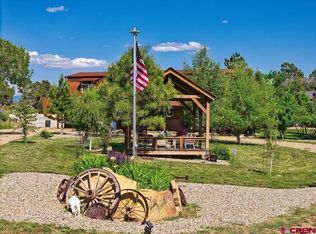 MLS ID #825462, Ronnie Hurst. CREN
 - $695,0003 bd3 ba2.7k sqft28739 Road P Road, Dolores, CO 81323For Sale
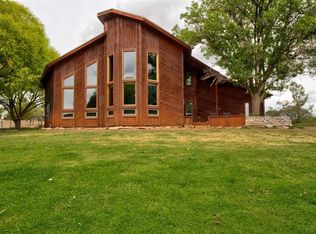 MLS ID #839176, Terry McCabe. CREN
 - $790,0002 bd2 ba2.1k sqft44750 Road L, Mancos, CO 81328For Sale
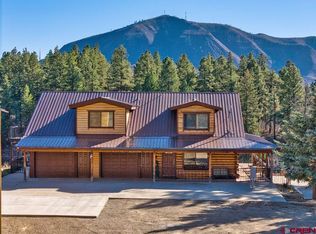 MLS ID #839138, Amy Lewis. CREN
 - $1,100,0004 bd3 ba2.6k sqft14300 Road 30.2, Dolores, CO 81323For SaleMLS ID #838056, Mindi Clark. CREN
- $1,050,0003 bd4 ba2.4k sqft14333 Road 28, Dolores, CO 81323For SaleMLS ID #837487, Brenda Hindmarsh. CREN
- $799,0003 bd3 ba2.6k sqft3471 Highway 160, Hesperus, CO 81326For SaleMLS ID #836682, Max Hutcheson. CREN
- $425,0001 bd1 ba2k sqft34100 Highway 184, Mancos, CO 81328For SaleMLS ID #839341, Fairlight Whritner. CREN
- $764,5003 bd2 ba3k sqft901 Merritt Way, Dolores, CO 81323For SaleMLS ID #839051, Casey Spitzer. CREN
- $785,0003 bd3 ba2.4k sqft11611 Road 28.1, Dolores, CO 81323For SaleMLS ID #833665, Kyle Roberts. CREN
- $748,0005 bd3 ba2.3k sqft16722 Road 28.4, Dolores, CO 81323For SaleMLS ID #836461, Jo Ann Cauley. CREN
- $550,0003 bd3 ba3.3k sqft7454 Road 37 Road, Mancos, CO 81328For SaleMLS ID #833723, Jaime Kuchyt. CREN
- $698,9004 bd2 ba2.1k sqft12402 Road 29, Dolores, CO 81323For SaleMLS ID #839104, Amy Lewis. CREN
- $699,0004 bd3 ba3.1k sqft12914 Hwy 491, Cortez, CO 81321For SaleMLS ID #837631, Jessica Likes. CREN
- $1,250,0006 bd3 ba3.1k sqft37988 & 38014 HWY 184, Mancos, CO 81328For SaleMLS ID #838008, Katie Calvert. CREN
- $1,190,0006 bd6 ba4k sqft11555 Road 39, Mancos, CO 81328For SaleMLS ID #832069, Michelle Furi. CREN
- $890,0003 bd2 ba1.8k sqft12482 Road 25, Cortez, CO 81321For SaleMLS ID #837157, Vernon Hoffman. CREN
- $760,0004 bd3 ba1.8k sqft12336 Road 23.25 Loop, Cortez, CO 81321For SaleMLS ID #839530, Susan Kennedy. CREN
- $625,0004 bd2 ba2.3k sqft25547 Road N.6 Loop, Cortez, CO 81321For SaleMLS ID #839271, Merridith (Breezy) Obletz. CREN
- $849,9003 bd3 ba1.9k sqft25802 ROAD U.7, Dolores, CO 81323For SaleMLS ID #837123, Gerry Parker. CREN
