**COUNTRY LIVING WITH ROOM TO ROAM!** ????
Welcome to this charming 3-bedroom, 2-bath ranch nestled on approximately **2.52 acres in Byron Township**! If you’ve been looking for space, privacy, and plenty of room for the people, pets, hobbies, and toys you love, this property is ready to deliver.
The home offers comfortable living spaces, updated bedrooms and bathrooms, and a **partially finished basement** providing additional flexible space for a recreation room, home office, workout area, or whatever fits your lifestyle. The basement also features egress windows, closets, storage shelving, laundry, and a dehumidifier.
Outside is where this property really shines! The **fenced backyard** creates a fantastic space for children and pets to play, while the **above-ground pool and deck** offer the perfect setup for summer fun and entertaining. The expansive acreage gives you plenty of room to enjoy the outdoors without giving up the convenience of being close to town.
And then there’s the **64' x 40' pole barn**—a dream for hobbyists, contractors, car enthusiasts, or anyone needing serious storage and workspace. The pole barn features **100-amp electrical service and water**, opening the door to countless possibilities.
Additional features include an **attached garage, crushed asphalt driveway, owned Culligan water softener, reverse-osmosis system, forced-air fuel-oil furnace, and a cozy fireplace**. The home also benefits from a newer well point and septic field installed in 2022.
Whether you're looking for a peaceful country retreat, a place to raise your family, room for your hobbies, or simply more breathing room, **14448 Duffield Rd offers the space and flexibility you've been waiting for.**
**Come see all this Byron property has to offer—you may just find the room you've been looking for!**
Home being sold as is.
Pending
$295,000
14448 Duffield Rd, Byron, MI 48418
3beds
1,632sqft
Single Family Residence
Built in 1975
2.52 Acres Lot
$295,600 Zestimate®
$181/sqft
$-- HOA
What's special
- 27 days
- 692
- 58
Zillow last checked:
Listing updated:
Listed by:
Melissa Lockett 734-218-2038,
RE/MAX Leading Edge 313-277-7777
Source: Realcomp II,MLS#: 20261081502
Facts & features
Interior
Bedrooms & bathrooms
- Bedrooms: 3
- Bathrooms: 2
- Full bathrooms: 2
Primary bedroom
- Level: Entry
- Area: 168
- Dimensions: 12 X 14
Bedroom
- Level: Entry
- Area: 110
- Dimensions: 10 X 11
Bedroom
- Level: Entry
- Area: 100
- Dimensions: 10 X 10
Primary bathroom
- Level: Entry
- Area: 49
- Dimensions: 7 X 7
Other
- Level: Entry
- Area: 42
- Dimensions: 7 X 6
Dining room
- Level: Entry
- Area: 112
- Dimensions: 14 X 8
Kitchen
- Level: Entry
- Area: 154
- Dimensions: 14 X 11
Living room
- Level: Entry
- Area: 308
- Dimensions: 22 X 14
Heating
- Forced Air, Oil
Features
- Basement: Partially Finished
- Has fireplace: Yes
- Fireplace features: Living Room, Wood Burning
Interior area
- Total interior livable area: 1,632 sqft
- Finished area above ground: 1,232
- Finished area below ground: 400
Property
Parking
- Total spaces: 2
- Parking features: Two Car Garage, Attached
- Attached garage spaces: 2
Features
- Levels: One
- Stories: 1
- Entry location: GroundLevelwSteps
- Pool features: Above Ground
- Fencing: Back Yard,Fenced
Lot
- Size: 2.52 Acres
- Dimensions: 131 x 563
Details
- Additional structures: Pole Barn
- Parcel number: 0120300008
- Special conditions: Short Sale No,Standard
Construction
Type & style
- Home type: SingleFamily
- Architectural style: Ranch
- Property subtype: Single Family Residence
Materials
- Brick, Vinyl Siding
- Foundation: Basement, Poured
Condition
- New construction: No
- Year built: 1975
Utilities & green energy
- Sewer: Septic Tank
- Water: Well
Community & HOA
HOA
- Has HOA: No
Location
- Region: Byron
Financial & listing details
- Price per square foot: $181/sqft
- Tax assessed value: $61,214
- Annual tax amount: $2,213
- Date on market: 10/9/2026
- Cumulative days on market: 27 days
- Listing agreement: Exclusive Right To Sell
- Listing terms: Cash,Conventional,FHA,Usda Loan,Va Loan
Estimated market value
$295,600
$281,000 - $310,000
$1,884/mo
Price history
| Date | Event | Price |
|---|---|---|
| 10/14/2026 | Pending sale | $295,000$181/sqft |
Source:  Realcomp II #20261081502 Report a problem | ||
| 10/9/2026 | Listed for sale | $295,000-7.5%$181/sqft |
Source: Realcomp II #20261081502 Report a problem | ||
| 5/27/2026 | Listing removed | -- |
Source: Owner Report a problem | ||
| 4/17/2026 | Price change | $319,000-1.5%$195/sqft |
Source: Owner Report a problem | ||
| 2/11/2026 | Price change | $324,000-0.9%$199/sqft |
Source: Owner Report a problem | ||
| 1/30/2026 | Listed for sale | $327,000$200/sqft |
Source: Owner Report a problem | ||
| 1/19/2026 | Pending sale | $327,000$200/sqft |
Source: Owner Report a problem | ||
| 1/4/2026 | Price change | $327,000-2.1%$200/sqft |
Source: Owner Report a problem | ||
| 12/19/2025 | Price change | $334,000-1.5%$205/sqft |
Source: Owner Report a problem | ||
| 11/28/2025 | Price change | $339,000-1.5%$208/sqft |
Source: Owner Report a problem | ||
| 11/10/2025 | Price change | $344,000-2.3%$211/sqft |
Source: Owner Report a problem | ||
| 10/30/2025 | Price change | $352,000-1.4%$216/sqft |
Source: Owner Report a problem | ||
| 10/20/2025 | Price change | $357,000-3.3%$219/sqft |
Source: Owner Report a problem | ||
| 10/3/2025 | Listed for sale | $369,000$226/sqft |
Source: Owner Report a problem | ||
Public tax history
| Year | Property taxes | Tax assessment |
|---|---|---|
| 2025 | $2,122 +3.6% | $116,800 +4.4% |
| 2024 | $2,049 | $111,900 +13.3% |
| 2023 | -- | $98,800 +8.6% |
| 2022 | -- | $91,000 +5.8% |
| 2021 | -- | $86,000 +1.9% |
| 2020 | -- | $84,400 +10.8% |
| 2019 | -- | $76,200 +6.7% |
| 2018 | $1,770 +47.6% | $71,400 |
| 2017 | $1,199 +0.2% | $71,400 -0.3% |
| 2016 | $1,196 | $71,600 +3.3% |
| 2015 | $1,196 +121.5% | $69,300 +4.5% |
| 2014 | $540 | $66,300 +46.7% |
| 2012 | -- | $45,200 -10.5% |
| 2011 | -- | $50,500 -17.8% |
| 2010 | -- | $61,400 -32.3% |
| 2008 | $962 | $90,700 -7.7% |
| 2006 | -- | $98,300 +6% |
| 2005 | -- | $92,700 +4% |
| 2004 | -- | $89,100 +3.1% |
| 2003 | -- | $86,400 +6% |
| 2002 | -- | $81,500 +8.2% |
| 2001 | -- | $75,300 +5.9% |
| 2000 | -- | $71,100 |
Find assessor info on the county website
Monthly payment
Est. payment
Payment breakdown
Explore the cost of this home by adjusting the details. Changes won't be saved.Climate risks
Neighborhood: 48418

Similar homes
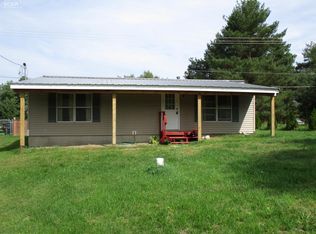
- $339,9003 bd3 ba1.6k sqft15117 Locust Grove Dr, Byron, MI 48418For Sale

 MLS ID #20261055798, Keegan G Garrow, Century 21 Metro Brokers. Realcomp II
- $299,0003 bd2 ba1.8k sqft4436 E Rolston Rd, Linden, MI 48451For Sale
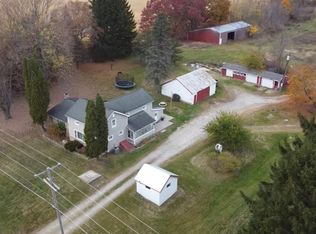 MLS ID #20261087434, Joe Helou, Summit Union Real Estate. Realcomp II
- $300,0004 bd1 ba1.3k sqft2971 Musson Rd, Howell, MI 48855For Sale
 MLS ID #20261078266, Jennifer Petersen, KW Realty Livingston. Realcomp II
- $310,0003 bd2 ba2k sqft2381 W Shiawassee Ave, Fenton, MI 48430For Sale
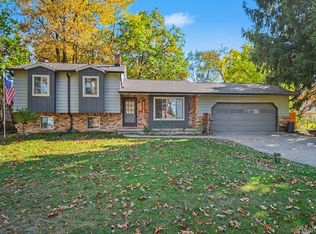 MLS ID #20261085397, Todd A Rall, Keller Williams Ann Arbor Market Center. Realcomp II
- $279,9004 bd3 ba1.6k sqft9073 Grand Blanc Rd, Gaines, MI 48436For SaleMLS ID #20261087207, Tera Hayward, Century 21 Professionals Clarkston. Realcomp II
- $254,9003 bd2 ba1.6k sqft11025 Miller Rd, Swartz Creek, MI 48473For SaleMLS ID #20261079749, Etta Slosser, Red Fox Realty LLC. Realcomp II
- $174,0003 bd1 ba1.5k sqft10556 Silver Lake Rd, Byron, MI 48418For SaleMLS ID #20261073219, Tiffini Bridgett, The Brokerage Real Estate Enthusiasts. Realcomp II
- $268,0003 bd2 ba1.5k sqft10475 Miller Rd, Swartz Creek, MI 48473For SaleMLS ID #20261085230, Natalie Fox, Red Fox Realty LLC. Realcomp II
- $289,0003 bd2 ba1.9k sqft737 Elmwood Dr, Fenton, MI 48430For SaleMLS ID #20261088079, Lida Athearn, Athearn Realty. Realcomp II
- $279,9003 bd2 ba1.9k sqft2471 Moore Pl, Howell, MI 48843For SaleMLS ID #20261080165, Tim Sova, RE/MAX Platinum. Realcomp II
- $289,9003 bd2 ba2.1k sqft354 Saddlebrook Dr, Linden, MI 48451For SaleMLS ID #20261064048, Sheila M Earle, RE/MAX Platinum. Realcomp II
- $289,9003 bd3 ba1.8k sqft409 Fleming St, Howell, MI 48843For SaleMLS ID #20261072208, Nathan M Golembiewski, EXP Realty Main. Realcomp II
- $299,9003 bd1 ba1.8k sqft612 S East St, Fenton, MI 48430For SaleMLS ID #20261058338, Barry Tiemann, Berkshire Hathaway HomeServices Michigan Real Est. Realcomp II
- $330,0003 bd2 ba2k sqft16204 Seymour Rd, Linden, MI 48451For SaleMLS ID #20261073198, Jessica E Barkau, Prime Real Estate & Associates. Realcomp II
- $360,0004 bd3 ba1.7k sqft6452 Sandy Knl, Linden, MI 48451For SaleMLS ID #20261057762, Daniel P Gullion, Real Estate For A CAUSE. Realcomp II
- $315,0003 bd2 ba1.5k sqft9343 Betsie Dr, Grand Blanc, MI 48439For SaleMLS ID #20261079283, Dawn Davis, Real Estate by Tremaine. Realcomp II
- $299,9003 bd3 ba1.9k sqft5251 Lin Hill Dr, Swartz Creek, MI 48473For SaleMLS ID #20261067997, Thomas C Farrell, Crown Real Estate Group. Realcomp II
- $409,9004 bd2 ba1.5k sqft8370 W Rolston Rd, Linden, MI 48451For SaleMLS ID #20261049672, Patrick Starrs, RE/MAX Platinum-Fenton. Realcomp II
- $270,0004 bd2 ba1.5k sqft10356 Linden Rd, Grand Blanc, MI 48439For SaleMLS ID #20261061776, Quinton Foster, Outlier Real Estate LLC. Realcomp II
- $339,0004 bd2 ba1.7k sqft807 S Oak St, Fenton, MI 48430For SaleMLS ID #20261072525, Ryan Scully, Tremaine Real Estate. Realcomp II
