What if home felt a little more peaceful?
Imagine starting your morning on the front porch, hearing chickens in the distance, catching a glimpse of goats nearby, or watching a neighbor walk a horse down the street in the afternoon—all while still being approximately 20 minutes from Downtown Dallas and close to the grocery stores, dining, gyms, and everyday conveniences you don't want to give up.
Welcome to 1445 Elk Creek Rd, where brand-new construction meets a little country charm.
Currently under construction, this 4-bedroom, 2-bath home offers approximately 1,740 sq. ft. of living space and was thoughtfully designed to feel warm, inviting, and anything but cookie-cutter.
Step inside to an open-concept layout centered around a spacious kitchen with an oversized island made for gathering. Built-in floating shelves add character, while an electric fireplace brings warmth to the living room. In the dining area, a charming built-in window seat creates the perfect spot for morning coffee, reading by the window, or squeezing in a few more people around the table for dinner.
Both bathrooms feature double vanities and dedicated linen and towel storage, giving the home functionality to match its charm. Behind the finishes, you'll also find internet pre-wiring, foam insulation inspected by an energy & green code provider, and two termite treatments completed during construction.
Outside, trade the repetitive feel of a typical subdivision for a front porch, a little more breathing room, and surroundings that remind you you're home.
New, but not cold. Spacious, but still cozy. Close to Dallas, without feeling like you're in the middle of it.
1445 Elk Creek isn't finished yet—but that doesn't mean you have to wait to fall in love with it. Schedule your showing and come see this home take shape before someone else calls it theirs.
No HOA • 4 Bedrooms • 2 Full Baths • 1,843 Sq. Ft. Total
Under contract
$328,900
1445 Elk Creek Rd, Dallas, TX 75253
4beds
1,740sqft
Single Family Residence
Built in 2026
7,348 Square Feet Lot
$328,800 Zestimate®
$189/sqft
$-- HOA
What's special
Front porch
- 13 days
- 272
- 34
Likely to sell faster than
Zillow last checked:
Listing updated:
Listed by:
Cristal Contreras 0850898 214-232-5337,
The Arvesen Group, LLC 214-232-5337
Source: NTREIS,MLS#: 21377125
Facts & features
Interior
Bedrooms & bathrooms
- Bedrooms: 4
- Bathrooms: 2
- Full bathrooms: 2
Primary bedroom
- Features: Ceiling Fan(s), En Suite Bathroom
- Level: First
- Dimensions: 16 x 12
Bedroom
- Features: Ceiling Fan(s)
- Level: First
- Dimensions: 10 x 13
Bedroom
- Features: Ceiling Fan(s)
- Level: First
- Dimensions: 12 x 10
Bedroom
- Features: Ceiling Fan(s)
- Level: First
- Dimensions: 12 x 11
Primary bathroom
- Features: Built-in Features, Dual Sinks, En Suite Bathroom, Walk-In Shower
- Level: First
- Dimensions: 10 x 9
Dining room
- Level: First
- Dimensions: 14 x 12
Other
- Features: Dual Sinks, Linen Closet
- Level: First
- Dimensions: 12 x 5
Kitchen
- Features: Breakfast Bar, Built-in Features, Kitchen Island, Pantry
- Level: First
- Dimensions: 14 x 14
Laundry
- Level: First
- Dimensions: 5 x 8
Living room
- Features: Built-in Features, Ceiling Fan(s), Fireplace
- Level: First
- Dimensions: 18 x 16
Utility room
- Features: Closet
- Level: First
- Dimensions: 2 x 3
Heating
- Heat Pump
Cooling
- Heat Pump
Appliances
- Included: Dishwasher, Electric Range, Electric Water Heater, Disposal, Vented Exhaust Fan
- Laundry: Washer Hookup, Dryer Hookup, Laundry in Utility Room
Features
- Double Vanity, Kitchen Island, Open Floorplan, Pantry, Walk-In Closet(s)
- Flooring: Carpet, Vinyl
- Has basement: No
- Number of fireplaces: 1
- Fireplace features: Electric, Living Room
Interior area
- Total interior livable area: 1,740 sqft
Video & virtual tour
Property
Parking
- Parking features: Concrete, Driveway
Features
- Levels: One
- Stories: 1
- Patio & porch: Covered
- Pool features: None
- Fencing: Back Yard,Fenced,Privacy,Wood
Lot
- Size: 7,348 Square Feet
- Dimensions: 50 x 147.40
Details
- Parcel number: 00000899855240100
Construction
Type & style
- Home type: SingleFamily
- Architectural style: Farmhouse,Modern,Detached
- Property subtype: Single Family Residence
Materials
- Board & Batten Siding, Frame
- Foundation: Slab
- Roof: Shingle
Condition
- Under Construction
- New construction: Yes
- Year built: 2026
Utilities & green energy
- Sewer: Public Sewer
- Water: Public
- Utilities for property: Sewer Available, Water Available
Green energy
- Energy efficient items: Insulation
Community & HOA
Community
- Security: Carbon Monoxide Detector(s), Smoke Detector(s)
- Subdivision: N?a
HOA
- Has HOA: No
Location
- Region: Dallas
Financial & listing details
- Price per square foot: $189/sqft
- Tax assessed value: $101,200
- Annual tax amount: $2,253
- Date on market: 10/10/2026
- Cumulative days on market: 13 days
Estimated market value
$328,800
$312,000 - $345,000
$2,266/mo
Price history
| Date | Event | Price |
|---|---|---|
| 10/12/2026 | Contingent | $328,900$189/sqft |
Source: NTREIS #21377125 Report a problem | ||
| 10/10/2026 | Listed for sale | $328,900+996.3%$189/sqft |
Source: NTREIS #21377125 Report a problem | ||
| 3/27/2026 | Sold | -- |
Source: NTREIS #21134475 Report a problem | ||
| 12/31/2025 | Pending sale | $30,000$17/sqft |
Source: NTREIS #21134475 Report a problem | ||
| 12/19/2025 | Listed for sale | $30,000$17/sqft |
Source: NTREIS #21134475 Report a problem | ||
| 11/21/1997 | Sold | -- |
Source: Public Record Report a problem | ||
Public tax history
| Year | Property taxes | Tax assessment |
|---|---|---|
| 2025 | $2,253 +14.9% | $101,200 +15.3% |
| 2024 | $1,961 -2.6% | $87,740 |
| 2023 | $2,013 +443.5% | $87,740 +104% |
| 2022 | $370 -1.2% | $43,000 |
| 2021 | $375 +14.7% | $43,000 +8.6% |
| 2020 | $327 +9.5% | $39,580 +50.8% |
| 2019 | $299 +9.2% | $26,250 +8.9% |
| 2018 | $274 -0.3% | $24,100 |
| 2017 | $275 0% | $24,100 |
| 2016 | $275 -17.2% | $24,100 |
| 2015 | $332 | $24,100 |
| 2014 | $332 | $24,100 |
| 2013 | -- | -- |
| 2012 | -- | -- |
| 2011 | -- | -- |
| 2010 | -- | -- |
| 2009 | -- | -- |
| 2008 | -- | -- |
| 2007 | -- | -- |
| 2005 | -- | -- |
| 2004 | -- | -- |
| 2003 | -- | -- |
| 2002 | -- | -- |
| 2001 | -- | -- |
Find assessor info on the county website
Monthly payment
Est. payment
Payment breakdown
Explore the cost of this home by adjusting the details. Changes won't be saved.Climate risks
Neighborhood: Rylie
Nearby schools
Schools provided by the listing agent
- Elementary: Kleberg
- Middle: Seagoville
- High: Seagoville
- District: Dallas ISD
Source: NTREIS. This data may not be complete. We recommend contacting the local school district to confirm school assignments for this home.
Similar homes
- $339,9994 bd2 ba1.7k sqft10185 Budtime Ln, Dallas, TX 75217For Sale
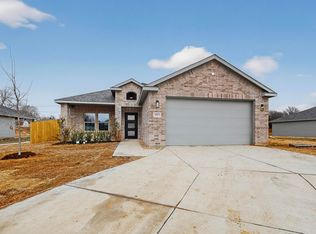 MLS ID #21218934, Alma Davalos. NTREIS
- $349,9004 bd2 ba2.1k sqft4316 Woodbluff Dr, Mesquite, TX 75150For Sale
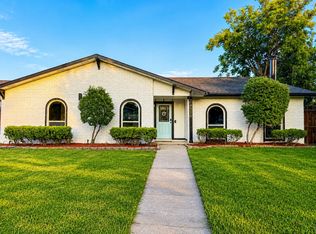 MLS ID #21375589, Bella Alvarado. NTREIS
- $330,0003 bd2 ba1.2k sqft2506 Lolita Dr, Dallas, TX 75227For Sale
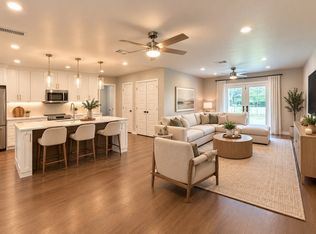 MLS ID #21313312, Bella Alvarado. NTREIS
- $339,9994 bd2 ba1.7k sqft10105 Budtime Ln, Dallas, TX 75217For SaleMLS ID #21218119, Alma Davalos. NTREIS
