Adorable, fully rehabbed 1-bedroom, 1-bath cottage thoughtfully redesigned for modern living! This charming home features a welcoming living/dining area, kitchen with stainless steel appliances and granite countertops, and a convenient laundry room with a new water heater. This home offers endless possibilities, including the potential for an Airbnb! And there's more! Enjoy the added value of a spacious detached 2-car garage with an attached shed, offering plenty of storage for vehicles, hobbies, tools, and more. Charming, refreshed, and full of potential?this little gem is one you won't want to miss!
Pending
$170,000
1445 Hancock Blvd, Reading, PA 19607
1beds
492sqft
Single Family Residence
Built in 1940
4,356 Square Feet Lot
$172,100 Zestimate®
$346/sqft
$-- HOA
What's special
New water heaterConvenient laundry roomGranite countertops
- 6 days
- 366
- 18
Zillow last checked:
Listing updated:
Listed by:
Rae Wheelan 610-372-3200,
BHHS Homesale Realty- Reading Berks 8003833535
Source: Bright MLS,MLS#: PABK2079846
Facts & features
Interior
Bedrooms & bathrooms
- Bedrooms: 1
- Bathrooms: 1
- Full bathrooms: 1
- Main level bathrooms: 1
- Main level bedrooms: 1
Rooms
- Room types: Living Room, Kitchen, Bedroom 1, Laundry, Bathroom 1
Bedroom 1
- Features: Flooring - Carpet
- Level: Main
Bathroom 1
- Features: Flooring - Vinyl
- Level: Main
Kitchen
- Features: Flooring - Luxury Vinyl Plank
- Level: Main
Laundry
- Level: Main
Living room
- Features: Flooring - Luxury Vinyl Plank
- Level: Main
Heating
- Baseboard, Electric
Cooling
- Window Unit(s), Electric
Appliances
- Included: Microwave, Dryer, Ice Maker, Self Cleaning Oven, Oven/Range - Electric, Refrigerator, Stainless Steel Appliance(s), Washer, Water Heater, Electric Water Heater
- Laundry: Main Level, Laundry Room
Features
- Dry Wall
- Flooring: Luxury Vinyl, Vinyl, Carpet
- Doors: Six Panel
- Windows: Double Hung
- Has basement: No
- Has fireplace: No
Interior area
- Total structure area: 492
- Total interior livable area: 492 sqft
- Finished area above ground: 492
Property
Parking
- Total spaces: 2
- Parking features: Garage Faces Rear, Oversized, Driveway, Detached, On Street
- Garage spaces: 2
- Has uncovered spaces: Yes
Accessibility
- Accessibility features: None
Features
- Levels: One
- Stories: 1
- Patio & porch: Patio, Porch
- Exterior features: Lighting, Sidewalks
- Pool features: None
Lot
- Size: 4,356 Square Feet
- Features: Front Yard, Level, Rear Yard, Sloped, Suburban
Details
- Additional structures: Above Grade
- Parcel number: 54530617203311
- Zoning: *
- Special conditions: Standard
Construction
Type & style
- Home type: SingleFamily
- Architectural style: Cottage
- Property subtype: Single Family Residence
Materials
- Asbestos, Vinyl Siding
- Foundation: Crawl Space
- Roof: Shingle
Condition
- Very Good
- New construction: No
- Year built: 1940
- Major remodel year: 2024
Utilities & green energy
- Electric: 100 Amp Service
- Sewer: Public Sewer
- Water: Public
- Utilities for property: Above Ground
Community & HOA
Community
- Subdivision: None Available
HOA
- Has HOA: No
Location
- Region: Reading
- Municipality: KENHORST BORO
Financial & listing details
- Price per square foot: $346/sqft
- Tax assessed value: $33,300
- Annual tax amount: $1,596
- Date on market: 11/3/2026
- Listing agreement: Exclusive Right To Sell
- Listing terms: Cash,Conventional
- Inclusions: Refrigerator, Washer, Dryer.
- Ownership: Fee Simple
- Road surface type: Paved
Estimated market value
$172,100
$163,000 - $181,000
$1,357/mo
Price history
| Date | Event | Price |
|---|---|---|
| 11/5/2026 | Pending sale | $170,000$346/sqft |
Source:  Bright MLS #PABK2079846 Report a problem | ||
| 11/3/2026 | Listed for sale | $170,000+70%$346/sqft |
Source: Bright MLS #PABK2079846 Report a problem | ||
| 9/29/2023 | Sold | $100,000+1%$203/sqft |
Source: Bright MLS #PABK2034398 Report a problem | ||
| 9/7/2023 | Pending sale | $99,000$201/sqft |
Source: Bright MLS #PABK2034398 Report a problem | ||
| 9/3/2023 | Listed for sale | $99,000+135.7%$201/sqft |
Source: Bright MLS #PABK2034398 Report a problem | ||
| 7/15/2005 | Sold | $42,000+20%$85/sqft |
Source: Public Record Report a problem | ||
| 1/10/2005 | Sold | $35,000$71/sqft |
Source: Public Record Report a problem | ||
Public tax history
| Year | Property taxes | Tax assessment |
|---|---|---|
| 2025 | $1,547 +4.9% | $33,300 |
| 2024 | $1,474 +2.8% | $33,300 |
| 2023 | $1,434 +1.2% | $33,300 |
| 2022 | $1,418 +1.2% | $33,300 |
| 2021 | $1,401 | $33,300 |
| 2020 | $1,401 +1.2% | $33,300 |
| 2019 | $1,384 +1.7% | $33,300 |
| 2018 | $1,361 +2% | $33,300 |
| 2017 | $1,334 +215.2% | $33,300 |
| 2016 | $423 | $33,300 |
| 2015 | $423 | $33,300 |
| 2014 | -- | $33,300 |
| 2013 | -- | $33,300 |
| 2012 | -- | $33,300 |
| 2011 | -- | $33,300 |
| 2010 | -- | $33,300 |
| 2009 | -- | $33,300 |
| 2008 | -- | $33,300 |
| 2007 | -- | $33,300 |
| 2006 | -- | $33,300 |
| 2005 | -- | $33,300 |
| 2004 | -- | $33,300 |
| 2003 | -- | $33,300 |
| 2002 | -- | $33,300 |
| 2000 | -- | $33,300 |
Find assessor info on the county website
Monthly payment
Est. payment
Payment breakdown
Explore the cost of this home by adjusting the details. Changes won't be saved.Climate risks
Neighborhood: 19607
Nearby schools
Schools provided by the listing agent
- District: Governor Mifflin
Source: Bright MLS. This data may not be complete. We recommend contacting the local school district to confirm school assignments for this home.

Similar homes
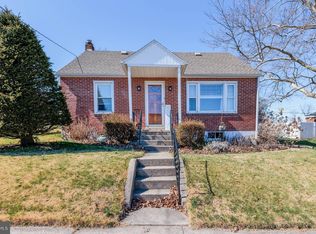
- $--2 bd1 ba720 sqft105 Ridge St, Reading, PA 19607Auction
 ServiceLink Auction
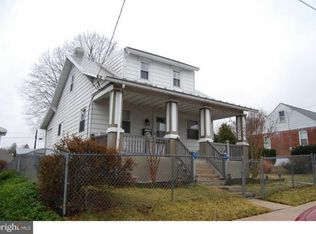
- $229,9001 bd1 ba546 sqft102 Myrtle Ave, Reading, PA 19606For Sale

 MLS ID #PABK2072492, Tina Reber, Coldwell Banker Realty. Bright MLS
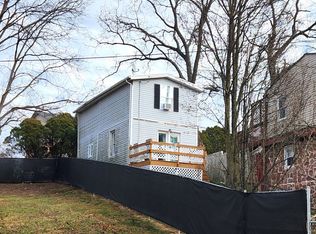
- $89,9002 bd1 ba720 sqft1429 Cotton St, Reading, PA 19602For Sale
 MLS ID #PABK2076286, Dianna Alpini, Coldwell Banker Realty. Bright MLS
- $100,0001 bd-- ba300 sqft283 Skyview Ln, Lititz, PA 17543For Sale
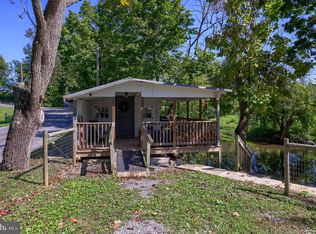 MLS ID #PALA2084668, Ms. Marilyn F Hartman, Lusk & Associates Sotheby's International Realty. Bright MLS
- $89,9002 bd1 ba693 sqft200 W Burkholder Dr Trailer 22, Lititz, PA 17543New ConstructionMLS ID #PALA2087784, Lynn Hartman, Iron Valley Real Estate of Lancaster. Bright MLS
- $89,9002 bd1 ba693 sqft200 W Burkholder Dr Trailer 8, Lititz, PA 17543New ConstructionMLS ID #PALA2087264, Lynn Hartman, Iron Valley Real Estate of Lancaster. Bright MLS
