Big ranch with small town life! 4BR 3.5 BA complete, new remodel on just under 2 acres! Classic lines with the latest, modern touches. Spacious rooms with endless hardwood floors in main living areas. Open kitchen with granite countertops, top-end appliances and modern hardware throughout. The bedrooms feature large windows, spacious adjoining baths, and there is also a separate laundry/utility room right off the the kitchen and centrally located in the home. The level , shaded lot has room for a circular drive and more storage in the barn and building in the backyard. Fantastic floorplan= just add you
Pending
Price cut: $8K (5/12)
$352,000
1445 Lincolnton Road, Washington, GA 30673
3beds
2,102sqft
:
Get pre-qualified$2,373/mo
Single Family Residence
Built in 1958
1.73 Acres Lot
$339,000 Zestimate®
$167/sqft
$-- HOA
What's special
- 165 days |
- 140 |
- 1 |
Zillow last checked:
Listing updated:
Listed by:
Mabel Brown Strother 706-318-0045,
J. Brand Realty
Source: Hive MLS,MLS#: 98252430 Originating MLS: REALTORS® of Greater Augusta
Originating MLS: REALTORS® of Greater AugustaFacts & features
Interior
Bedrooms & bathrooms
- Bedrooms: 3
- Bathrooms: 2
- Full bathrooms: 1
- 1/2 bathrooms: 1
Rooms
- Room types: Living Room, Master Bedroom, Bedroom 2, Bedroom 3, Bedroom 4, Laundry
Primary bedroom
- Level: Main
- Dimensions: 13.3 x 16.8
Bedroom 2
- Level: Main
- Dimensions: 10.2 x 10.2
Bedroom 3
- Level: Main
- Dimensions: 13.11 x 11.2
Bedroom 4
- Level: Main
- Dimensions: 13.4 x 11.7
Kitchen
- Level: Main
- Dimensions: 14.1 x 16.8
Laundry
- Level: Main
- Dimensions: 6.2 x 8.9
Living room
- Level: Main
- Dimensions: 24.1 x 23.1
Heating
- Fireplace(s), Electric
Cooling
- Central Air
Appliances
- Included: Built-In Electric Oven, Refrigerator, Dishwasher
- Laundry: Dryer Hookup, Washer Hookup
Features
- Walk-in Closet(s), Kitchen Island, Pantry, Eat-in Kitchen, Walk-In Closet(s)
- Flooring: Marble, Ceramic Tile, Hardwood
- Basement: None
- Attic: Pull Down Stairs
Interior area
- Total structure area: 2,102
- Total interior livable area: 2,102 sqft
Video & virtual tour
Property
Parking
- Parking features: Circular Driveway, Gravel, Aggregate
- Has uncovered spaces: Yes
Features
- Levels: One
- Patio & porch: Deck
Lot
- Size: 1.73 Acres
- Dimensions: 75,358.80
Details
- Additional structures: Barn(s)
- Parcel number: 088a005
- Special conditions: Standard
Construction
Type & style
- Home type: SingleFamily
- Property subtype: Single Family Residence
Materials
- Block, Brick, Fiber Cement
- Foundation: Block, Crawl Space
- Roof: Metal
Condition
- New construction: No
- Year built: 1958
Utilities & green energy
- Sewer: Septic Tank
- Water: Public
- Utilities for property: Cable Available
Community & HOA
Community
- Subdivision: Not In Subdivision
HOA
- Has HOA: No
Location
- Region: Washington
Financial & listing details
- Price per square foot: $167/sqft
- Tax assessed value: $93,281
- Annual tax amount: $857
- Date on market: 1/23/2026
- Cumulative days on market: 165 days
- Listing agreement: Exclusive Agency
- Listing terms: Cash,Conventional,VA Loan
Estimated market value
$339,000
$322,000 - $356,000
$1,495/mo
Price history
| Date | Event | Price |
|---|---|---|
| 7/2/2026 | Pending sale | $352,000$167/sqft |
Source:  Hive MLS #98252430 Report a problem Hive MLS #98252430 Report a problem | ||
| 6/20/2026 | Contingent | $352,000$167/sqft |
Source: Hive MLS #98252430 Report a problem | ||
| 5/12/2026 | Price change | $352,000-2.2%$167/sqft |
Source:  GAMLS #10708124 Report a problem GAMLS #10708124 Report a problem | ||
| 1/23/2026 | Price change | $360,000-2.4%$171/sqft |
Source: Hive MLS #CM1027772 Report a problem | ||
| 11/4/2025 | Price change | $369,000-2.1%$176/sqft |
Source: Hive MLS #CM1027772 Report a problem | ||
| 6/30/2025 | Listed for sale | $377,000+141.7%$179/sqft |
Source: Hive MLS #1027772 Report a problem | ||
| 2/20/2009 | Sold | $156,000$74/sqft |
Source: Agent Provided Report a problem | ||
Public tax history
| Year | Property taxes | Tax assessment |
|---|---|---|
| 2025 | $1,054 +23% | $37,312 +23.9% |
| 2024 | $857 -2.8% | $30,126 |
| 2023 | $882 +2.8% | $30,126 |
| 2022 | $858 -2.3% | $30,126 |
| 2021 | $878 +29.9% | $30,126 |
| 2020 | $676 +6.1% | $30,126 |
| 2019 | $637 -0.8% | $30,126 |
| 2018 | $642 -1.9% | $30,126 |
| 2017 | $655 -25.2% | $30,126 |
| 2016 | $875 | $30,126 +734.1% |
| 2015 | -- | $3,612 -88% |
| 2014 | -- | $30,126 -0.2% |
| 2013 | -- | $30,174 |
| 2012 | -- | -- |
| 2011 | -- | -- |
| 2009 | -- | -- |
| 2008 | -- | $31,134 |
| 2007 | -- | $31,134 -17.8% |
| 2006 | -- | $37,864 +25% |
| 2005 | -- | $30,298 |
| 2004 | -- | $30,298 |
| 2003 | -- | $30,298 |
| 2002 | -- | $30,298 |
| 2001 | -- | $30,298 +21.8% |
| 2000 | -- | $24,880 |
Find assessor info on the county website
Monthly payment
Est. payment
Payment breakdown
Explore the cost of this home by adjusting the details. Changes won't be saved.Climate risks
Neighborhood: 30673
Nearby schools
GreatSchools rating
- 5/10Washington-Wilkes Primary SchoolGrades: K-3Distance: 0.9 mi
- 4/10Washington-Wilkes Middle SchoolGrades: 6-8Distance: 2.8 mi
- 5/10Washington-Wilkes Comprehensive High SchoolGrades: 9-12Distance: 2.8 mi
Schools provided by the listing agent
- Elementary: Washington-Wilkes
- Middle: Washington-Wilkes
- High: Washington-Wilkes
Source: Hive MLS. This data may not be complete. We recommend contacting the local school district to confirm school assignments for this home.
- $201,8003 bd2 ba1.8k sqft1425 Lincolnton Rd, Washington, GA 30673Off Market
- $102,9002 bd2 ba432 sqft1463 Lincolnton Rd, Washington, GA 30673Off Market
- $144,2002 bd2 ba1.6k sqft1475 Lincolnton Rd, Washington, GA 30673Off Market
- $207,7003 bd2 ba1.9k sqft1413 Lincolnton Rd, Washington, GA 30673Off Market
- $203,5004 bd3 ba1.9k sqft1448 Lincolnton Rd, Washington, GA 30673Off Market
- $216,6003 bd2 ba2.1k sqft1434 Lincolnton Rd, Washington, GA 30673Off Market
- $196,0003 bd2 ba2.1k sqft1458 Lincolnton Rd, Washington, GA 30673Off Market
- $195,0003 bd2 ba2.4k sqft1487 Lincolnton Rd, Washington, GA 30673Off Market
A local agent can set up tours, give advice and negotiate with sellers.
Similar homes
- $429,0003 bd2 ba1.9k sqft1310 Lincolnton Road, Washington, GA 30673For Sale
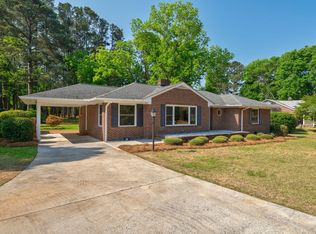
 MLS ID #98257044, Mabel Brown Strother, J. Brand Realty. Hive MLS
 - $329,9003 bd3 ba2.3k sqft206 S Alexander Avenue, Washington, GA 30673For Sale
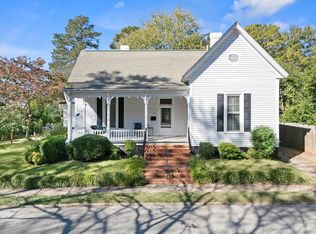 MLS ID #98203982, Jon Daniel Waldorf, Waldorf Real Estate Co.. Hive MLS
 - $210,0003 bd1 ba2.1k sqft108 Springdale Drive, Washington, GA 30673For Sale
 MLS ID #100586520, Marc Richards, Waldorf Real Estate Co.. Hive MLS
 - $214,9003 bd3 ba1.8k sqft110 Riverside Dr, Washington, GA 30673Active
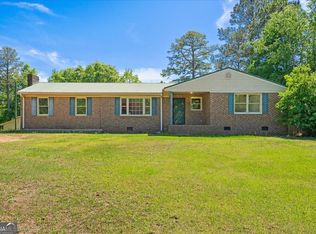
 MLS ID #10757801, Jon D Waldorf, Waldorf Real Estate Co.. GAMLS
 - $226,9003 bd2 ba2k sqft109 Springdale Dr, Washington, GA 30673ActiveMLS ID #10738098, David T Thornton, Coldwell Banker Watson & Knox. GAMLS
- $234,9004 bd2 ba1.6k sqft130 Skull Shoals Road, Washington, GA 30673For SaleMLS ID #100576548, Katelyn Gibbs, Blanchard & Calhoun - WA. Hive MLS
- $184,5002 bd1 ba1.1k sqft102 Oak St, Washington, GA 30673ActiveMLS ID #10810076, Ethan Harkins, Keller Williams Lake Oconee. GAMLS
- $200,9003 bd2 ba1.3k sqft801 Cloverhurst Drive, Washington, GA 30673For SaleMLS ID #98253312, David Thomas Thornton, Coldwell Banker-Watson & Knox Real Estate. Hive MLS
- $450,0003 bd2 ba2.3k sqft170 Aonia Rd, Washington, GA 30673ActiveMLS ID #10810286, David Langford, Watkins Real Estate Associates. GAMLS
- $227,0004 bd4 ba2.7k sqft108 W Liberty St, Washington, GA 30673For SaleMLS ID #94488723, David Rainey, Camelot Realty Group. HAR
- $329,9993 bd2 ba1.9k sqft2242 Crawfordville Road, Philomath, GA 30660For SaleMLS ID #CL351374, Iris Walker, Iris Inc Realty. Hive MLS
- $325,0004 bd2 ba1.9k sqft6644 Cadley Rd, Norwood, GA 30821ActiveMLS ID #10763875, Ethan Harkins, Keller Williams Lake Oconee. GAMLS
- $395,0003 bd2 ba2.1k sqft28 Kelly Street, Lincolnton, GA 30817For SaleMLS ID #98253755, Joshua Hollimon, Blanchard & Calhoun - Evans. Hive MLS
- $299,9003 bd2 ba1.2k sqft1697 Broad River Scenic Dr, Tignall, GA 30668ActiveMLS ID #10810617, Sandy M Jones Butler, Gold Oak Real Estate. GAMLS
- $349,0002 bd1 ba1.5k sqft1190 Shore Dr, Tignall, GA 30668ActiveMLS ID #10801766, Amy Barron, Preferred GA Properties LLC. GAMLS
- $280,0003 bd2 ba1.5k sqft240 Newton Place, Crawfordville, GA 30631For SaleMLS ID #98255878, Delores Moore, J. Brand Realty. Hive MLS
- $340,0003 bd2 ba1.5k sqft1098 Broad River Scenic Drive, Tignall, GA 30668For SaleMLS ID #98253838, Joshua Hollimon, Blanchard & Calhoun - Evans. Hive MLS
- $372,0002 bd1 ba1.1k sqft2983 Mallorysville Rd, Tignall, GA 30668For SaleMLS ID #70054249, David Rainey, Camelot Realty Group. HAR
- $395,0003 bd2 ba2.1k sqft2785 Deer Trail Road, Thomson, GA 30824For SaleMLS ID #100578642, Carlee Milburn, EXP Realty, LLC. Hive MLS
- $452,5503 bd2 ba1.8k sqft2973 River Rd, Elberton, GA 30635For Sale
 MLS ID #7781941, Kathryn Umstead CCIM, Keller Williams Realty Atlanta Partners. FMLS GA
