Enjoy the perfect blend of country living and everyday convenience on over 6 acres in Independence! This unique home offers approximately 3,580 square feet of finished living space, an attached 2-car garage, and a spacious detached 2-car garage. The beautifully maintained grounds feature a stunning Ginkgo tree, basketball court, zipline, and plenty of room to enjoy the outdoors. Inside, you'll find a first-floor primary suite, 3 full baths, and a beautifully remodeled kitchen featuring solid wood cabinetry, Fantasy Brown granite countertops, tile backsplash, and stainless steel appliances. The expansive main-level living area showcases natural wood beams, skylights, a brick wood-burning fireplace, and abundant natural light. Fresh carpeting recently installed throughout the upper level. The finished walkout lower level offers exceptional flexibility with a second kitchen, living room, den, and two additional rooms with closets, ideal for home offices, hobbies, or extended living arrangements. A brick sunroom surrounded by 3 walls of windows opens to an adjoining concrete patio, creating another inviting space to relax or entertain. The large driveway provides ample parking for gatherings. Conveniently located near Kroger, Publix, Simon Kenton High School, and Taylor Mill. A bonus feature is the neighboring 14-acre Petty Conservancy, a protected natural property. A rare opportunity to enjoy acreage, versatile living space, and the character of country living while within minutes of everyday conveniences!
For sale
$624,900
10728 Taylor Mill Rd, Independence, KY 41051
5beds
2,004sqft
Single Family Residence, Residential
Built in 1975
6.47 Acres Lot
$-- Zestimate®
$312/sqft
$-- HOA
What's special
- 3 hours
- 174
- 20
Zillow last checked:
Listing updated:
Listed by:
Bradley Thompson 859-496-2671,
eXp Realty LLC
Source: NKMLS,MLS#: 648539
Facts & features
Interior
Bedrooms & bathrooms
- Bedrooms: 5
- Bathrooms: 3
- Full bathrooms: 3
Primary bedroom
- Level: First
- Area: 195
- Dimensions: 15 x 13
Bedroom 2
- Level: First
- Area: 165
- Dimensions: 11 x 15
Bedroom 3
- Level: First
- Area: 110
- Dimensions: 11 x 10
Bedroom 4
- Level: First
- Area: 110
- Dimensions: 11 x 10
Bedroom 5
- Level: Basement
- Area: 150
- Dimensions: 10 x 15
Bathroom 2
- Level: First
- Area: 24
- Dimensions: 8 x 3
Bathroom 3
- Level: Basement
- Area: 88
- Dimensions: 11 x 8
Great room
- Level: Basement
- Area: 434
- Dimensions: 31 x 14
Kitchen
- Level: First
- Area: 210
- Dimensions: 14 x 15
Kitchen
- Level: Basement
- Area: 90
- Dimensions: 10 x 9
Living room
- Features: Skylight(s)
- Level: First
- Area: 638
- Dimensions: 22 x 29
Primary bath
- Level: First
- Area: 91
- Dimensions: 13 x 7
Heating
- Has Heating (Unspecified Type)
Cooling
- Central Air
Appliances
- Included: Stainless Steel Appliance(s), Electric Oven, Electric Range, Dishwasher, Dryer, Microwave, Refrigerator, Washer
Features
- Windows: Bay Window(s), Double Hung
- Has basement: Yes
- Number of fireplaces: 1
- Fireplace features: Wood Burning
Interior area
- Total structure area: 3,780
- Total interior livable area: 2,004 sqft
Property
Parking
- Total spaces: 4
- Parking features: Attached, Detached, Driveway, Garage, Garage Door Opener
- Attached garage spaces: 4
- Has uncovered spaces: Yes
Features
- Levels: One
- Stories: 1
- Patio & porch: Enclosed
Lot
- Size: 6.47 Acres
Details
- Parcel number: 0611000257.00
Construction
Type & style
- Home type: SingleFamily
- Architectural style: Ranch
- Property subtype: Single Family Residence, Residential
Materials
- Brick
- Foundation: Poured Concrete
- Roof: Shingle
Condition
- Existing Structure
- New construction: No
- Year built: 1975
Utilities & green energy
- Sewer: Septic Tank
- Water: Public
Community & HOA
HOA
- Has HOA: No
Location
- Region: Independence
Financial & listing details
- Price per square foot: $312/sqft
- Tax assessed value: $460,000
- Annual tax amount: $5,350
- Date on market: 11/19/2026
Estimated market value
Not available
Estimated sales range
Not available
Not available
Price history
| Date | Event | Price |
|---|---|---|
| 11/19/2026 | Listed for sale | $624,900+35.8%$312/sqft |
Source:  NKMLS #648539 Report a problem | ||
| 11/8/2022 | Sold | $460,000-3.2%$230/sqft |
Source: Public Record Report a problem | ||
| 9/27/2022 | Pending sale | $475,000$237/sqft |
Source: NKMLS #607014 Report a problem | ||
| 9/14/2022 | Price change | $475,000-4.8%$237/sqft |
Source: NKMLS #607014 Report a problem | ||
| 8/13/2022 | Price change | $499,000-0.2%$249/sqft |
Source: NKMLS #607014 Report a problem | ||
| 8/10/2022 | Price change | $499,900-3.8%$249/sqft |
Source: Owner Report a problem | ||
| 7/26/2022 | Listed for sale | $519,500+85.9%$259/sqft |
Source: Owner Report a problem | ||
| 1/16/2009 | Sold | $279,500$139/sqft |
Source: Public Record Report a problem | ||
Public tax history
| Year | Property taxes | Tax assessment |
|---|---|---|
| 2025 | $5,350 -5.1% | $460,000 |
| 2024 | $5,635 -2.9% | $460,000 |
| 2023 | $5,805 +57.6% | $460,000 +59.8% |
| 2022 | $3,684 -1.5% | $287,800 |
| 2021 | $3,740 -17.7% | $287,800 +3% |
| 2020 | $4,543 | $279,500 |
| 2019 | $4,543 +1% | $279,500 |
| 2018 | $4,499 | $279,500 |
| 2017 | $4,499 +27.1% | $279,500 |
| 2015 | $3,541 +1.4% | $279,500 |
| 2014 | $3,490 | $279,500 |
| 2013 | $3,490 | $279,500 |
| 2012 | -- | $279,500 |
| 2011 | -- | $279,500 |
| 2010 | -- | $279,500 +38.8% |
| 2009 | -- | $201,400 |
| 2008 | -- | $201,400 |
| 2007 | -- | $201,400 |
| 2006 | -- | $201,400 |
| 2005 | -- | $201,400 +11.9% |
| 2004 | -- | $180,000 |
| 2003 | -- | $180,000 |
| 2002 | -- | $180,000 |
| 2001 | -- | $180,000 |
| 2000 | -- | $180,000 |
Find assessor info on the county website
Monthly payment
Est. payment
Payment breakdown
Explore the cost of this home by adjusting the details. Changes won't be saved.Climate risks
Neighborhood: 41051
Nearby schools
Schools provided by the listing agent
- Elementary: Whites Tower Elementary
- Middle: Twenhofel Middle School
- High: Simon Kenton High
Source: NKMLS. This data may not be complete. We recommend contacting the local school district to confirm school assignments for this home.
- $472,3003 bd3 ba1.8k sqft10714 Taylor Mill Rd, Independence, KY 41051Off Market
- $594,9004 bd3 ba2.2k sqft10684 Taylor Mill Rd, Independence, KY 41051Off Market
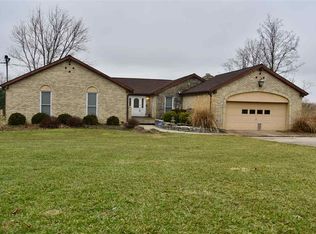
- $383,0002 bd1 ba1.9k sqft10674 Taylor Mill Rd, Independence, KY 41051Off Market
- $616,600-- bd-- ba1.7k sqft742 Stephens Rd, Independence, KY 41051Off Market
Similar homes
- $550,0003 bd2 ba2.2k sqft10858 Griststone Cir, Independence, KY 41051For Sale
 MLS ID #646693, The Vories Team, Keller Williams Realty Service. NKMLS
- $470,0002 bd2 ba1.3k sqft10589 Taylor Mill Rd, Independence, KY 41051For Sale
 MLS ID #645482, Noelle Noth, Realty HQ of NKY. NKMLS
- from $632,2004 bd3 ba2.9k sqftSTRATTON Plan, Tullamore Estates, Independence, KY 41051New Construction
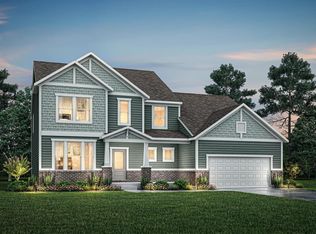 Drees Homes
- $530,0004 bd3 ba2.6k sqft2796 Sycamore Creek Dr, Independence, KY 41051For Sale
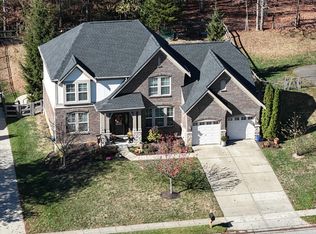 MLS ID #648242, Tiffiny McDonald, OwnerLand Realty, Inc.. NKMLS
