Welcome to this charming 3-bedroom, 3-bathroom home located at 3960 Emerald North St, Decatur, GA in the established and friendly Emerald North neighborhood! This well-designed residence offers flexible living with a spacious master suite featuring its own private en suite bathroom on the downstairs level-perfect for multi-generational living, guests, or those seeking main-level convenience. Upstairs, you will find TWO ADDITIONAL BEDROOMS with easy access to another full bath, providing comfortable space for family, roommates, or visitors. The home shines as an excellent investment opportunity, ideal as a rental property with strong demand in the Decatur area and easy maintenance features that appeal to tenants. The fully fenced backyard offers privacy and security, creating a safe outdoor oasis for relaxation, gardening, pets, or entertaining. Nestled in a quiet, no-HOA community of reasonably priced midsize homes, this property provides convenient access to major roads, nearby parks, shopping, and the vibrant energy of metro Atlanta. Whether you're an investor looking for reliable cash flow or a homeowner seeking practical, versatile space, this Emerald North gem delivers great value in a desirable location. Don't miss this opportunity-schedule your showing today and envision the possibilities!
Coming soon 09/10
$236,000
3960 Emerald North Dr, Decatur, GA 30035
3beds
1,551sqft
Single Family Residence
Built in 1969
0.26 Acres Lot
$189,800 Zestimate®
$152/sqft
$-- HOA
What's special
- --
- on Zillow |
- 135
- views |
- 7
- saves |
Zillow last checked:
Listing updated:
Listed by:
Mark Spain 770-886-9000,
Mark Spain Real Estate,
Nathan Turner 855-299-7653,
Mark Spain Real Estate
Source: GAMLS,MLS#: 10823314
Facts & features
Interior
Bedrooms & bathrooms
- Bedrooms: 3
- Bathrooms: 3
- Full bathrooms: 3
Rooms
- Room types: Other
Heating
- Forced Air
Cooling
- Central Air
Appliances
- Included: Dryer, Washer
- Laundry: Other
Features
- Other
- Flooring: Laminate
- Windows: Double Pane Windows
- Basement: None
- Has fireplace: No
- Common walls with other units/homes: No Common Walls
Interior area
- Total structure area: 1,551
- Total interior livable area: 1,551 sqft
- Finished area above ground: 1,551
- Finished area below ground: 0
Property
Parking
- Total spaces: 1
- Parking features: Garage
- Has garage: Yes
Features
- Levels: Multi/Split
- Fencing: Fenced
- Waterfront features: No Dock Or Boathouse
- Body of water: None
Lot
- Size: 0.26 Acres
- Features: Other
Details
- Parcel number: 15 157 17 050
Construction
Type & style
- Home type: SingleFamily
- Architectural style: Other
- Property subtype: Single Family Residence
Materials
- Other
- Roof: Composition
Condition
- Resale
- New construction: No
- Year built: 1969
Utilities & green energy
- Electric: 220 Volts
- Sewer: Public Sewer
- Water: Public
- Utilities for property: Cable Available, Electricity Available, Natural Gas Available, Sewer Available, Water Available
Community & HOA
Community
- Features: None
- Subdivision: None
HOA
- Has HOA: No
- Services included: None
Location
- Region: Decatur
Financial & listing details
- Price per square foot: $152/sqft
- Tax assessed value: $195,000
- Annual tax amount: $840
- Date on market: 9/10/2026
- Listing agreement: Exclusive Right To Sell
- Electric utility on property: Yes
Estimated market value
$189,800
$165,000 - $213,000
$1,706/mo
Price history
| Date | Event | Price |
|---|---|---|
| 3/2/2026 | Listing removed | $250,000$161/sqft |
Source:  GAMLS #10671363 Report a problem GAMLS #10671363 Report a problem | ||
| 2/12/2026 | Listed for sale | $250,000+260.2%$161/sqft |
Source: GAMLS #10671363 Report a problem | ||
| 7/8/1994 | Sold | $69,400$45/sqft |
Source: Public Record Report a problem | ||
Public tax history
| Year | Property taxes | Tax assessment |
|---|---|---|
| 2025 | $817 -2.7% | $78,000 -7.9% |
| 2024 | $840 +40.2% | $84,720 +15.2% |
| 2023 | $599 -20% | $73,560 +41.9% |
| 2022 | $749 -49.7% | $51,840 +15.7% |
| 2021 | $1,490 +10.6% | $44,800 +10.6% |
| 2020 | $1,348 +13.6% | $40,520 +12.1% |
| 2019 | $1,186 +5.4% | $36,160 +4.8% |
| 2018 | $1,126 +29% | $34,520 +31.2% |
| 2017 | $873 +0.7% | $26,320 -1.3% |
| 2016 | $867 | $26,680 +51.2% |
| 2014 | $867 | $17,640 +69.6% |
| 2013 | -- | $10,400 |
| 2012 | -- | $10,400 -31.7% |
| 2011 | -- | $15,216 -59.4% |
| 2010 | $1,177 | $37,440 |
| 2009 | $1,177 +1.3% | $37,440 -17.2% |
| 2008 | $1,162 -0.5% | $45,200 |
| 2007 | $1,167 | $45,200 |
| 2006 | $1,167 -0.9% | $45,200 |
| 2005 | $1,178 +7.8% | $45,200 +5.2% |
| 2004 | $1,092 +7.3% | $42,960 |
| 2003 | $1,018 +20.2% | $42,960 +5.3% |
| 2002 | $847 +79.6% | $40,800 +19.9% |
| 2001 | $472 | $34,040 |
Find assessor info on the county website
Monthly payment
Est. payment
Payment breakdown
Explore the cost of this home by adjusting the details. Changes won't be saved.Climate risks
Neighborhood: 30035
Nearby schools
GreatSchools rating
- 5/10Canby Lane Elementary SchoolGrades: PK-5Distance: 0.5 mi
- 2/10Mary Mcleod Bethune Middle SchoolGrades: 6-8Distance: 1.6 mi
- 1/10Towers High SchoolGrades: 9-12Distance: 1.6 mi
Schools provided by the listing agent
- Elementary: Canby Lane
- Middle: Mary Mcleod Bethune
- High: Towers
Source: GAMLS. This data may not be complete. We recommend contacting the local school district to confirm school assignments for this home.
- $208,6003 bd2 ba1.6k sqft3954 Emerald North Dr, Decatur, GA 30035Off Market
- $192,8003 bd2 ba1.4k sqft3966 Emerald North Dr, Decatur, GA 30035Off Market

- $137,4003 bd2 ba1.4k sqft3966 Emerald North Dr #475, Decatur, GA 30035Off Market
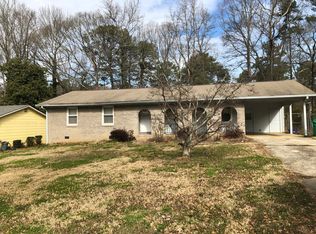
- $253,9284 bd1 ba1.6k sqft3972 Emerald North Dr, Decatur, GA 30035Sold
- $224,7005 bd3 ba1.7k sqft3948 Emerald North Dr, Decatur, GA 30035Off Market
- $196,7003 bd2 ba1.5k sqft3969 Northstrand Dr, Decatur, GA 30035Off Market
- $210,7003 bd2 ba1.9k sqft3963 Northstrand Dr, Decatur, GA 30035Off Market
- $258,7003 bd3 ba1.8k sqft3957 Emerald North Dr, Decatur, GA 30035Off Market
A local agent can set up tours, give advice and negotiate with sellers.
Similar homes
- $--4 bd3 ba2k sqft2106 Troutdale Dr, Decatur, GA 30032Auction
 Auction.com 2
 - $--4 bd2 ba1.6k sqft3673 Aldea Dr, Decatur, GA 30032Auction
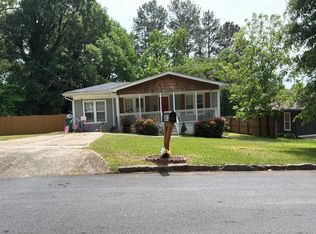 Auction.com 2
 - $232,9003 bd2 ba1.1k sqft1882 Glen Echo Dr, Decatur, GA 30032Active
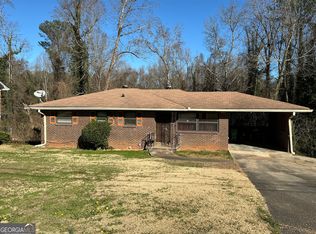
 MLS ID #10674858, Kimberly Norman, Norman & Norman Realtors. GAMLS
 - $--4 bd3 ba1.9k sqft3872 Flakes Mill Rd, Decatur, GA 30034Auction
 Auction.com 2
 - $--3 bd2 ba1.4k sqft3299 Moravia Dr, Lithonia, GA 30038AuctionAuction.com 2
- $--3 bd2 ba1.4k sqft4020 Day Trl N, Ellenwood, GA 30294AuctionXome
- $219,9003 bd2 ba1.4k sqft1416 Columbia Dr, Decatur, GA 30032ActiveMLS ID #10788085, Loree Nichols, Mainstay Brokerage. GAMLS
- $219,0003 bd2 ba1.6k sqft2374 Crestdale Cir SE, Atlanta, GA 30316ActiveMLS ID #10823762, Arthur Best, Best Realty, LLC. GAMLS
- $192,9003 bd1 ba1.2k sqft4390 Mercer Rd, Decatur, GA 30035ActiveMLS ID #10780227, Kerry Kretchmer, Mainstay Brokerage. GAMLS
- $--3 bd2 ba1.5k sqft635 Hearon Dr, Stone Mountain, GA 30088AuctionAuction.com 2
- $150,0003 bd2 ba1.3k sqft4262 Lindsey Dr, Decatur, GA 30035ActiveMLS ID #10709417, Yadira Ramon Herrera, Mainstay Brokerage. GAMLS
- $--4 bd2 ba1.5k sqft2233 Seven Oaks Cir, Conley, GA 30288AuctionAuction.com 2
- $--3 bd2 ba1.9k sqft6809 Arabian Ter, Lithonia, GA 30038AuctionAuction.com 2
- $239,0004 bd2 ba1.8k sqft170 Peachtree Ct, Riverdale, GA 30274ActiveMLS ID #10825332, Joshua Pickens, Housewell.com Realty. GAMLS
- $--3 bd2 ba1.5k sqft1896 Corners Cir, Lithonia, GA 30058AuctionAuction.com 2
- $320,0003 bd2 ba1.5k sqft3846 Easterwood Ct, Decatur, GA 30032ActiveMLS ID #10613135, Shelia Dillard, Faith Realty, Inc.. GAMLS
- $--3 bd1 ba1.2k sqft2696 Rollingwood Ln SE, Atlanta, GA 30316AuctionServiceLink Auction
- $350,0004 bd3 ba2k sqft4202 Wesley Hall Ln, Decatur, GA 30035ActiveMLS ID #10785657, Bridgette Fennell, Platinum Realty Group, Inc.. GAMLS
- $235,0003 bd2 ba1.3k sqft5376 Denny Dr, Atlanta, GA 30349For Sale
 MLS ID #7819775, Karen Larde, HomeSmart. FMLS GA
 - $--3 bd2 ba1.9k sqft875 Timbervale Ln, Lithonia, GA 30058AuctionServiceLink Auction
