Virtually Staged. GOLF COURSE and MAINTENANCE-FREE VILLA in highly sought-after gated community of Silverthorn with large community pool, pickleball courts, fitness center, onsite restaurant and bar, 18-hold golf course, driving range, and so much more!! 2 bedrooms + office/den + 2 full bathrooms + 2 car garage + large great room + large extra family room in the back + formal dining room + breakfast nook + covered and screened lanai + front porch lanai + inside laundry room!! Grand entrance and charming front porch to greet your guests!! High ceilings make the home feel very spacious! This is a large home with 1,954 square feet of living space; 2,664 square feet total!! No rear neighbors!! Enjoy the maintenance lifestyle with no yard-work to do! Instead, jump in your golf cart and go enjoy the pool and pool area with your neighbors and friends, use the fitness center, craft room, join in on the games and clubs, or go have lunch or dinner in the restaurant and bar after a round of golf or time on the driving range perfecting your swing! ROOF 2016. AC 2016. Foundation Stabilization being completed prior to closing to satisfy a claim from way back in 2012. Home is fully insurable and financeable. Great home in a great community with lots of potential to make it your own!! Close to everything!! Shoppes, restaurants, hospitals (Tampa General Hospital Brooksville in less than 10 minutes away), schools...everything!! Less than 10 minutes to kayaking, paddle-boarding, and swimming with the manatees in the clear Weeki Wachee River or enjoying a day at Buccaneer Bay Water Park!! 15 minutes to the sunsets at Pine Island, boating and fishing!! Less than 10 minutes to the Suncoast Parkway for quick and easy access to Tampa International Airport and for all the fun that Tampa Bay has to offer!! 1 hour + to TOP US BEACHES!! 1.5 hours to Disney World and Universal Studios and all the theme parks!!
For sale
$299,000
14452 Tamarind Loop, Spring Hill, FL 34609
2beds
1,954sqft
Townhouse
Built in 1996
6,969 Square Feet Lot
$284,000 Zestimate®
$153/sqft
$336/mo HOA
What's special
Golf courseFront porch lanaiHigh ceilingsDriving rangeCovered and screened lanaiLarge community poolCharming front porch
- 17 days
- 175
- 8
Zillow last checked:
Listing updated:
Listed by:
Kimberly Pye 352-279-1150,
Home Land Real Estate Inc
Source: HCMLS,MLS#: 2261372
Facts & features
Interior
Bedrooms & bathrooms
- Bedrooms: 2
- Bathrooms: 2
- Full bathrooms: 2
Primary bedroom
- Description: Dual-Closets
- Area: 228
- Dimensions: 12x19
Bedroom 2
- Description: Walk-in Closet
- Area: 192
- Dimensions: 12x16
Primary bathroom
- Area: 84
- Dimensions: 12x7
Bathroom 2
- Area: 55
- Dimensions: 11x5
Bonus room
- Description: No Closet
- Area: 132
- Dimensions: 12x11
Dining room
- Area: 96
- Dimensions: 8x12
Family room
- Area: 210
- Dimensions: 21x10
Kitchen
- Area: 132
- Dimensions: 11x12
Laundry
- Area: 63
- Dimensions: 7x9
Living room
- Area: 378
- Dimensions: 14x27
Other
- Description: Dinette
- Area: 64
- Dimensions: 8x8
Other
- Description: Foyer
- Area: 96
- Dimensions: 6x16
Other
- Description: Porch
- Area: 120
- Dimensions: 15x8
Other
- Description: Porch
- Area: 154
- Dimensions: 11x14
Heating
- Central, Electric
Cooling
- Central Air
Appliances
- Included: Dishwasher, Electric Range, Refrigerator
- Laundry: In Unit
Features
- Built-in Features, Ceiling Fan(s), Eat-in Kitchen, Entrance Foyer, His and Hers Closets, Master Downstairs, Split Bedrooms, Vaulted Ceiling(s), Walk-In Closet(s)
- Flooring: Carpet, Tile, Vinyl
- Number of fireplaces: 1
- Fireplace features: Other
Interior area
- Total structure area: 1,954
- Total interior livable area: 1,954 sqft
Property
Parking
- Total spaces: 2
- Parking features: Attached, Covered, Garage, Garage Door Opener
- Attached garage spaces: 2
Features
- Levels: One
- Stories: 1
- Patio & porch: Front Porch
- Has view: Yes
- View description: Golf Course, Trees/Woods
Lot
- Size: 6,969 Square Feet
- Dimensions: 39 x 120 x 77 x 120
- Features: Cleared, Few Trees, On Golf Course
Details
- Parcel number: R11 223 18 3493 0000 0540
- Zoning: PDP
- Zoning description: PUD
- Special conditions: Standard
Construction
Type & style
- Home type: Townhouse
- Architectural style: Contemporary
- Property subtype: Townhouse
Materials
- Block, Stucco
Condition
- New construction: No
- Year built: 1996
Utilities & green energy
- Sewer: Public Sewer
- Water: Public
- Utilities for property: Cable Connected, Electricity Connected, Sewer Connected, Water Connected
Community & HOA
Community
- Security: Gated with Guard
- Subdivision: Silverthorn Ph 3
HOA
- Has HOA: Yes
- Amenities included: Basketball Court, Clubhouse, Gated, Golf Course, Pickleball, Tennis Court(s)
- Services included: Cable TV, Internet, Security
- HOA fee: $1,008 quarterly
- HOA name: Silverthorn Homeowners Association
- HOA phone: 352-848-0020
Location
- Region: Spring Hill
Financial & listing details
- Price per square foot: $153/sqft
- Tax assessed value: $239,683
- Annual tax amount: $1,111
- Date on market: 10/22/2026
- Listing terms: Cash,Conventional,FHA,VA Loan
- Electric utility on property: Yes
- Road surface type: Paved
Estimated market value
$284,000
$270,000 - $298,000
$1,997/mo
Price history
| Date | Event | Price |
|---|---|---|
| 10/22/2026 | Listed for sale | $299,000+124.8%$153/sqft |
Source:  Stellar MLS #W7889571 Report a problem | ||
| 1/23/2002 | Sold | $133,000+12%$68/sqft |
Source: Public Record Report a problem | ||
| 5/6/1999 | Sold | $118,800-19.2%$61/sqft |
Source: Public Record Report a problem | ||
| 11/12/1996 | Sold | $147,100$75/sqft |
Source: Public Record Report a problem | ||
Public tax history
| Year | Property taxes | Tax assessment |
|---|---|---|
| 2025 | $1,111 +1.1% | $78,374 +2.9% |
| 2024 | $1,099 +6% | $76,165 +3% |
| 2023 | $1,037 +7.7% | $73,947 +3% |
| 2022 | $963 -1% | $71,793 +3% |
| 2021 | $973 +6.3% | $69,702 +1.4% |
| 2020 | $915 | $68,740 +2.3% |
| 2019 | -- | $67,195 +1.9% |
| 2018 | $485 -42.4% | $65,942 +2.1% |
| 2017 | $842 | $64,586 +2.1% |
| 2016 | $842 +2.2% | $63,258 +0.7% |
| 2015 | $824 +1.4% | $62,818 +0.8% |
| 2014 | $813 +67.3% | $62,319 +1.5% |
| 2013 | $486 -62.3% | $61,398 -49.6% |
| 2012 | $1,289 +1.2% | $121,893 |
| 2011 | $1,274 | $121,893 -13.7% |
| 2010 | -- | $141,196 -7.1% |
| 2009 | $1,723 -7% | $151,920 -3.8% |
| 2008 | $1,853 -14.7% | $157,874 +5.6% |
| 2006 | $2,171 | $149,538 +3% |
| 2005 | -- | $145,183 +3% |
| 2004 | $2,185 +0.7% | $140,954 +1.9% |
| 2003 | $2,169 -13.4% | $138,326 +6.1% |
| 2002 | $2,505 +5.6% | $130,406 +4.2% |
| 2001 | $2,373 +39.7% | $125,126 |
| 2000 | $1,699 | -- |
Find assessor info on the county website
Monthly payment
Est. payment
Payment breakdown
Explore the cost of this home by adjusting the details. Changes won't be saved.Climate risks
Neighborhood: Silverthorn
Nearby schools
Schools provided by the listing agent
- Elementary: Pine Grove
- Middle: West Hernando
- High: Hernando
Source: HCMLS. This data may not be complete. We recommend contacting the local school district to confirm school assignments for this home.
- $310,0003 bd2 ba1.8k sqft14458 Tamarind Loop, Spring Hill, FL 34609Sold
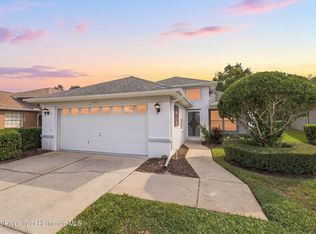
- $344,0003 bd2 ba1.9k sqft14448 Tamarind Loop, Spring Hill, FL 34609Off Market

- $305,6002 bd2 ba1.7k sqft14494 Tamarind Loop, Spring Hill, FL 34609Off Market
- $266,0002 bd2 ba1.6k sqft14491 Tamarind Loop, Spring Hill, FL 34609Off Market
Similar homes
- $299,0003 bd2 ba1.9k sqft14425 Sterling Run, Spring Hill, FL 34609For Sale
 MLS ID #2259735, Jocelyn Jane Merritt, Homan Realty Group Inc. HCMLS
- $310,0003 bd2 ba1.6k sqft12232 Comstock St, Spring Hill, FL 34609For Sale
 MLS ID #2261357, Zachary F Gerlack, RE/MAX Sunset Realty. HCMLS
- $329,9003 bd2 ba2.1k sqft13329 Mitten Ln, Spring Hill, FL 34609For Sale
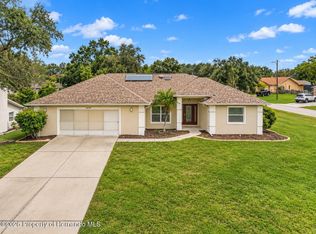 MLS ID #2261242, Kimberly Pye, Home Land Real Estate Inc. HCMLS
- $330,0003 bd2 ba1.8k sqft272 Winthrop Dr, Spring Hill, FL 34609For Sale
 MLS ID #2261361, Kimberly Armstrong, Tropic Shores Realty LLC. HCMLS
