This beautifully updated 1,800 sq ft residence perfectly blends charm and modern living. The main level boasts gorgeous hardwood floors, cozy tongue-and-groove ceilings, custom built-ins, a warm fireplace, and an ultra-functional layout featuring 2 bedrooms and 1 bathroom. Downstairs, the fully finished basement offers incredible versatility with 2 additional bedrooms, a second bathroom, and a massive utility room for extra storage. Located just minutes from the lake, this property is perfect for families or an investment. Schedule your tour today!
For sale
$215,000
1305 Rayburn Ave, Guntersville, AL 35976
4beds
1,870sqft
Single Family Residence
Built in 1950
6,969 Square Feet Lot
$-- Zestimate®
$115/sqft
$-- HOA
What's special
Fully finished basementCustom built-insWarm fireplaceGorgeous hardwood floorsUltra-functional layoutCozy tongue-and-groove ceilings
- 4 days |
- 593 |
- 31 |
Likely to sell faster than
Zillow last checked:
Listing updated:
Listed by:
Russ Hayles 256-682-4698,
KW Huntsville
Source: ValleyMLS,MLS#: 21926234
Facts & features
Interior
Bedrooms & bathrooms
- Bedrooms: 4
- Bathrooms: 2
- Full bathrooms: 1
- 3/4 bathrooms: 1
Rooms
- Room types: Master Bedroom, Living Room, Bedroom 2, Dining Room, Bedroom 3, Kitchen, Bedroom 4, Laundry, Bath:Full, Bath:Guest3/4
Primary bedroom
- Features: Ceiling Fan(s), Wood Floor
- Level: First
- Area: 132
- Dimensions: 11 x 12
Bedroom 2
- Features: Ceiling Fan(s), Wood Floor
- Level: First
- Area: 121
- Dimensions: 11 x 11
Bedroom 3
- Features: Laminate Floor
- Level: Basement
- Area: 90
- Dimensions: 10 x 9
Bedroom 4
- Features: Laminate Floor
- Level: Basement
- Area: 100
- Dimensions: 10 x 10
Bathroom 1
- Features: Tile
- Level: First
- Area: 70
- Dimensions: 10 x 7
Bathroom 2
- Features: Tile
- Level: Basement
- Area: 40
- Dimensions: 8 x 5
Dining room
- Features: Wood Floor, Built-in Features
- Level: First
- Area: 121
- Dimensions: 11 x 11
Kitchen
- Features: Wood Floor
- Level: First
- Area: 96
- Dimensions: 8 x 12
Living room
- Features: Ceiling Fan(s), Fireplace, Wood Floor, Built-in Features
- Level: First
- Area: 255
- Dimensions: 15 x 17
Laundry room
- Features: Scored Conc Fl
- Level: Basement
- Area: 225
- Dimensions: 15 x 15
Heating
- Central 1
Cooling
- Central 1
Features
- Basement: Basement
- Number of fireplaces: 1
- Fireplace features: One
Interior area
- Total interior livable area: 1,870 sqft
Property
Parking
- Total spaces: 1
- Parking features: Carport, Driveway-Gravel
- Carport spaces: 1
Lot
- Size: 6,969 Square Feet
Details
- Parcel number: 1502104001031.000
Construction
Type & style
- Home type: SingleFamily
- Architectural style: Ranch
- Property subtype: Single Family Residence
Condition
- New construction: No
- Year built: 1950
Utilities & green energy
- Sewer: Public Sewer
- Water: Public
Community & HOA
Community
- Subdivision: Wyeth City
HOA
- Has HOA: No
Location
- Region: Guntersville
Financial & listing details
- Price per square foot: $115/sqft
- Tax assessed value: $170,500
- Annual tax amount: $1,293
- Date on market: 8/11/2026
Estimated market value
Not available
Estimated sales range
Not available
Not available
Price history
| Date | Event | Price |
|---|---|---|
| 8/11/2026 | Listed for sale | $215,000+58.1%$115/sqft |
Source:  ValleyMLS #21926234 Report a problem ValleyMLS #21926234 Report a problem | ||
| 8/18/2022 | Listing removed | -- |
Source: Zillow Rental Network Premium Report a problem | ||
| 8/16/2022 | Price change | $1,275-7.3%$1/sqft |
Source: Zillow Rental Network Premium Report a problem | ||
| 8/2/2022 | Price change | $1,375-6.8%$1/sqft |
Source: Zillow Rental Network Premium Report a problem | ||
| 7/15/2022 | Price change | $1,475-4.8%$1/sqft |
Source: Zillow Rental Network Premium Report a problem | ||
| 6/22/2022 | Price change | $1,550-6.1%$1/sqft |
Source: Zillow Rental Network Premium Report a problem | ||
| 6/13/2022 | Price change | $1,650-10.8%$1/sqft |
Source: Zillow Rental Network Premium Report a problem | ||
| 6/2/2022 | Price change | $1,850-5.1%$1/sqft |
Source: Zillow Rental Network Premium Report a problem | ||
| 5/23/2022 | Listed for rent | $1,950$1/sqft |
Source: Zillow Rental Network Premium Report a problem | ||
| 4/14/2021 | Sold | $136,000+8.8%$73/sqft |
Source: ValleyMLS #1775888 Report a problem | ||
| 3/9/2021 | Contingent | $125,000$67/sqft |
Source: ValleyMLS #1775888 Report a problem | ||
| 3/5/2021 | Listed for sale | $125,000+78.6%$67/sqft |
Source: ValleyMLS #1775888 Report a problem | ||
| 2/28/2017 | Sold | $70,000+135.1%$37/sqft |
Source: Public Record Report a problem | ||
| 9/17/2010 | Sold | $29,777$16/sqft |
Source: Agent Provided Report a problem | ||
Public tax history
| Year | Property taxes | Tax assessment |
|---|---|---|
| 2025 | $1,293 +7% | $30,060 +7% |
| 2024 | $1,208 | $28,100 |
| 2023 | $1,208 | $28,100 |
| 2022 | $1,208 +138% | $28,100 +115.5% |
| 2021 | $508 +20.4% | $13,040 +18.1% |
| 2020 | $422 | $11,040 +0.9% |
| 2017 | $422 +1% | $10,940 +15.6% |
| 2015 | $417 | $9,460 |
| 2014 | -- | $9,460 |
| 2013 | -- | $9,460 +1.7% |
| 2012 | -- | $9,300 |
| 2011 | -- | $9,300 |
| 2010 | -- | $9,300 |
| 2009 | -- | $9,300 -36.7% |
| 2004 | -- | $14,700 +118.8% |
| 2003 | -- | $6,720 |
| 2002 | -- | $6,720 +10.9% |
| 2001 | -- | $6,060 |
| 2000 | -- | $6,060 |
Find assessor info on the county website
Monthly payment
Est. payment
Payment breakdown
Explore the cost of this home by adjusting the details. Changes won't be saved.Climate risks
Neighborhood: 35976
Nearby schools
GreatSchools rating
- 10/10Guntersville Elementary SchoolGrades: PK-2Distance: 0.3 mi
- 9/10Guntersville Middle SchoolGrades: 6-8Distance: 0.8 mi
- 6/10Guntersville High SchoolGrades: 9-12Distance: 2 mi
Schools provided by the listing agent
- Elementary: Guntersville
- Middle: Guntersville
- High: Guntersville
Source: ValleyMLS. This data may not be complete. We recommend contacting the local school district to confirm school assignments for this home.
- $196,400-- bd1 ba1.3k sqft1307 Rayburn Ave, Guntersville, AL 35976Off Market
- $166,600-- bd-- ba1.7k sqft1303 Rayburn Ave, Guntersville, AL 35976Off Market
- $217,300-- bd1 ba1.7k sqft1323 Rayburn Ave, Guntersville, AL 35976Off Market
- $226,7002 bd1 ba1k sqft1301 Rayburn Ave, Guntersville, AL 35976Off Market
- $287,900-- bd3 ba1.6k sqft1312 Rayburn Ave, Guntersville, AL 35976Off Market
- $221,200-- bd2 ba2.1k sqft1302 Rayburn Ave, Guntersville, AL 35976Off Market
- $242,500-- bd1 ba1.7k sqft1325 Rayburn Ave, Guntersville, AL 35976Off Market
- $251,2003 bd2 ba1.2k sqft1304 Obrig Ave, Guntersville, AL 35976Off Market
A local agent can set up tours, give advice and negotiate with sellers.
Similar homes
- $229,9002 bd2 ba1.4k sqft4800 Mountain Crest Dr, Guntersville, AL 35976For Sale
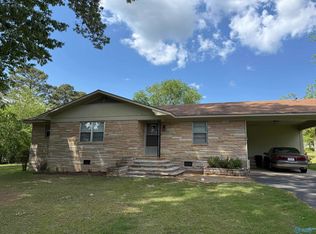 MLS ID #21915592, Rudy Cornelius. ValleyMLS
 - $214,9903 bd2 ba1.2k sqft2020 Ridge Crest Dr, Guntersville, AL 35976For Sale
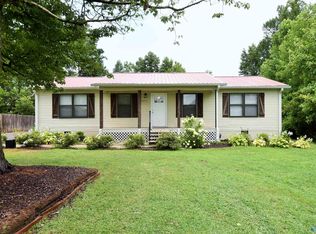 MLS ID #21883782, Josh Jackson. ValleyMLS
 - $239,9003 bd2 ba1.4k sqft3416 Sorter Dr, Guntersville, AL 35976For Sale By Owner

- $239,9003 bd2 ba1.3k sqft4708 Lloyd St, Guntersville, AL 35976For Sale
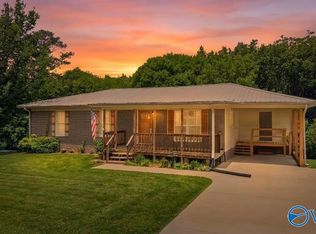 MLS ID #21921573, Amra Korsmo. ValleyMLS
 - $240,0002 bd1 ba1.1k sqft4035 Al Highway 69, Guntersville, AL 35976For SaleMLS ID #21924824, Rudy Cornelius. ValleyMLS
- $137,0004 bd1 ba1.5k sqft3604 Pearson Cir, Guntersville, AL 35976For Sale By Owner
- $269,9003 bd2 ba1.2k sqft4605 Mountain Crest Dr, Guntersville, AL 35976For SaleMLS ID #21920979, Andrew Pankey. ValleyMLS
- $262,0004 bd2 ba1.8k sqft20 Leach Dr, Guntersville, AL 35976For Sale
 MLS ID #21452419, Nakia Walker, Opendoor Brokerage LLC. GALMLS
 - $230,0004 bd2 ba1.5k sqft1481 Lowery Rd NE, Arab, AL 35016For SaleMLS ID #21913603, Teressa Campbell. ValleyMLS
- $274,9004 bd2 ba2.1k sqft712 Dodd Rd, Guntersville, AL 35976For Sale By Owner
- $310,0003 bd3 ba1.8k sqft3392 Cedar Ln, Guntersville, AL 35976For SaleMLS ID #21918943, Luci Buschard. ValleyMLS
- $265,0002 bd2 ba1k sqft181 Hilltop Dr, Guntersville, AL 35976For SaleMLS ID #21924597, Andrew Pankey. ValleyMLS
- $160,0003 bd2 ba1.1k sqft40 Buttercup Dr #138-140, Guntersville, AL 35976For SaleMLS ID #21919224, Amy Marks. ValleyMLS
- $299,9003 bd2 ba1.8k sqft3424 Creek Cir, Guntersville, AL 35976For SaleMLS ID #21908064, Lachun Weaver. ValleyMLS
- $235,0003 bd2 ba1.4k sqft70 Damien Dr, Albertville, AL 35951For SaleMLS ID #21919368, Steve Koleno. ValleyMLS
- $228,5003 bd2 ba1.4k sqft1023 County Road 411 Grv, Oak, AL 35975New ConstructionMLS ID #21925449, Aaron Pendergrass. ValleyMLS
- $259,0003 bd2 ba1.3k sqft89 Thrasher Rd, Guntersville, AL 35976For SaleMLS ID #21916717, Amy Poole. ValleyMLS
- $219,0003 bd2 ba1.5k sqft3861 Matt Morrow Rd, Arab, AL 35016For SaleMLS ID #21922165, Teresa Gilreath. ValleyMLS
- $180,0003 bd1 ba1.3k sqft2294 Cullman Rd, Arab, AL 35016For SaleMLS ID #21926226, Karen Albright. ValleyMLS
- $209,9003 bd2 ba1.6k sqft100 Lafayette Ave, Boaz, AL 35957For SaleMLS ID #21921795, Wesley Cooper. ValleyMLS
