ATL! Have I got a looker for you! Check out this 3 bedroom 2 full bathroom home with a shared driveway and a DOUBLE lot in the East Atlanta Village! When you pull up you'll immediately notice the charming, yet modern, fully fenced front yard complete with new Landscapping, accent lighting and the most welcoming front porch to sip your coffee while catching up with your neighbors. Upon walking in the front door door you feel a sense of HOME from the cozy living room to the open concept floor plan. The living room leaves plenty of space to host your favorite people for game night, movie night, or just to catch up on your favorite series. The kitchen is steps away and has plenty of room to create your FAVORITE dish for the people you love most while enjoying the peaceful views of your front yard through the large bay window. The two bedrooms on the main floor are a great size and the full bath is centrally located for family and guests alike. Upstairs you're greeted with the oversized primary bedroom that boast plenty of space for a sitting room, office nook, gaming area, and more. The walk-in closet gives you tons of room for all those clothes, extra storage, or whatever you need. The primary bath is a good size and has a large walk-in shower with double vanities. The laundry room is located at the back of the house with additional storage space! Can we talk about the DOUBLE LOT OUT BACK?! Honestly, the lot is huge and is the most ideal place to entertain giving you more than enough space to spread out and enjoy those upcoming cooler ATL evenings. This adorable home is located minutes from shopping, restaurants, the Zoo, and the fun that Atlanta has to offer. This home offers private parking and street parking. Do not miss the opportunity to call Atlanta home, let's schedule your tour today!
Active
$495,000
491 Blake Ave SE, Atlanta, GA 30316
3beds
1,410sqft
Single Family Residence
Built in 1940
0.26 Acres Lot
$485,500 Zestimate®
$351/sqft
$-- HOA
What's special
Shared drivewayOpen concept floor planMost welcoming front porchAccent lighting
- 4 days |
- 1,060 |
- 37 |
Zillow last checked:
Listing updated:
Listed by:
Angela R Albert 404-310-4740,
Atlanta Communities
Source: GAMLS,MLS#: 10824104
Facts & features
Interior
Bedrooms & bathrooms
- Bedrooms: 3
- Bathrooms: 2
- Full bathrooms: 2
- Main level bathrooms: 1
- Main level bedrooms: 2
Rooms
- Room types: Laundry, Other
Kitchen
- Features: Solid Surface Counters
Heating
- Central
Cooling
- Central Air
Appliances
- Included: Dishwasher
- Laundry: Other
Features
- Other
- Flooring: Hardwood, Tile
- Basement: Crawl Space
- Has fireplace: No
- Common walls with other units/homes: No Common Walls
Interior area
- Total structure area: 1,410
- Total interior livable area: 1,410 sqft
- Finished area above ground: 1,410
- Finished area below ground: 0
Property
Parking
- Total spaces: 2
- Parking features: Attached
- Has attached garage: Yes
Features
- Levels: One and One Half
- Stories: 1
- Fencing: Back Yard,Fenced,Front Yard
- Has view: Yes
- View description: City
- Body of water: None
Lot
- Size: 0.26 Acres
- Features: Level, Private
Details
- Additional structures: Outbuilding
- Parcel number: 15 178 03 102
Construction
Type & style
- Home type: SingleFamily
- Architectural style: Traditional
- Property subtype: Single Family Residence
Materials
- Concrete
- Foundation: Block
- Roof: Composition
Condition
- Resale
- New construction: No
- Year built: 1940
Utilities & green energy
- Sewer: Public Sewer
- Water: Public
- Utilities for property: Cable Available, Water Available
Community & HOA
Community
- Features: Park, Sidewalks, Walk To Schools, Near Shopping
- Subdivision: East Atlanta Village
HOA
- Has HOA: No
- Services included: None
Location
- Region: Atlanta
Financial & listing details
- Price per square foot: $351/sqft
- Tax assessed value: $215,800
- Annual tax amount: $4,459
- Date on market: 8/11/2026
- Cumulative days on market: 4 days
- Listing agreement: Exclusive Right To Sell
Estimated market value
$485,500
$461,000 - $510,000
$3,441/mo
Price history
| Date | Event | Price |
|---|---|---|
| 8/11/2026 | Listed for sale | $495,000+67.2%$351/sqft |
Source:  FMLS GA #7819817 Report a problem FMLS GA #7819817 Report a problem | ||
| 1/17/2020 | Sold | $296,000-1.3%$210/sqft |
Source:  GAMLS #8693247 Report a problem GAMLS #8693247 Report a problem | ||
| 1/3/2020 | Pending sale | $299,900$213/sqft |
Source: EXP Realty LLC #8693247 Report a problem | ||
| 12/13/2019 | Price change | $299,900-6%$213/sqft |
Source: EXP Realty, LLC. #6644050 Report a problem | ||
| 12/4/2019 | Price change | $319,100+0%$226/sqft |
Source: EXP Realty, LLC. #6644050 Report a problem | ||
| 11/11/2019 | Listed for sale | $319,000+27.7%$226/sqft |
Source: EXP Realty, LLC. #6644050 Report a problem | ||
| 4/24/2013 | Listing removed | $1,450$1/sqft |
Source: Roost Realty Report a problem | ||
| 4/10/2013 | Price change | $1,450-3%$1/sqft |
Source: Roost Realty Report a problem | ||
| 3/29/2013 | Listed for rent | $1,495$1/sqft |
Source: Roost Realty Inc. #5127346 Report a problem | ||
| 11/10/2007 | Listing removed | $249,900$177/sqft |
Source: Owner Report a problem | ||
| 8/16/2007 | Listed for sale | $249,900$177/sqft |
Source: Owner Report a problem | ||
Public tax history
| Year | Property taxes | Tax assessment |
|---|---|---|
| 2015 | $224 | $86,320 +29.1% |
| 2014 | $224 +21.7% | $66,840 +21.5% |
| 2013 | $184 -28.9% | $55,000 |
| 2012 | $259 -11.8% | $55,000 -10.6% |
| 2011 | $294 -18.7% | $61,536 -27.6% |
| 2010 | $361 -88.3% | $85,040 |
| 2009 | $3,081 | $85,040 -12% |
| 2008 | $3,081 -30.4% | $96,680 |
| 2007 | $4,423 +644.2% | $96,680 +75% |
| 2006 | $594 +6.7% | $55,240 |
| 2005 | $557 | $55,240 |
Find assessor info on the county website
Monthly payment
Est. payment
Payment breakdown
Explore the cost of this home by adjusting the details. Changes won't be saved.Climate risks
Neighborhood: East Atlanta
Nearby schools
GreatSchools rating
- 9/10Burgess-Peterson Elementary SchoolGrades: PK-5Distance: 0.4 mi
- 5/10King Middle SchoolGrades: 6-8Distance: 2.4 mi
- 6/10Maynard H. Jackson- Jr. High SchoolGrades: 9-12Distance: 1.3 mi
Schools provided by the listing agent
- Elementary: Burgess Peterson
- Middle: King
- High: MH Jackson Jr
Source: GAMLS. This data may not be complete. We recommend contacting the local school district to confirm school assignments for this home.
- $501,8003 bd2 ba1.4k sqft491 Blake Ave, Atlanta, GA 30316Off Market
- $323,1003 bd1 ba824 sqft485 Blake Ave, Atlanta, GA 30316Off Market
- $446,5003 bd2 ba1.6k sqft497 Blake Ave, Atlanta, GA 30316Off Market
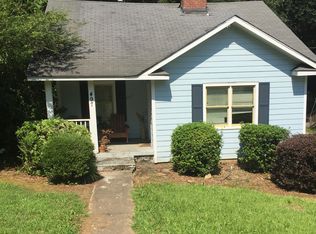
- $354,1002 bd1 ba900 sqft481 Blake Ave SE, Atlanta, GA 30316Off Market

- $405,1002 bd1 ba900 sqft481 Blake Ave, Atlanta, GA 30316Off Market
- $1,00010,018 sqft500 Blake Ave SE, Atlanta, GA 30316Off Market
- $550,0005 bd4 ba3k sqft511 Blake Ave, Atlanta, GA 30316Sold
- $351,9002 bd1 ba878 sqft1490 Glenwood Ave, Atlanta, GA 30316Off Market
A local agent can set up tours, give advice and negotiate with sellers.
Similar homes
- $615,0003 bd2 ba1.6k sqft1444 McPherson Ave SE, Atlanta, GA 30316For Sale
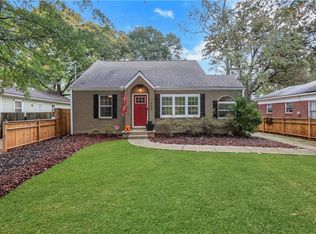
 MLS ID #7821446, Joshua Scheib, Compass. FMLS GA
 - $495,0003 bd2 ba1.2k sqft97 Mortimer St SE, Atlanta, GA 30317Active
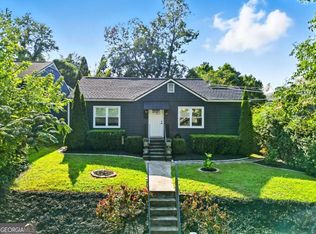
 MLS ID #10730264, Melonie Erickson, Keller Williams Realty Atl. Partners. GAMLS
 - $389,0003 bd2 ba1.6k sqft1806 Pennington Pl SE, Atlanta, GA 30316Active
 MLS ID #10802277, Shawn Wall, Keller Williams Realty. GAMLS
 - $500,0003 bd3 ba1.7k sqft11 Kings Walk NE, Atlanta, GA 30307Active
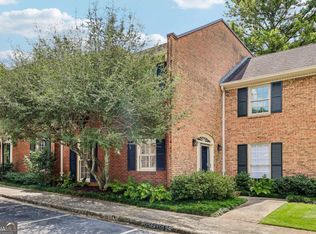 MLS ID #10824668, Chuck D Smith, Keller Williams Realty. GAMLS
 - $515,0003 bd3 ba1.5k sqft1197 Haven Brook Ln NE, Atlanta, GA 30319For SaleMLS ID #7815765, JILL SIEGEL, Atlanta Fine Homes Sotheby's International. FMLS GA
- $559,9003 bd2 ba1.6k sqft276 Logan St SE, Atlanta, GA 30312ActiveMLS ID #10736728, Sandi Manning, BHGRE Metro Brokers. GAMLS
- $525,0003 bd2 ba1.6k sqft1248 Lucile Ave SW, Atlanta, GA 30310ActiveMLS ID #10798971, Latrina S Clark, The American Realty. GAMLS
- $399,9003 bd2 ba1.7k sqft2538 Boulder Rd SE, Atlanta, GA 30316For SaleMLS ID #7757829, Stephen Corrao, Priority Realty Group, LLC.. FMLS GA
- $525,0003 bd3 ba1.4k sqft941 Tilden St NW, Atlanta, GA 30318ActiveMLS ID #10815787, Brandon Nunley, Ansley RE | Christie's Int'l RE. GAMLS
- $354,0004 bd3 ba1.4k sqft1467 Timms Cir SE, Atlanta, GA 30316ActiveMLS ID #10762229, Chris Evans, Sellect REALTORS, LLC. GAMLS
- $304,0003 bd3 ba1.3k sqft1918 Flintwood Dr SE, Atlanta, GA 30316ActiveMLS ID #10762261, Chris Evans, Sellect REALTORS, LLC. GAMLS
- $575,0003 bd2 ba1.6k sqft579 N Superior Ave, Decatur, GA 30033ActiveMLS ID #10819625, Chuck D Smith, Keller Williams Realty. GAMLS
- $505,0002 bd2 ba1.3k sqft677 Holmes St NW, Atlanta, GA 30318For SaleMLS ID #7690724, Shon Maddox, HomeSmart. FMLS GA
- $299,9004 bd2 ba1.4k sqft2728 Rollingwood Ln SE, Atlanta, GA 30316ActiveMLS ID #10788683, Gregory Escochea, Keller Williams Realty. GAMLS
- $345,0003 bd2 ba1.2k sqft1547 Melrose Dr SW, Atlanta, GA 30310ActiveMLS ID #10821906, April Foster, Realty One Group Visionaries. GAMLS
- $589,0003 bd2 ba1.8k sqft1375 Miller Reed Ave SE, Atlanta, GA 30315ActiveMLS ID #10665422, Diane Kelley, RE/MAX Town & Country. GAMLS
- $475,0003 bd2 ba1.4k sqft1661 Hudson Rd, Decatur, GA 30033ActiveMLS ID #10741288, Nancy Harris Keenan, Keller Williams Realty PeachtreeRoad. GAMLS
- $299,0004 bd2 ba1.5k sqft1762 Boulderview Dr SE, Atlanta, GA 30316ActiveMLS ID #10775638, Laura Mehl, BHHS Georgia Properties. GAMLS
- $515,0003 bd2 ba1.5k sqft2410 Arrow Cir, Atlanta, GA 30341Active Under ContractMLS ID #10798408, Travis Smith, Century 21 Results. GAMLS
- $350,0003 bd2 ba1.5k sqft1450 Athens Ave SW, Atlanta, GA 30310ActiveMLS ID #10807238, Todd Kiecker, VIBE Realty. GAMLS
