Skip main navigation
Active
  • $375,000

    1743 Old Hickory St, Decatur, GA 30032

    4beds
    1,648sqft
    : 
    Loading
    Get pre-qualified
    Single Family Residence, Residential
    Built in 1950
    0.46 Acres Lot
    $-- Zestimate®
    $228/sqft
    $-- HOA

    What's special

    Fully fenced backyardSingle-level layoutNearly half an acre
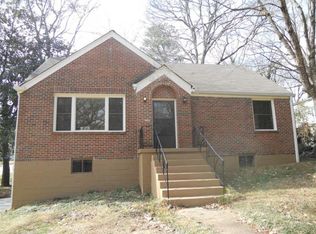
    There’s something about this White Oak Hills home that makes you slow down as soon as you arrive. Set on nearly half an acre, it offers the space and privacy that can be hard to find this close to Downtown Decatur. Inside, the single-level layout is designed for everyday ease. The primary suite is thoughtfully separated from the secondary bedrooms, while the main living spaces flow comfortably for quiet evenings, gatherings, and everything in between. Outside, the fully fenced backyard offers plenty of room for pets, gardening, play, or weekend cookouts. The updates go well beyond what you see in the photos. The home has benefited from improvements to the roof, HVAC, plumbing, windows, siding, insulation, and crawl space, giving the next owner a solid foundation for settling in and making it their own. The location keeps you convenient to Downtown Decatur, East Lake Golf Club, neighborhood shopping, dining, and major routes into Atlanta. Nearby, the Candler Crossing redevelopment at Candler and Glenwood is expected to bring a Publix, restaurants, green space, and additional community improvements to the area. With a spacious lot, functional one-level layout, fenced backyard, and substantial system updates, this home offers more than a polished first impression. It’s designed to be lived in.
    21 hours
    |
    62
    |
    4
    |

    Zillow last checked:

    Listing updated:

    Listed by:

    Kristen Johnson,

    Compass 404-668-6621

    Source: FMLS GA,MLS#: 7804996MLS Logo

    Loading...

      Facts & features

      Interior

      Bedrooms & bathrooms
      • Bedrooms: 4
      • Bathrooms: 3
      • Full bathrooms: 2
      • 1/2 bathrooms: 1
      • Main level bathrooms: 2
      • Main level bedrooms: 4
      Rooms
      • Room types: Office
      Primary bedroom
      • Features: Master on Main
      • Level: Master on Main
      Bedroom
      • Features: Master on Main
      Primary bathroom
      • Features: Double Vanity, Shower Only
      Dining room
      • Features: Open Concept
      Kitchen
      • Features: Stone Counters
      Heating
      • Central
      Cooling
      • Central Air
      Appliances
      • Included: Dishwasher, Electric Cooktop, Range Hood, Refrigerator
      • Laundry: Laundry Room
      Features
      • Double Vanity, High Speed Internet, Recessed Lighting
      • Flooring: Luxury Vinyl
      • Windows: None
      • Basement: None
      • Number of fireplaces: 1
      • Fireplace features: Family Room
      • Common walls with other units/homes: No Common Walls
      Interior area
      • Total structure area: 1,648
      • Total interior livable area: 1,648 sqft
      Video & virtual tour

      Property

      Parking
      • Total spaces: 2
      • Parking features: Driveway
      • Has uncovered spaces: Yes
      Accessibility
      • Accessibility features: None
      Features
      • Levels: One
      • Stories: 1
      • Patio & porch: Deck, Patio
      • Exterior features: Private Yard, Rain Gutters
      • Pool features: None
      • Spa features: None
      • Fencing: Back Yard,Fenced,Wood
      • Has view: Yes
      • View description: City
      • Waterfront features: None
      • Body of water: None
      Lot
      • Size: 0.46 Acres
      • Dimensions: 200 x 100
      • Features: Back Yard, Front Yard
      Details
      • Additional structures: None
      • Parcel number: 15 183 14 017
      • Other equipment: None
      • Horse amenities: None

      Construction

      Type & style
      • Home type: SingleFamily
      • Architectural style: Bungalow
      • Property subtype: Single Family Residence, Residential
      Materials
      • Cement Siding
      • Foundation: Brick/Mortar
      • Roof: Composition,Shingle
      Condition
      • Resale
      • New construction: No
      • Year built: 1950

      Utilities & green energy

      • Electric: 110 Volts
      • Sewer: Public Sewer
      • Water: Public
      • Utilities for property: Cable Available, Electricity Available, Natural Gas Available, Phone Available, Sewer Available, Water Available
      Green energy
      • Energy efficient items: None
      • Energy generation: None

      Community & HOA

      Community
      • Features: Golf, Near Public Transport, Near Schools, Near Shopping, Near Trails/Greenway, Park, Playground
      • Security: None
      • Subdivision: White Oak Hills
      HOA
      • Has HOA: No
      Location
      • Region: Decatur

      Financial & listing details

      • Price per square foot: $228/sqft
      • Tax assessed value: $365,100
      • Annual tax amount: $4,622
      • Date on market: 7/16/2026
      • Cumulative days on market: 268 days
      • Electric utility on property: Yes
      • Road surface type: Paved

        Estimated market value

        Not available

        Estimated sales range

        Not available

        $2,572/mo

        Price history

        DateEventPrice
        7/16/2026Listed for sale$375,000$228/sqft
        Source: GAMLS #10806426 Report a problem
        7/8/2026Listing removed$375,000$228/sqft
        Source: GAMLS #10724223 Report a problem
        5/21/2026Price change$375,000-3.8%$228/sqft
        Source: GAMLS #10724223 Report a problem
        4/2/2026Listed for sale$390,000$237/sqft
        Source: FMLS GA #7746483 Report a problem
        3/29/2026Listing removed$390,000$237/sqft
        Source: GAMLS #10619636 Report a problem
        1/9/2026Price change$390,000-2.5%$237/sqft
        Source: GAMLS #10619636 Report a problem
        10/30/2025Price change$400,000-8%$243/sqft
        Source: GAMLS #10619636 Report a problem
        10/9/2025Listed for sale$435,000+24.3%$264/sqft
        Source: GAMLS #10619636 Report a problem
        9/13/2024Listing removed$2,650$2/sqft
        Source: Zillow Rentals Report a problem
        7/31/2024Listed for rent$2,650$2/sqft
        Source: Zillow Rentals Report a problem
        9/6/2022Sold$349,900$212/sqft
        Source: FMLS GA #7081547 Report a problem
        8/8/2022Pending sale$349,900$212/sqft
        Source: GAMLS #10069858 Report a problem
        8/8/2022Contingent$349,900$212/sqft
        Source: FMLS GA #7081547 Report a problem
        7/27/2022Listed for sale$349,900$212/sqft
        Source: GAMLS #10069858 Report a problem
        7/26/2022Contingent$349,900$212/sqft
        Source: FMLS GA #7081547 Report a problem
        7/26/2022Pending sale$349,900$212/sqft
        Source: GAMLS #10069858 Report a problem
        7/12/2022Price change$349,900-2.3%$212/sqft
        Source: GAMLS #10069858 Report a problem
        6/2/2022Listed for sale$358,000+2.3%$217/sqft
        Source: GAMLS #20046503 Report a problem
        4/18/2022Listing removed$350,000$212/sqft
        Source: GAMLS #20003320 Report a problem
        4/16/2022Listed for sale$350,000+1.4%$212/sqft
        Source: GAMLS #20003320 Report a problem
        4/1/2022Listing removed$345,000$209/sqft
        Source: GAMLS #20003320 Report a problem
        3/25/2022Listed for sale$345,000$209/sqft
        Source: GAMLS #20003320 Report a problem
        3/4/2022Listing removed$345,000$209/sqft
        Source: GAMLS #20003320 Report a problem
        3/3/2022Listed for sale$345,000+102.9%$209/sqft
        Source: GAMLS #20003320 Report a problem
        1/15/2021Sold$170,000-26.1%$103/sqft
        Source: GAMLS #8883369 Report a problem
        11/5/2019Sold$230,000$140/sqft
        Source: Public Record Report a problem

        Public tax history

        YearProperty taxesTax assessment
        2025$4,639 +0.4%$146,040 +7.1%
        2024$4,622 +18.1%$136,400 +3.4%
        2023$3,913 -36.4%$131,960 -0.1%
        2022$6,148 +94.9%$132,040 +106.8%
        2021$3,155 +30.5%$63,840 +35.7%
        2020$2,418 +5.8%$47,040 +6.8%
        2019$2,286 +16.8%$44,040 +28%
        2018$1,957 -14.9%$34,400 -10.8%
        2017$2,299 +150.4%$38,560 +20.2%
        2016$918 $32,080 +34.3%
        2014$918 $23,880 +96.4%
        2013-- $12,160
        2012-- $12,160 -15.8%
        2011-- $14,448 -62.6%
        2010$1,068 $38,600
        2009$1,068 -8.2%$38,600 -22.7%
        2008$1,163 -1.2%$49,960
        2007$1,177 $49,960
        2006$1,177 +5.6%$49,960 +0.2%
        2005$1,115 +1.6%$49,840
        2004$1,097 -0.1%$49,840
        2003$1,099 +29.7%$49,840 +10.6%
        2002$848 +34.6%$45,080
        2001$630 $45,080
        Find assessor info on the county website

        Monthly payment

        Est. payment

        Payment breakdown

        Explore the cost of this home by adjusting the details. Changes won't be saved.
        All calculations are estimates and provided by Zillow, Inc. for informational purposes only. Actual amounts may vary.
        HOA fees may include property taxes on listings classified as Co-Ops. Contact the listing agent and/or owner for fee details.
        Mortgage interest rates are dependent on a number of factors, including credit score, down payment, and repayment length. Interest rate data provided by Zillow Group Marketplace, Inc. as of 1/1/1970 from various mortgage lenders with which we have lead or other similar arrangements; the Estimated Payment is an average of those rates.
        See how much you could borrow to make a competitive offer.

        Climate risks

        Neighborhood: Belvedere Park

        Getting around

        46 / 100
        Car-Dependent
        41 / 100
        Some Transit
        28 / 100
        Somewhat Bikeable

        Nearby schools

        GreatSchools rating
        Schools provided by the listing agent
        • Elementary: Peachcrest
        • Middle: Mary McLeod Bethune
        • High: Towers

        Source: FMLS GA. This data may not be complete. We recommend contacting the local school district to confirm school assignments for this home.

        A local agent can set up tours, give advice and negotiate with sellers.

        Browse local experts

        Similar homes