This three-bedroom, two-and-a-half-bath townhome offers 1,168 heated square feet in Brandon’s Carlisle Club community, with comfortable living spaces and an opportunity to make it your own. A covered front entry opens to a tiled dining area and kitchen featuring white cabinetry, ample storage, and a pass-through to the living room. The spacious living area offers room to gather and arrange furnishings to suit your lifestyle, while sliding glass doors bring in natural light and views of the greenery behind the home. A downstairs half bath adds convenience for guests. Upstairs, the primary suite features an adjoining private bathroom, a walk-in closet with shelving, and sliding-door access to a balcony—a welcoming spot to enjoy your morning coffee. Ceiling fans in the living room and bedrooms add everyday comfort, with tile flooring in the kitchen and dining area and carpeting in the living room and bedrooms. Convenient access to Brandon Boulevard and I-75 puts shopping, dining, and travel throughout the Tampa Bay area within reach. Whether you’re welcoming guests or enjoying a quiet evening at home, this townhome offers a practical layout with room for your personal touches. Book your private showing today! Monthly HOA fee: $345.
For sale
Price cut: $4K (11/3)
$175,000
1446 HIGHLAND RIDGE CIRCLE, BRANDON, FL 33510
2beds
1,168sqft
Single Family Residence
Built in 1986
966 Square Feet Lot
$171,800 Zestimate®
$150/sqft
$345/mo HOA
What's special
- 20 days
- 760
- 43
Likely to sell faster than
Zillow last checked:
Listing updated:
Listed by:
Nicholas Techera 561-612-9614,
DALTON WADE INC 888-668-8283
Source: Stellar MLS,MLS#: TB8559010 Originating MLS: Suncoast Tampa
Facts & features
Interior
Bedrooms & bathrooms
- Bedrooms: 2
- Bathrooms: 3
- Full bathrooms: 2
- 1/2 bathrooms: 1
Primary bedroom
- Features: Built-in Closet
- Level: Second
Bedroom 1
- Features: Walk-In Closet(s)
- Level: Second
Primary bathroom
- Level: Second
Bathroom 1
- Level: Second
Kitchen
- Level: Second
Living room
- Level: First
Heating
- Central
Cooling
- Central Air
Appliances
- Included: Disposal, Dryer, Refrigerator, Washer
- Laundry: In Kitchen, Laundry Closet
Features
- Ceiling Fan(s)
- Flooring: Carpet, Tile
- Has fireplace: No
Interior area
- Total structure area: 1,296
- Total interior livable area: 1,168 sqft
Video & virtual tour
Property
Features
- Levels: Two
- Stories: 2
- Exterior features: None
Lot
- Size: 966 Square Feet
Details
- Parcel number: U2129202DV00000700005.0
- Zoning: RMC-20
- Special conditions: None
Construction
Type & style
- Home type: SingleFamily
- Property subtype: Single Family Residence
Materials
- Stucco, Wood Frame
- Foundation: Slab
- Roof: Shingle
Condition
- New construction: No
- Year built: 1986
Utilities & green energy
- Sewer: Public Sewer
- Water: Public
- Utilities for property: Public, Sewer Connected, Water Connected
Community & HOA
Community
- Pet fee: $0 monthly
- Subdivision: THE CARLISLE CLUB
HOA
- Has HOA: Yes
- HOA fee: $345 monthly
- HOA name: Tom Perzel
- HOA phone: 727-938-7730
Location
- Region: Brandon
Financial & listing details
- Price per square foot: $150/sqft
- Tax assessed value: $148,236
- Annual tax amount: $2,706
- Date on market: 10/16/2026
- Cumulative days on market: 22 days
- Listing terms: Cash,Conventional,FHA,USDA Loan,VA Loan
- Ownership: Fee Simple
- Total actual rent: 0
- Road surface type: Asphalt
Estimated market value
$171,800
$163,000 - $180,000
$1,634/mo
Price history
| Date | Event | Price |
|---|---|---|
| 11/3/2026 | Price change | $175,000-2.2%$150/sqft |
Source:  Stellar MLS #TB8559010 Report a problem | ||
| 10/22/2026 | Price change | $179,000-1.6%$153/sqft |
Source: Stellar MLS #TB8559010 Report a problem | ||
| 10/17/2026 | Listed for sale | $182,000+113.7%$156/sqft |
Source: Stellar MLS #TB8559010 Report a problem | ||
| 6/23/2017 | Sold | $85,150+33.3%$73/sqft |
Source: Public Record Report a problem | ||
| 12/22/2014 | Listing removed | $63,900$55/sqft |
Source: VON GREIFF REAL ESTATE GROUP (779506) #T2720090 Report a problem | ||
| 12/7/2014 | Price change | $63,900-0.2%$55/sqft |
Source: VON GREIFF REAL ESTATE GROUP (779506) #T2720090 Report a problem | ||
| 10/30/2014 | Price change | $64,000-1.5%$55/sqft |
Source: VON GREIFF REAL ESTATE GROUP (779506) #T2720090 Report a problem | ||
| 10/5/2014 | Listed for sale | $65,000+3.5%$56/sqft |
Source: VON GREIFF REAL ESTATE GROUP (779506) #T2720090 Report a problem | ||
| 11/28/2011 | Listing removed | $900$1/sqft |
Source: KELLER WILLIAMS SOUTH TAMPA #T2484635 Report a problem | ||
| 8/30/2011 | Listed for rent | $900$1/sqft |
Source: Landmark Realty of South Tampa #T2484635 Report a problem | ||
| 9/22/1998 | Sold | $62,800$54/sqft |
Source: Public Record Report a problem | ||
Public tax history
| Year | Property taxes | Tax assessment |
|---|---|---|
| 2025 | $2,707 +13.2% | $145,930 +10% |
| 2024 | $2,391 +6.7% | $132,664 +10% |
| 2023 | $2,240 +8.9% | $120,604 +10% |
| 2022 | $2,057 +13.7% | $109,640 +10% |
| 2021 | $1,810 -0.5% | $99,673 +6.3% |
| 2020 | $1,820 +7.1% | $93,767 +8.7% |
| 2019 | $1,700 | $86,237 +8.9% |
| 2018 | $1,700 +7.1% | $79,219 +24.2% |
| 2017 | $1,587 +23.2% | $63,780 +13.5% |
| 2016 | $1,288 +4.5% | $56,218 +10% |
| 2015 | $1,232 +15.6% | $51,107 +10% |
| 2014 | $1,066 | $46,461 +10% |
| 2013 | $1,066 +7% | $42,237 -5.9% |
| 2012 | $996 -22% | $44,884 -22.7% |
| 2011 | $1,277 +7.1% | $58,055 +7.2% |
| 2010 | $1,192 -29.3% | $54,167 -30.8% |
| 2009 | $1,685 -19.7% | $78,315 -20.4% |
| 2008 | $2,098 -12.6% | $98,368 -14.1% |
| 2007 | $2,401 -6.3% | $114,509 +2.5% |
| 2006 | $2,562 +26.7% | $111,748 +32.4% |
| 2005 | $2,022 | $84,401 +31.5% |
| 2004 | -- | $64,160 +2.2% |
| 2003 | -- | $62,794 +16.7% |
| 2002 | -- | $53,823 +1.6% |
| 2001 | -- | $52,975 -3.9% |
| 2000 | $1,425 | $55,125 |
Find assessor info on the county website
Monthly payment
Est. payment
Payment breakdown
Explore the cost of this home by adjusting the details. Changes won't be saved.Climate risks
Neighborhood: 33510
Nearby schools
Schools provided by the listing agent
- Elementary: Limona-HB
- Middle: Mann-HB
- High: Brandon-HB
Source: Stellar MLS. This data may not be complete. We recommend contacting the local school district to confirm school assignments for this home.
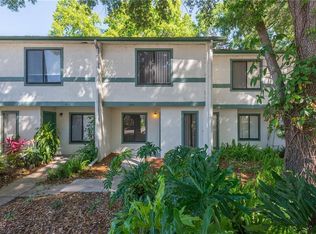
- $172,1002 bd3 ba1.1k sqft1444 Highland Ridge Cir, Brandon, FL 33510Off Market
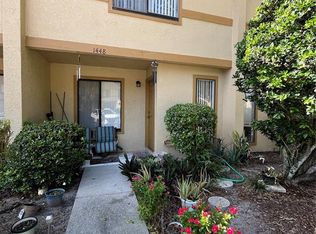
- $170,0002 bd3 ba1.1k sqft1448 Highland Ridge Cir, Brandon, FL 33510Sold
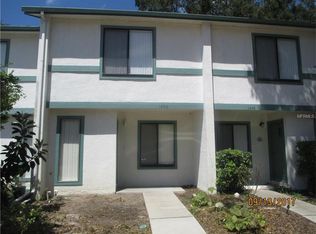
- $191,9002 bd3 ba1.1k sqft1450 Highland Ridge Cir, Brandon, FL 33510Off Market
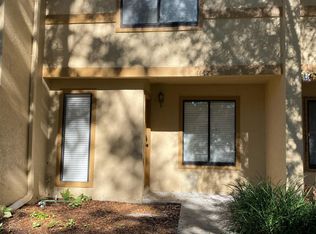
- $180,4002 bd3 ba1.1k sqft1442 Highland Ridge Cir, Brandon, FL 33510Off Market
Similar homes
- $199,0002 bd3 ba1.1k sqft1508 HIGHLAND RIDGE CIRCLE, BRANDON, FL 33510For Sale

 MLS ID #TB8550338, Vicki Long, SUNCOAST REALTY SOLUTIONS, LLC. Stellar MLS
- $200,0002 bd3 ba1.5k sqft1326 TWILRIDGE PLACE, BRANDON, FL 33511For Sale
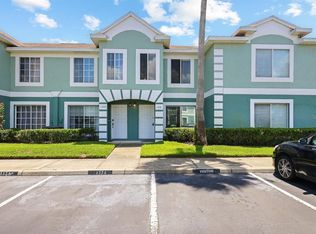 MLS ID #TB8562460, Rebecca Kelly, EATON REALTY. Stellar MLS
- $154,9003 bd2 ba1.1k sqft231 BERRY TREE PLACE, BRANDON, FL 33510For Sale
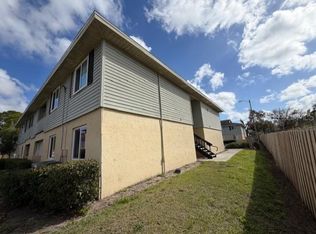 MLS ID #TB8532695, Angela Mason, PHILLIP SCOTT MANAGEMENT & INV. Stellar MLS
- $159,9002 bd2 ba1k sqft709 RUSSELL LANE #222, BRANDON, FL 33510For Sale
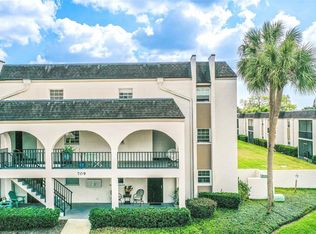 MLS ID #L4960352, David Small, KELLER WILLIAMS REALTY SMART 1. Stellar MLS
- $145,0002 bd2 ba1k sqft706 OAKGROVE DRIVE #114, BRANDON, FL 33510For SaleMLS ID #TB8535788, Luis Cedrez, Jr, RE/MAX REALTY UNLIMITED. Stellar MLS
- $225,0002 bd3 ba1.1k sqft401 KENSINGTON LAKE CIRCLE, BRANDON, FL 33511For SaleMLS ID #TB8561688, Tammy Waugh, PA, BHHS FLORIDA PROPERTIES GROUP. Stellar MLS
- $185,0002 bd2 ba1k sqft609 SAINT HENRY DRIVE, BRANDON, FL 33511For SaleMLS ID #TB8542516, David Ramos, REAL BROKER, LLC. Stellar MLS
- $195,0002 bd2 ba918 sqft624 GOLDEN RAINTREE PLACE #624, BRANDON, FL 33510For SaleMLS ID #O6249649, Steven Koleno, BEYCOME OF FLORIDA LLC. Stellar MLS
- $135,0002 bd2 ba918 sqft231 RED MAPLE PLACE #N/A, BRANDON, FL 33510For SaleMLS ID #TB8552532, Lisa Ginaitt, VINTAGE REAL ESTATE SERVICES. Stellar MLS
- $139,0002 bd2 ba1k sqft108 CLOCKTOWER DRIVE #261, BRANDON, FL 33510For SaleMLS ID #TB8442560, Julia Anderson, KELLER WILLIAMS SUBURBAN TAMPA. Stellar MLS
- $209,9002 bd3 ba1.4k sqft349 KENSINGTON LAKE CIRCLE, BRANDON, FL 33511For SaleMLS ID #TB8558465, Ethan Marsh, DALTON WADE INC. Stellar MLS
- $129,0002 bd2 ba918 sqft202 RED MAPLE PLACE #202, BRANDON, FL 33510For SaleMLS ID #TB8535774, Ruth Santana, SANTANA AND COMPANY REAL ESTATE. Stellar MLS
- $260,0003 bd3 ba1.5k sqft2210 LACEFLOWER DRIVE, BRANDON, FL 33510For SaleMLS ID #TB8564216, Courtney Welch, KELLER WILLIAMS SOUTH SHORE. Stellar MLS
- $127,4002 bd2 ba1k sqft122 N KINGS AVENUE #101, BRANDON, FL 33510For SaleMLS ID #TB8448798, Mickey Arruda, KNOWN REAL ESTATE LLC. Stellar MLS
- $124,9002 bd2 ba918 sqft510 GOLDEN RAINTREE PLACE, BRANDON, FL 33510For SaleMLS ID #TB8533616, Angela Mason, PHILLIP SCOTT MANAGEMENT & INV. Stellar MLS
- $124,9002 bd2 ba918 sqft502 GOLDEN RAINTREE PLACE, BRANDON, FL 33510For SaleMLS ID #TB8533605, Angela Mason, PHILLIP SCOTT MANAGEMENT & INV. Stellar MLS
- $124,9002 bd2 ba918 sqft233 THORN TREE PLACE, BRANDON, FL 33510For SaleMLS ID #TB8533537, Angela Mason, PHILLIP SCOTT MANAGEMENT & INV. Stellar MLS
- $127,5002 bd2 ba918 sqft208 Red Cedar Place #208, Brandon, FL 33510For Sale
 MLS ID #B26065269, Eugene L Billero, Billero & Billero Properties. BeachesMLS
