Skip main navigation
Closed
  • $600,000

    1446 Rockfish Rd, Waynesboro, VA 22980

    3beds
    2,400sqft
    Single Family Residence
    Built in 2003
    4.42 Acres Lot
    $602,600 Zestimate®
    $250/sqft
    $2,655 Estimated rent

    Home value

    $602,600

    $548,000 - $657,000

    $2,655/mo

    Zestimate® history
    Loading
    Loading...

    Owner options

    List your home for rent

    $2,655/mo

    Rent Zestimate®

    Find your next renter with Zillow Rental Manager. Plus, with online applications, you can quickly screen prospective tenants – for free.

    Learn more

    $2,655/mo

    Rent Zestimate®

    Refinance and save

    $3,577/mo

    Est. payment

    Refinancing to a lower rate could help reduce your monthly payments and save thousands over the life of the loan.

    See today's rates

    $3,577/mo

    Est. payment

    Explore your selling options

    Work with a Zillow partner agent

    Leverage their expertise and Zillow's premium Showcase listings to get your home seen by more buyers.

    Get started

    List with your own agent

    Get your home in front of millions of buyers by listing it on Zillow.

    Learn how to do it

    Sell it yourself

    Take full control of how buyers see your home on Zillow by listing For Sale by Owner (FSBO).

    List your home

    What's special

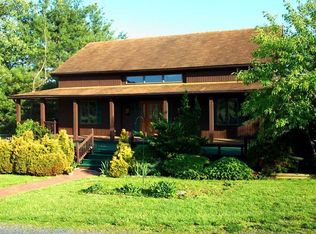
    Mountain viewsWell-built brick raised ranchWorkshop spaceGarden shedSpacious practical floor planHw floorsRaised front deck
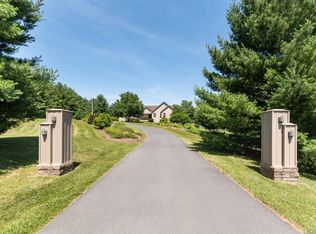
    Nearly 5 flat, open acres, mountain views, solid construction and room to create the lifestyle you’ve been looking for! Whether you envision wildflower fields, beehives, gardens, chickens, micro-farming or simply wide-open space to enjoy, this property offers endless possibilities. This well-built brick raised ranch features HW floors & a spacious, practical floor plan. Enter at the terrace level, where you’ll find a mostly fin. basement offering a large recreation room, full bath, office/possible 4th BR, workshop space, garage & a separate side entrance. With the addition of a kitchenette, this level could offer exciting possibilities for a separate living space, guest quarters or multigenerational living. Upstairs, the main living level features 3 generously sized bedrooms, including an owner’s suite, an add'l full bath, & a large kitchen that opens to the living room. A beautiful picture window and raised front deck take full advantage of the expansive mountain views, a backdrop that never gets old. Outside, the acreage is complemented by a det. garage/workshop, chicken coop w/ run, & garden shed, making this property ready for hobbies, animals, gardening & more. Your own little homestead in the Valley!

    Zillow last checked:

    Listing updated:

    Listed by:

    KK HOMES TEAM 540-836-5897,

    PAUL WESLEY REAL ESTATE

    Bought with:

    CONNOR FOX, 0225274777

    NEST REALTY GROUP STAUNTON

    Source: CAAR,MLS#: 680918MLS LogoOriginating MLS: Greater Augusta Association of Realtors Inc

    Facts & features

    Interior

    Bedrooms & bathrooms
    • Bedrooms: 3
    • Bathrooms: 3
    • Full bathrooms: 3
    • Main level bathrooms: 2
    • Main level bedrooms: 2
    Rooms
    • Room types: Bathroom, Bedroom, Den, Dining Room, Full Bath, Foyer, Kitchen, Laundry, Living Room, Office, Utility Room
    Primary bedroom
    • Level: First
    Bedroom
    • Level: First
    Primary bathroom
    • Level: First
    Bathroom
    • Level: First
    Bathroom
    • Level: Basement
    Den
    • Level: Basement
    Dining room
    • Level: First
    Foyer
    • Level: Basement
    Kitchen
    • Level: First
    Laundry
    • Level: First
    Living room
    • Level: First
    Office
    • Level: First
    Utility room
    • Level: Basement
    Heating
    • Heat Pump, Oil
    Cooling
    • Central Air
    Appliances
    • Included: Dishwasher, Electric Range, Refrigerator
    • Laundry: Washer Hookup, Dryer Hookup
    Features
    • Primary Downstairs, Entrance Foyer, Home Office, Recessed Lighting, Utility Room
    • Flooring: Carpet, Ceramic Tile, Hardwood
    • Basement: Partially Finished,Walk-Out Access
    Interior area
    • Total structure area: 3,200
    • Total interior livable area: 2,400 sqft
    • Finished area above ground: 1,600
    • Finished area below ground: 800

    Property

    Parking
    • Total spaces: 1
    • Parking features: Attached, Basement, Detached, Garage, Garage Faces Side
    • Attached garage spaces: 1
    Features
    • Levels: One
    • Stories: 1
    • Patio & porch: Rear Porch, Deck, Patio
    • Has view: Yes
    • View description: Mountain(s)
    Lot
    • Size: 4.42 Acres
    • Features: Garden, Landscaped, Secluded
    • Topography: Rolling
    Details
    • Additional structures: Shed(s)
    • Parcel number: 58120B
    • Zoning description: GA General Agricultural

    Construction

    Type & style
    • Home type: SingleFamily
    • Property subtype: Single Family Residence
    Materials
    • Brick, Stick Built
    • Foundation: Block
    • Roof: Composition,Shingle
    Condition
    • New construction: No
    • Year built: 2003

    Utilities & green energy

    • Sewer: Conventional Sewer
    • Water: Private, Well
    • Utilities for property: Other

    Community & HOA

    Community
    • Subdivision: NONE
    HOA
    • Has HOA: No
    Location
    • Region: Waynesboro

    Financial & listing details

    • Price per square foot: $250/sqft
    • Tax assessed value: $416,400
    • Annual tax amount: $2,373
    • Date on market: 8/20/2026
    • Cumulative days on market: 8 days

    Price history

    DateEventPrice
    9/29/2026Sold$600,000$250/sqft
    Source: CAAR #680918 Report a problem
    8/28/2026Pending sale$600,000$250/sqft
    Source: CAAR #680918 Report a problem
    8/20/2026Listed for sale$600,000$250/sqft
    Source: CAAR #680918 Report a problem

    Public tax history

    YearProperty taxesTax assessment
    2025$2,165 $416,400
    2024$2,165 +15.2%$416,400 +39.5%
    2023$1,880 $298,400
    2022$1,880 $298,400
    2021$1,880 $298,400
    2020$1,880 $298,400
    2019$1,880 -33.2%$298,400 +6%
    2018$2,814 +72.4%$281,422
    2017$1,632 +25.4%$281,422
    2016$1,302 $281,422
    2015$1,302 $281,422
    2014$1,302 $281,422 +3.8%
    2013$1,302 $271,200
    2012-- $271,200
    2010-- $271,200
    2009-- $271,200
    Find assessor info on the county website

    Neighborhood: 22980

    Nearby schools

    GreatSchools rating
    Schools provided by the listing agent
    • Elementary: Hugh K. Cassell
    • Middle: Wilson
    • High: Wilson Memorial

    Source: CAAR. This data may not be complete. We recommend contacting the local school district to confirm school assignments for this home.

    Sell for more on Zillow
    Get a Zillow Showcase℠ listing at no additional cost and you could sell for .
    $602,600
    2% more
    +$12,052
    With Zillow Showcase(estimated)

    $614,652

    Sell for more on Zillow
    Get a Zillow Showcase℠ listing at no additional cost and you could sell for .
    $602,600
    2% more
    +$12,052
    With Zillow Showcase(estimated)

    $614,652