Welcome to 1446 Walnut Ridge Way, a functional residence with a layout supporting everyday living. A central fireplace adds warmth and serves as a focal point within the main living area. Exterior spaces include a covered patio, providing a sheltered area for relaxation, complemented by an open deck suitable for additional outdoor activities. This residence presents a harmonious blend of comfort and exterior utility.. Included 100-Day Home Warranty with buyer activation
Pending
$240,000
1446 Walnut Ridge Way, Stone Mountain, GA 30083
4beds
2,236sqft
Single Family Residence, Residential
Built in 1972
0.37 Acres Lot
$238,900 Zestimate®
$107/sqft
$-- HOA
What's special
- 64 days
- 884
- 41
Zillow last checked:
Listing updated:
Listed by:
Tanya Pickens,
Opendoor Brokerage, LLC 404-796-8789,
Tanya Pickens,
Opendoor Brokerage, LLC
Source: FMLS GA,MLS#: 7808051
Facts & features
Interior
Bedrooms & bathrooms
- Bedrooms: 4
- Bathrooms: 2
- Full bathrooms: 2
- Main level bathrooms: 1
- Main level bedrooms: 1
Rooms
- Room types: Other
Primary bedroom
- Features: Master on Main
- Level: Master on Main
Bedroom
- Features: Master on Main
Primary bathroom
- Features: Tub/Shower Combo, Other
Dining room
- Features: Separate Dining Room
Kitchen
- Features: Stone Counters, Other
Heating
- Central
Cooling
- Central Air
Appliances
- Included: Dishwasher, Electric Range, Range Hood
- Laundry: Main Level, Other
Features
- Other
- Flooring: Carpet, Ceramic Tile
- Windows: None
- Basement: Finished
- Number of fireplaces: 1
- Fireplace features: Family Room
- Common walls with other units/homes: No Common Walls
Interior area
- Total structure area: 2,236
- Total interior livable area: 2,236 sqft
- Finished area above ground: 1,118
- Finished area below ground: 1,118
Property
Parking
- Total spaces: 2
- Parking features: Driveway, Garage
- Garage spaces: 2
- Has uncovered spaces: Yes
Accessibility
- Accessibility features: None
Features
- Levels: Two
- Stories: 2
- Patio & porch: None
- Exterior features: Other
- Pool features: None
- Spa features: None
- Fencing: None
- Has view: Yes
- View description: Other
- Waterfront features: None
- Body of water: None
Lot
- Size: 0.37 Acres
- Dimensions: 162 x 67
- Features: Other
Details
- Additional structures: None
- Parcel number: 15 194 09 006
- Other equipment: None
- Horse amenities: None
Construction
Type & style
- Home type: SingleFamily
- Architectural style: Other
- Property subtype: Single Family Residence, Residential
Materials
- Vinyl Siding
- Foundation: Concrete Perimeter
- Roof: Composition
Condition
- Resale
- New construction: No
- Year built: 1972
Utilities & green energy
- Electric: 110 Volts
- Sewer: Public Sewer
- Water: Public
- Utilities for property: Electricity Available, Natural Gas Available, Sewer Available
Green energy
- Energy efficient items: None
- Energy generation: None
Community & HOA
Community
- Features: None
- Security: Security System Owned
- Subdivision: Woodridge
HOA
- Has HOA: No
Location
- Region: Stone Mountain
Financial & listing details
- Price per square foot: $107/sqft
- Tax assessed value: $225,100
- Annual tax amount: $787
- Date on market: 7/20/2026
- Cumulative days on market: 41 days
- Listing terms: Cash,Conventional,FHA,VA Loan
- Electric utility on property: Yes
- Road surface type: Paved
Estimated market value
$238,900
$227,000 - $251,000
$2,354/mo
Price history
| Date | Event | Price |
|---|---|---|
| 9/1/2026 | Pending sale | $240,000$107/sqft |
Source:  GAMLS #10809406 Report a problem GAMLS #10809406 Report a problem | ||
| 8/25/2026 | Listed for sale | $240,000$107/sqft |
Source: GAMLS #10809406 Report a problem | ||
| 8/17/2026 | Pending sale | $240,000$107/sqft |
Source: GAMLS #10809406 Report a problem | ||
| 7/20/2026 | Listed for sale | $240,000+9.4%$107/sqft |
Source: GAMLS #10809406 Report a problem | ||
| 6/23/2026 | Sold | $219,300+82.8%$98/sqft |
Source: Public Record Report a problem | ||
| 2/5/1998 | Sold | $120,000$54/sqft |
Source: Public Record Report a problem | ||
Public tax history
| Year | Property taxes | Tax assessment |
|---|---|---|
| 2025 | $787 -6.1% | $90,040 -8.6% |
| 2024 | $838 +40% | $98,480 +2.9% |
| 2023 | $598 -20.1% | $95,680 +11.3% |
| 2022 | $748 | $85,960 +48.6% |
| 2021 | $748 -52.9% | $57,840 +19.4% |
| 2020 | $1,588 +3.8% | $48,440 +4.8% |
| 2019 | $1,530 +12.1% | $46,200 +11.2% |
| 2018 | $1,365 +4.8% | $41,560 +8.1% |
| 2017 | $1,303 +40.3% | $38,440 +30.7% |
| 2016 | $929 | $29,400 +70.9% |
| 2014 | $929 | $17,200 +54.7% |
| 2013 | -- | $11,120 |
| 2012 | -- | $11,120 -61.8% |
| 2011 | -- | $29,136 -7.3% |
| 2010 | $955 -22.5% | $31,424 -20% |
| 2009 | $1,232 -11.5% | $39,280 -25% |
| 2008 | $1,393 -0.9% | $52,360 |
| 2007 | $1,406 | $52,360 |
| 2006 | $1,406 -3.3% | $52,360 |
| 2005 | $1,455 +10.7% | $52,360 |
| 2004 | $1,314 +13.4% | $52,360 +8.5% |
| 2003 | $1,159 +13.9% | $48,280 |
| 2002 | $1,018 +70.7% | $48,280 +20.3% |
| 2001 | $596 | $40,120 |
Find assessor info on the county website
Monthly payment
Est. payment
Payment breakdown
Explore the cost of this home by adjusting the details. Changes won't be saved.Climate risks
Neighborhood: 30083
Nearby schools
Schools provided by the listing agent
- Elementary: Woodridge
- Middle: Miller Grove
- High: Miller Grove
Source: FMLS GA. This data may not be complete. We recommend contacting the local school district to confirm school assignments for this home.
- $218,8003 bd2 ba1.7k sqft1438 Walnut Ridge Way, Stone Mountain, GA 30083Off Market
- $201,0003 bd2 ba1.3k sqft1454 Walnut Ridge Way, Stone Mountain, GA 30083Off Market
- $199,9004 bd2 ba2.1k sqft1439 Walnut Ridge Way, Stone Mountain, GA 30083Sold
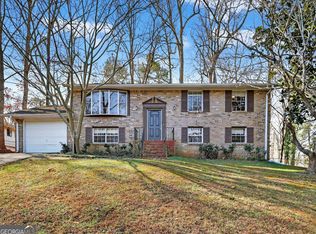
- $190,2003 bd1 ba1.6k sqft1430 Walnut Ridge Way, Stone Mountain, GA 30083Off Market
Similar homes
- $249,9004 bd3 ba1.9k sqft4564 Cypress Ridge Ct, Stone Mountain, GA 30083Active Under Contract
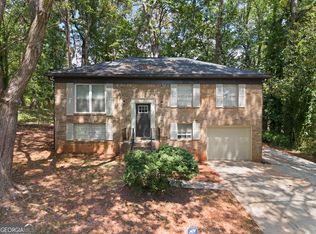
 MLS ID #10839359, Natalie Stampfly, Southern Classic Realtors. GAMLS
 - $244,9004 bd4 ba2.5k sqft505 Rockborough Ter, Stone Mountain, GA 30083Active
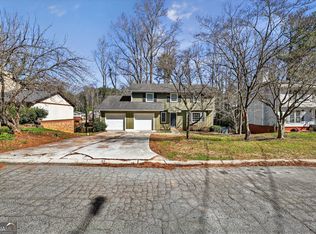 MLS ID #10695945, Shontay Rose, Trelora Realty, Inc.. GAMLS
 - $200,0003 bd2 ba1.6k sqft4329 Cedar Ridge Trl, Stone Mountain, GA 30083Active
 MLS ID #10753081, Jeff Peargin, HomeSmart. GAMLS
 - $234,9004 bd2 ba2.3k sqft5802 Simone Dr, Stone Mountain, GA 30087Active
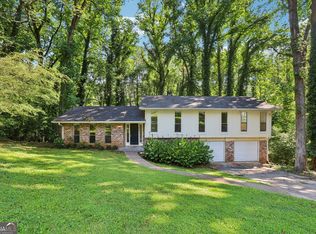 MLS ID #10812036, Blake Keathley, EveryState. GAMLS
 - $235,0004 bd3 ba1.5k sqft5393 Kristian Ct, Stone Mountain, GA 30088ActiveMLS ID #10796932, Sheyla Wright, Virtual Properties Realty.com. GAMLS
- $264,9004 bd2 ba1.4k sqft706 Durham Xing, Stone Mountain, GA 30083ActiveMLS ID #10826531, Robert E Salmons Jr., Entera Realty. GAMLS
- $204,9003 bd3 ba1.6k sqft5105 Stone Trce, Stone Mountain, GA 30083ActiveMLS ID #10798249, Yanni Uriah, Trelora Realty, Inc.. GAMLS
- $224,9003 bd2 ba1.8k sqft2196 Scarbrough Dr, Stone Mountain, GA 30088ActiveMLS ID #10772729, Robert E Salmons Jr., Entera Realty. GAMLS
- $279,9004 bd3 ba1.8k sqft5809 Oakleaf Way, Stone Mountain, GA 30087For Sale
 MLS ID #7805595, VICKI SAIN, HomeSmart. FMLS GA
 - $309,9004 bd3 ba2.2k sqft5451 Hedgeflower Ct, Stone Mountain, GA 30088ActiveMLS ID #10835568, Mayra Senquiz, Your Home Sold Guaranteed. GAMLS
- $299,0004 bd3 ba3.2k sqft1469 W Rock Ct, Stone Mountain, GA 30088ActiveMLS ID #10790003, Joanne Snyder, Bolst. GAMLS
- $244,9003 bd2 ba1.8k sqft2224 Hightrail Ct, Lithonia, GA 30058ActiveMLS ID #10803479, Robert E Salmons Jr., Entera Realty. GAMLS
- $219,9004 bd3 ba1.8k sqft5814 Shadow Creek Dr, Lithonia, GA 30058ActiveMLS ID #10710331, Deandra Bryant, Trelora Realty, Inc.. GAMLS
- $299,0004 bd3 ba2.1k sqft3797 Flakes Mill Rd, Decatur, GA 30034ActiveMLS ID #10848686, Mark Spain, Mark Spain Real Estate. GAMLS
- $214,9003 bd2 ba1.9k sqft3560 Dogwood Farm Rd, Decatur, GA 30034ActiveMLS ID #10799640, Yanni Uriah, Trelora Realty, Inc.. GAMLS
- $259,9003 bd3 ba1.8k sqft5017 Gracehill Rd, Lithonia, GA 30038ActiveMLS ID #10799947, Robert E Salmons Jr., Entera Realty. GAMLS
- $203,9004 bd2 ba1.1k sqft3332 McAfee Rd, Decatur, GA 30032ActiveMLS ID #10834156, Benjamin Hitchins, Mainstay Brokerage. GAMLS
- $264,9004 bd3 ba1.7k sqft1121 Huntington Place Cir, Lithonia, GA 30058ActiveMLS ID #10779705, Yvonne Harris, Trelora Realty, Inc.. GAMLS
- $229,9003 bd3 ba1.5k sqft578 Shadow Lake Dr, Lithonia, GA 30058ActiveMLS ID #10770567, Shontay Rose, Trelora Realty, Inc.. GAMLS
- $232,0003 bd2 ba1.9k sqft210 Pinewood Ln, Stockbridge, GA 30281ActiveMLS ID #10814399, Tanya Pickens, Opendoor Brokerage. GAMLS
