Welcome home to this inviting Cape Cod situated on just over a1/2 acre in City of Brookfield. The spacious yard is surrounded by mature landscaping & beautiful perennial gardens, creating a peaceful setting with plenty of room for gardening, outdoor gatherings, or simply relaxing and enjoying the seasons. 3 br,1 ba home offers a functional layout with a primary br option and full bath conveniently located on the main floor. HWF's add warmth to the main-floor brs, while laminate flooring extends through the living and dining areas. Unfinished upper level provides additional potential for a 4th br, office, playroom, or other future living space. Move-in ready and full of possibilities, this charming Brookfield home offers comfortable living inside and exceptional outdoor space to enjoy.
Contingent
Price cut: $14.9K (10/20)
$375,000
14460 W Lisbon ROAD, Brookfield, WI 53005
3beds
1,680sqft
Single Family Residence
Built in 1956
0.56 Acres Lot
$377,400 Zestimate®
$223/sqft
$-- HOA
What's special
- 38 days
- 827
- 18
Likely to sell faster than
Zillow last checked:
Listing updated:
Listed by:
Robert Wood PropertyInfo@shorewest.com,
Shorewest Realtors, Inc.
Source: WIREX MLS,MLS#: 1983384 Originating MLS: Metro MLS
Facts & features
Interior
Bedrooms & bathrooms
- Bedrooms: 3
- Bathrooms: 1
- Full bathrooms: 1
- Main level bedrooms: 2
Primary bedroom
- Level: Upper
- Area: 182
- Dimensions: 14 x 13
Bedroom 2
- Level: Main
- Area: 132
- Dimensions: 12 x 11
Bedroom 3
- Level: Main
- Area: 132
- Dimensions: 12 x 11
Bathroom
- Features: Ceramic Tile, Shower Over Tub
Dining room
- Level: Main
- Area: 187
- Dimensions: 17 x 11
Kitchen
- Level: Main
- Area: 170
- Dimensions: 17 x 10
Living room
- Level: Main
- Area: 350
- Dimensions: 25 x 14
Heating
- Oil, Forced Air
Cooling
- Central Air
Appliances
- Included: Dishwasher, Dryer, Microwave, Oven, Range, Refrigerator, Washer
Features
- Walk-In Closet(s)
- Flooring: Wood
- Basement: Block,Full
- Attic: Expandable
Interior area
- Total structure area: 1,680
- Total interior livable area: 1,680 sqft
- Finished area above ground: 1,680
Video & virtual tour
Property
Parking
- Total spaces: 2.5
- Parking features: Detached, 2 Car
- Garage spaces: 2.5
Features
- Levels: One and One Half
- Stories: 1
- Patio & porch: Patio
Lot
- Size: 0.56 Acres
Details
- Parcel number: BR C1013995
- Zoning: R3
Construction
Type & style
- Home type: SingleFamily
- Architectural style: Cape Cod
- Property subtype: Single Family Residence
Materials
- Brick, Brick/Stone
Condition
- 21+ Years
- New construction: No
- Year built: 1956
Utilities & green energy
- Sewer: Public Sewer
- Water: Public
Community & HOA
Location
- Region: Brookfield
- Municipality: Brookfield
Financial & listing details
- Price per square foot: $223/sqft
- Tax assessed value: $319,500
- Annual tax amount: $3,733
- Date on market: 10/5/2026
- Inclusions: Oven, Range, Refrigerator, Dishwasher, Microwave, Washer, Dryer
Estimated market value
$377,400
$359,000 - $396,000
$2,330/mo
Price history
| Date | Event | Price |
|---|---|---|
| 11/2/2026 | Contingent | $375,000$223/sqft |
Source:  WIREX MLS #1983384 Report a problem | ||
| 10/20/2026 | Price change | $375,000-3.8%$223/sqft |
Source: WIREX MLS #1983384 Report a problem | ||
| 10/5/2026 | Listed for sale | $389,900+40.8%$232/sqft |
Source: WIREX MLS #1983384 Report a problem | ||
| 10/5/2021 | Sold | $277,000-4.4%$165/sqft |
Source: Public Record Report a problem | ||
| 8/16/2021 | Pending sale | $289,900$173/sqft |
Source: Realty Executives Broker of Record #1750786 Report a problem | ||
| 7/7/2021 | Price change | $289,900-3.3%$173/sqft |
Source: WIREX MLS #1750786 Report a problem | ||
| 6/17/2021 | Price change | $299,900-3.2%$179/sqft |
Source:  Metro MLS #1745771 Report a problem | ||
| 6/11/2021 | Listed for sale | $309,900+47.6%$184/sqft |
Source: Metro MLS #1745771 Report a problem | ||
| 4/29/2016 | Sold | $210,000-4.1%$125/sqft |
Source: Public Record Report a problem | ||
| 1/12/2016 | Listing removed | $219,000$130/sqft |
Source: First Weber Group #1427409 Report a problem | ||
| 12/23/2015 | Listed for sale | $219,000-0.4%$130/sqft |
Source: First Weber Group #1427409 Report a problem | ||
| 6/15/2015 | Listed for sale | $219,900+17.8%$131/sqft |
Source: First Weber Group #1427409 Report a problem | ||
| 9/9/2003 | Sold | $186,700$111/sqft |
Source: Public Record Report a problem | ||
Public tax history
| Year | Property taxes | Tax assessment |
|---|---|---|
| 2025 | $3,168 +3.4% | $283,800 |
| 2024 | $3,063 +0.3% | $283,800 |
| 2023 | $3,053 -5% | $283,800 +22% |
| 2022 | $3,213 -5.4% | $232,700 |
| 2021 | $3,395 -5% | $232,700 |
| 2020 | $3,573 +4.4% | $232,700 |
| 2019 | $3,421 -15.4% | $232,700 +3.7% |
| 2018 | $4,044 +0.7% | $224,400 |
| 2017 | $4,015 +16% | $224,400 |
| 2015 | $3,460 -0.1% | $224,400 |
| 2014 | $3,464 -3.5% | $224,400 |
| 2013 | $3,589 | $224,400 |
| 2012 | -- | $224,400 |
| 2011 | -- | $224,400 |
| 2010 | $3,630 | $224,400 |
| 2009 | -- | $224,400 |
| 2008 | -- | $224,400 |
| 2006 | -- | $224,400 +54.2% |
| 2005 | -- | $145,500 |
| 2004 | -- | $145,500 |
| 2003 | -- | $145,500 |
| 2002 | -- | $145,500 +30.1% |
| 2001 | -- | $111,800 |
| 2000 | -- | $111,800 |
Find assessor info on the county website
Monthly payment
Est. payment
Payment breakdown
Explore the cost of this home by adjusting the details. Changes won't be saved.Climate risks
Neighborhood: 53005
Nearby schools
Schools provided by the listing agent
- District: Elmbrook
Source: WIREX MLS. This data may not be complete. We recommend contacting the local school district to confirm school assignments for this home.
Similar homes
- $397,5003 bd2 ba1.6k sqftN91W17426 Saint Regis DRIVE, Menomonee Falls, WI 53051Active
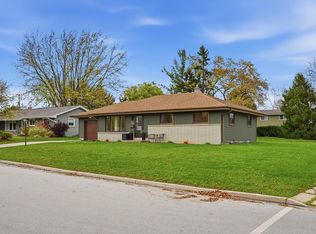 MLS ID #1988019, Sean Lentz. WIREX MLS
- $384,9003 bd1 ba1.8k sqftW226N6040 Avon COURT, Lisbon, WI 53089Active
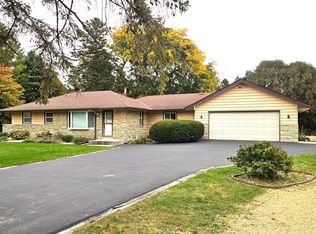 MLS ID #1985323, Slobodan Starchevich. WIREX MLS
- $320,0002 bd2 ba981 sqft1350 Alfred STREET, Brookfield, WI 53005Active
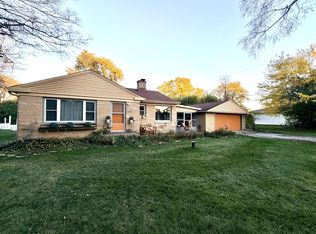 MLS ID #1987717, Laura Scheel. WIREX MLS
- $394,9003 bd2 ba1.9k sqft2800 S 124th STREET, West Allis, WI 53227Active
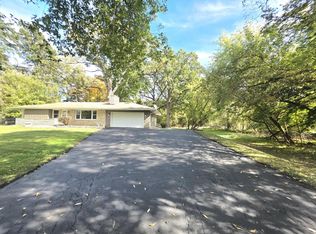 MLS ID #1987689, Chris Gregg. WIREX MLS
