Welcome to 14462 Shiloh Road! Situated on approximately 5 beautiful acres in Tuscaloosa County, this charming full-brick home offers 3 bedrooms, 1 full bath, and a versatile bonus room perfect for a home office. The spacious den features a stunning brick fireplace with custom wood built-ins, serving as the focal point of the home. The kitchen offers new stainless steel appliances, ample cabinetry, and an adjoining breakfast area. A separate dining area, spacious bedrooms, and dedicated laundry room add to the functional layout. Enjoy peaceful country living from the covered front porch overlooking the beautiful property with mature trees, open yard space, and plenty of privacy. Outside, you'll find a charming red barn offering plenty of possibilities for storage, a workshop, or hobby space, along with a 2-car carport. Major updates include a roof (2018), HVAC (2021), and water heater (2018). This property offers a wonderful combination of character, space, and country living!
For sale
$249,900
14462 Shiloh Rd, Ralph, AL 35480
3beds
1,895sqft
Single Family Residence
Built in 1965
5.1 Acres Lot
$-- Zestimate®
$132/sqft
$-- HOA
What's special
Spacious bedroomsSeparate dining areaAdjoining breakfast areaSpacious denPlenty of privacyDedicated laundry roomOpen yard space
- 11 days
- 204
- 24
Zillow last checked:
Listing updated:
Listed by:
Lauren Murphree 205-826-8962,
RealtySouth-OTM-Acton Rd
Source: GALMLS,MLS#: 21469045
Facts & features
Interior
Bedrooms & bathrooms
- Bedrooms: 3
- Bathrooms: 1
- Full bathrooms: 1
Rooms
- Room types: Bedroom, Breakfast Room (ROOM), Den/Family (ROOM), Dining Room, Bathroom, Kitchen, Office/Study (ROOM)
Bedroom 1
- Level: First
Bedroom 2
- Level: First
Bedroom 3
- Level: First
Bathroom 1
- Level: First
Dining room
- Level: First
Family room
- Level: First
Kitchen
- Features: Tile Counters, Breakfast Bar, Eat-in Kitchen, Pantry
- Level: First
Basement
- Area: 0
Office
- Level: First
Heating
- Central, Electric
Cooling
- Central Air, Electric, Ceiling Fan(s)
Appliances
- Included: Electric Cooktop, Dishwasher, Microwave, Electric Oven, Self Cleaning Oven, Refrigerator, Stainless Steel Appliance(s), Stove-Electric, Electric Water Heater
- Laundry: Electric Dryer Hookup, Washer Hookup, Main Level, Laundry Room, Laundry (ROOM), Yes
Features
- Recessed Lighting, Crown Molding, Linen Closet, Tub/Shower Combo, Walk-In Closet(s)
- Flooring: Laminate, Parquet, Tile
- Basement: Crawl Space
- Attic: Pull Down Stairs,Yes
- Number of fireplaces: 1
- Fireplace features: Brick (FIREPL), Gas Log, Den, Gas
Interior area
- Total interior livable area: 1,895 sqft
- Finished area above ground: 1,895
- Finished area below ground: 0
Video & virtual tour
Property
Parking
- Total spaces: 2
- Parking features: Attached, Parking (MLVL), Off Street
- Has attached garage: Yes
- Carport spaces: 2
Features
- Levels: One
- Stories: 1
- Patio & porch: Covered, Open (PATIO), Patio, Porch
- Pool features: None
- View description: None
- Waterfront features: No
Lot
- Size: 5.1 Acres
- Features: Acreage, Interior Lot, Few Trees
Details
- Additional structures: Barn(s), Storage
- Parcel number: 4503070000008.000
- Special conditions: N/A
Construction
Type & style
- Home type: SingleFamily
- Property subtype: Single Family Residence
- Attached to another structure: Yes
Materials
- Brick
Condition
- Year built: 1965
Utilities & green energy
- Sewer: Septic Tank
- Water: Public
Green energy
- Energy efficient items: Lighting, Thermostat
Community & HOA
Community
- Security: Security System
- Subdivision: Tuscaloosa
Location
- Region: Ralph
Financial & listing details
- Price per square foot: $132/sqft
- Tax assessed value: $179,500
- Annual tax amount: $733
- Price range: $249.9K - $249.9K
- Date on market: 10/30/2026
- Road surface type: Paved
Estimated market value
Not available
Estimated sales range
Not available
Not available
Price history
| Date | Event | Price |
|---|---|---|
| 10/29/2026 | Listed for sale | $249,900+60.2%$132/sqft |
Source:  WAMLS #178237 Report a problem | ||
| 11/29/2021 | Sold | $156,000-13.3%$82/sqft |
Source: WAMLS #145090 Report a problem | ||
| 10/28/2021 | Pending sale | $180,000$95/sqft |
Source: WAMLS #145090 Report a problem | ||
| 10/14/2021 | Listed for sale | $180,000$95/sqft |
Source: WAMLS #145090 Report a problem | ||
| 9/28/2021 | Pending sale | $180,000$95/sqft |
Source: WAMLS #145090 Report a problem | ||
| 9/23/2021 | Price change | $180,000-9.5%$95/sqft |
Source: WAMLS #145090 Report a problem | ||
| 8/30/2021 | Price change | $198,900-5.2%$105/sqft |
Source: WAMLS #145090 Report a problem | ||
| 8/11/2021 | Price change | $209,900-6.7%$111/sqft |
Source: WAMLS #145090 Report a problem | ||
| 7/21/2021 | Listed for sale | $225,000+86%$119/sqft |
Source: WAMLS #145090 Report a problem | ||
| 10/27/2008 | Sold | $121,000$64/sqft |
Source: Public Record Report a problem | ||
Public tax history
| Year | Property taxes | Tax assessment |
|---|---|---|
| 2025 | $733 +6.9% | $17,960 -29.2% |
| 2024 | $685 | $25,360 |
| 2023 | $685 -2.8% | $25,360 |
| 2022 | $705 | -- |
| 2021 | $705 -2.2% | -- |
| 2020 | $721 | $23,400 |
| 2019 | $721 | $23,400 |
| 2018 | $721 | $23,400 |
| 2017 | $721 +7.8% | -- |
| 2016 | $669 -4.7% | -- |
| 2015 | $701 | -- |
| 2014 | $701 +4.2% | $21,740 |
| 2013 | $673 -1.4% | -- |
| 2012 | $683 | -- |
| 2011 | $683 | -- |
| 2010 | $683 | -- |
| 2009 | $683 +20.3% | -- |
| 2008 | $568 | $90,800 |
| 2007 | $568 +1.6% | $90,800 |
| 2006 | $559 | $90,800 |
| 2005 | $559 +19% | $90,800 +18.7% |
| 2004 | $470 | $76,500 +9.1% |
| 2001 | -- | $70,100 -0.6% |
| 2000 | $432 | $70,500 |
Find assessor info on the county website
Monthly payment
Est. payment
Payment breakdown
Explore the cost of this home by adjusting the details. Changes won't be saved.Climate risks
Neighborhood: 35480
Nearby schools
Schools provided by the listing agent
- Elementary: Myrtlewood
- Middle: Sipsey Valley
- High: Sipsey Valley
Source: GALMLS. This data may not be complete. We recommend contacting the local school district to confirm school assignments for this home.
Similar homes
- $279,9003 bd3 ba1.8k sqft13451 Sand Rd, Fosters, AL 35463For Sale
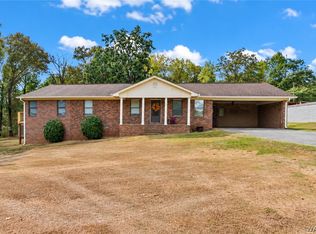 MLS ID #177817, Dana Oglesby, RE/MAX PREMIERE GROUP. WAMLS
- $239,9003 bd2 ba1.8k sqft13085 Sand Rd, Fosters, AL 35463For Sale
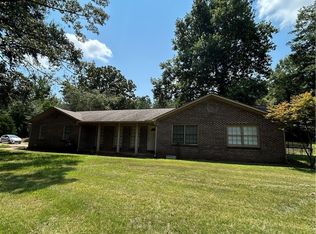 MLS ID #176836, Lynda Lamon, Pritchett Moore Real Estate. WAMLS
- $250,0003 bd2 ba1.6k sqft708 Weatherby Dr, Tuscaloosa, AL 35405For Sale
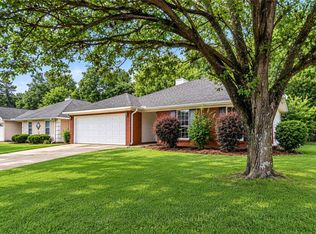 MLS ID #178433, Tricia Gray, Keller Williams Tuscaloosa. WAMLS
- $259,9004 bd2 ba1.4k sqft16533 Timbertop Ln, Fosters, AL 35463For Sale
 MLS ID #176984, Antonio Bostic, AXEN Realty. WAMLS
- $284,9003 bd2 ba1.8k sqft1209 Manora Estates Ln, Tuscaloosa, AL 35405For Sale
 MLS ID #21467241, Tricia Gray, Keller Williams Tuscaloosa. GALMLS
- $234,0003 bd2 ba1.4k sqft3409 22nd St, Northport, AL 35476For SaleMLS ID #21451609, Alana Thomas, Southern Homes of Tuscaloosa, Inc. GALMLS
