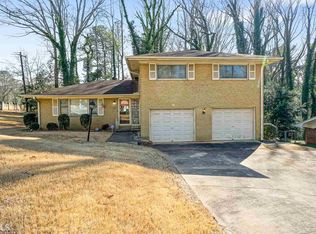
Charming 4-Bedroom Home in Desirable Decatur Neighborhood Welcome to 3490 Turner Heights Dr, a well-maintained and inviting 4-bedroom, 2-bathroom home nestled in a peaceful Decatur neighborhood. With its spacious layout, natural light, and modern finishes, this home offers both comfort and convenience for everyday living. Step inside to discover a bright and open living area, perfect for entertaining or relaxing with family. The kitchen boasts stainless steel appliances, ample cabinet space, and a cozy dining area. The generous master suite features a private en-suite bathroom, while two additional bedrooms offer plenty of room for guests, a home office, or whatever suits your needs. Outside, enjoy a large, private backyard ideal for outdoor gatherings, gardening, or simply unwinding after a long day. Located just minutes from local schools, parks, shopping, and dining, this home is perfect for those who want the best of both quiet suburban living and easy access to the vibrant Decatur area. Don't miss your chance to make this charming home yours. Schedule a tour today!
Active
$395,000
3490 Turner Heights Dr, Decatur, GA 30032
4beds
2,008sqft
Single Family Residence, Residential
Built in 1966
10,454 Square Feet Lot
$390,900 Zestimate®
$197/sqft
$-- HOA
What's special
Modern finishesNatural lightLarge private backyardCozy dining areaAmple cabinet spacePrivate en-suite bathroomSpacious layout
- 4 days |
- 284 |
- 30 |
Likely to sell faster than
Zillow last checked:
Listing updated:
Listed by:
RODSHIEL BORUKHOV,
Nathan's Realty 404-822-9510
Source: FMLS GA,MLS#: 7819818
Facts & features
Interior
Bedrooms & bathrooms
- Bedrooms: 4
- Bathrooms: 2
- Full bathrooms: 2
Rooms
- Room types: Other
Primary bedroom
- Features: Other
- Level: Other
Bedroom
- Features: Other
Primary bathroom
- Features: Double Vanity
Dining room
- Features: Open Concept
Kitchen
- Features: Cabinets White, Kitchen Island, View to Family Room
Heating
- Central
Cooling
- Central Air
Appliances
- Included: Dishwasher, Disposal, Microwave, Refrigerator
- Laundry: In Hall
Features
- Double Vanity
- Flooring: Hardwood
- Windows: None
- Basement: Crawl Space
- Number of fireplaces: 1
- Fireplace features: Decorative
- Common walls with other units/homes: No Common Walls
Interior area
- Total structure area: 2,008
- Total interior livable area: 2,008 sqft
Video & virtual tour
Property
Parking
- Parking features: Driveway
- Has uncovered spaces: Yes
Accessibility
- Accessibility features: None
Features
- Levels: One and One Half
- Stories: 1
- Patio & porch: Screened
- Exterior features: None
- Pool features: None
- Spa features: None
- Fencing: None
- Has view: Yes
- View description: Neighborhood
- Waterfront features: None
- Body of water: None
Lot
- Size: 10,454 Square Feet
- Dimensions: 85 x 11
- Features: Back Yard
Details
- Additional structures: None
- Parcel number: 15 197 01 108
- Other equipment: None
- Horse amenities: None
Construction
Type & style
- Home type: SingleFamily
- Architectural style: Traditional
- Property subtype: Single Family Residence, Residential
Materials
- Brick 4 Sides
- Foundation: Slab
- Roof: Composition
Condition
- Resale
- New construction: No
- Year built: 1966
Utilities & green energy
- Electric: 220 Volts
- Sewer: Public Sewer
- Water: Public
- Utilities for property: Electricity Available, Sewer Available, Water Available
Green energy
- Energy efficient items: None
- Energy generation: None
Community & HOA
Community
- Features: Near Schools, Near Shopping, Street Lights
- Security: Carbon Monoxide Detector(s), Smoke Detector(s)
- Subdivision: Shamrock Forest
HOA
- Has HOA: No
Location
- Region: Decatur
Financial & listing details
- Price per square foot: $197/sqft
- Tax assessed value: $255,500
- Annual tax amount: $4,797
- Date on market: 8/11/2026
- Cumulative days on market: 4 days
- Electric utility on property: Yes
- Road surface type: Concrete
Estimated market value
$390,900
$371,000 - $410,000
$2,227/mo
Price history
| Date | Event | Price |
|---|---|---|
| 8/12/2026 | Listed for rent | $2,995+7.2%$1/sqft |
Source: FMLS GA #7820069 Report a problem | ||
| 8/11/2026 | Listed for sale | $395,000+0.3%$197/sqft |
Source:  FMLS GA #7819818 Report a problem FMLS GA #7819818 Report a problem | ||
| 7/21/2025 | Listing removed | $2,795$1/sqft |
Source: FMLS GA #7517376 Report a problem | ||
| 7/16/2025 | Listing removed | $394,000$196/sqft |
Source: FMLS GA #7516931 Report a problem | ||
| 4/2/2025 | Price change | $394,000+251.8%$196/sqft |
Source: FMLS GA #7516931 Report a problem | ||
| 1/31/2025 | Listed for rent | $2,795+115.8%$1/sqft |
Source: FMLS GA #7517376 Report a problem | ||
| 10/29/2014 | Listing removed | $1,295$1/sqft |
Source: Elite International Sales & Leasing Report a problem | ||
| 8/23/2014 | Price change | $1,295-7.2%$1/sqft |
Source: Elite International Sales & Leasing Report a problem | ||
| 8/19/2014 | Listed for rent | $1,395$1/sqft |
Source: www.berkshireprop.com Report a problem | ||
| 4/29/2014 | Listing removed | $1,395$1/sqft |
Source: Top Notch ATL Realty LLC Report a problem | ||
| 11/23/2013 | Listed for rent | $1,395$1/sqft |
Source: Top Notch ATL Realty LLC Report a problem | ||
| 9/26/2013 | Listing removed | $1,395$1/sqft |
Source: Top Notch ATL Realty LLC Report a problem | ||
| 8/13/2013 | Listed for rent | $1,395$1/sqft |
Source: Top Notch ATL Realty LLC Report a problem | ||
| 10/15/2012 | Sold | $112,000+159.5%$56/sqft |
Source: Public Record Report a problem | ||
| 6/13/2012 | Sold | $43,155-4.1%$21/sqft |
Source: Public Record Report a problem | ||
| 5/6/2012 | Price change | $45,000-17.4%$22/sqft |
Source: KELLER WILLIAMS REALTY ATLANTA MIDTOWN #4329991 Report a problem | ||
| 3/27/2012 | Price change | $54,500-9.2%$27/sqft |
Source: KELLER WILLIAMS REALTY ATLANTA MIDTOWN #4329991 Report a problem | ||
| 2/28/2012 | Listed for sale | $60,000+70.9%$30/sqft |
Source: KELLER WILLIAMS REALTY ATLANTA MIDTOWN #4329991 Report a problem | ||
| 8/2/2011 | Sold | $35,100-73%$17/sqft |
Source: Public Record Report a problem | ||
| 1/29/2011 | Listed for sale | $129,900+0.7%$65/sqft |
Source: SUCCESS ATLANTA REAL ESTATE & INVESTMENTS LLC #4174075 Report a problem | ||
| 2/4/2002 | Sold | $129,000$64/sqft |
Source: Public Record Report a problem | ||
Public tax history
| Year | Property taxes | Tax assessment |
|---|---|---|
| 2025 | $4,928 +2.7% | $102,200 +3% |
| 2024 | $4,797 +25.5% | $99,240 +26.9% |
| 2023 | $3,824 +19.2% | $78,200 +20.2% |
| 2022 | $3,208 +3.7% | $65,080 +4.2% |
| 2021 | $3,092 +2.1% | $62,440 +2.4% |
| 2020 | $3,029 -10% | $61,000 -11.2% |
| 2019 | $3,366 +21.6% | $68,680 +25.1% |
| 2018 | $2,767 +13.5% | $54,920 +16.1% |
| 2017 | $2,438 +20.5% | $47,320 +25.1% |
| 2016 | $2,024 | $37,840 +47.6% |
| 2014 | $2,024 | $25,640 +11.5% |
| 2013 | -- | $23,000 +19% |
| 2012 | -- | $19,320 +31.1% |
| 2011 | -- | $14,736 -67% |
| 2010 | $2,143 +9.7% | $44,680 |
| 2009 | $1,953 -23.9% | $44,680 -21.1% |
| 2008 | $2,568 +67.8% | $56,640 |
| 2007 | $1,531 | $56,640 |
| 2006 | $1,531 +4.3% | $56,640 +4% |
| 2005 | $1,468 +15.7% | $54,440 +6.5% |
| 2004 | $1,269 +16.8% | $51,120 +13.4% |
| 2003 | $1,086 -44.4% | $45,080 |
| 2002 | $1,953 +14.7% | $45,080 |
| 2001 | $1,703 | $45,080 |
Find assessor info on the county website
Monthly payment
Est. payment
Payment breakdown
Explore the cost of this home by adjusting the details. Changes won't be saved.Climate risks
Neighborhood: Belvedere Park
Nearby schools
GreatSchools rating
- 2/10Peachcrest Elementary SchoolGrades: PK-5Distance: 0.3 mi
- 2/10Mary Mcleod Bethune Middle SchoolGrades: 6-8Distance: 2.6 mi
- 1/10Towers High SchoolGrades: 9-12Distance: 0.4 mi
Schools provided by the listing agent
- Elementary: Peachcrest
- Middle: Mary McLeod Bethune
- High: Towers
Source: FMLS GA. This data may not be complete. We recommend contacting the local school district to confirm school assignments for this home.
- $3,0785 bd2 ba2.7k sqft3490 Turner Heights Dr #ID1569859P, Decatur, GA 30032For Rent

- $259,0004 bd3 ba2k sqft3482 Turner Heights Dr, Decatur, GA 30032Off Market
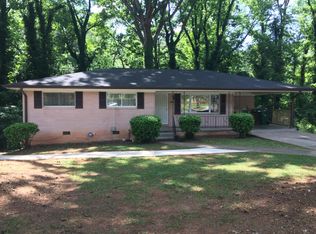
- $321,1003 bd2 ba1.2k sqft3496 Turner Heights Dr, Decatur, GA 30032Off Market

- $1,6753 bd2 ba1.3k sqft1443 Janmar Dr, Decatur, GA 30032For Rent
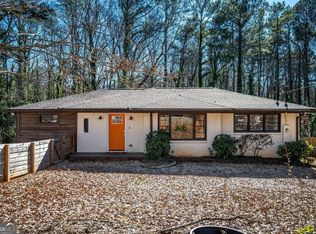
- $--2 bd1 ba1.1k sqft1443 Janmar Dr #BASEMENT, Decatur, GA 30032Off Market
- $252,4004 bd2 ba2k sqft3491 Turner Heights Dr, Decatur, GA 30032Off Market
- $256,6004 bd2 ba2k sqft3483 Turner Heights Dr, Decatur, GA 30032Off Market
- $7,600-- bd-- ba-- sqft3502 Turner Heights Dr, Decatur, GA 30032Off Market
A local agent can set up tours, give advice and negotiate with sellers.
Similar homes
- $354,0004 bd2 ba1.8k sqft1888 La Mesa Ln, Decatur, GA 30032Active

 MLS ID #10791191, Dara Williams, BHHS Georgia Properties. GAMLS
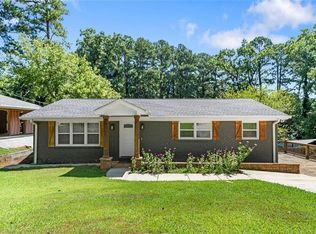
 - $389,9994 bd3 ba2.3k sqft2411 Fair Ln, Decatur, GA 30032Active
 MLS ID #10802089, Olaniyi Adewole, eXp Realty. GAMLS
 - $437,0004 bd3 ba2.3k sqft2128 Mark Trl, Decatur, GA 30032For Sale
 MLS ID #7805770, Tatiana Nelthrope, Brick and Bloom Property Management, LLC. FMLS GA
 - $339,9005 bd3 ba3k sqft5148 Rocky Gln, Stone Mountain, GA 30088Active
 MLS ID #10824920, Alvin Sims, Epique Realty. GAMLS
 - $249,0003 bd1 ba1.1k sqft1380 Dennis Dr, Decatur, GA 30032ActiveMLS ID #10801917, Benjamin Winwood, Lokation Real Estate LLC. GAMLS
- $415,0004 bd3 ba2.2k sqft4686 Fountainhead Dr, Stone Mountain, GA 30083For SaleMLS ID #7775193, Alex Miller, Compass. FMLS GA
- $465,0003 bd2 ba1.7k sqft2123 Juanita St, Decatur, GA 30032ActiveMLS ID #10772194, Mark Camp, BHHS Georgia Properties. GAMLS
- $345,0003 bd2 ba1.4k sqft1917 Don Juan Ln, Decatur, GA 30032ActiveMLS ID #10656327, Jessica S Morrison, Atlanta Communities. GAMLS
- $269,9004 bd2 ba1.6k sqft3493 Newberry Trl, Decatur, GA 30034ActiveMLS ID #10818825, JUAN VILLAVICENCIO, Villa Realty Group LLC. GAMLS
- $355,0003 bd3 ba1.8k sqft1240 Fayetteville Rd, Atlanta, GA 30316For SaleMLS ID #7819255, Eric Helm, Keller Williams Realty West Atlanta. FMLS GA
- $329,5003 bd2 ba1.2k sqft2798 Hidden Forest Ct, Atlanta, GA 30316ActiveMLS ID #10824005, Omar Lyn, Keller Williams Realty Atl. Partners. GAMLS
- $395,0003 bd3 ba1.8k sqft2781 Rollingwood Ln, Atlanta, GA 30316For SaleMLS ID #7776185, Greg Sullivan, Keller Williams Realty Atl Partners. FMLS GA
- $285,0004 bd2 ba1.8k sqft2546 Candler Woods Dr, Decatur, GA 30032Active Under ContractMLS ID #10733895, Joshua Erwin, BHGRE Metro Brokers. GAMLS
- $435,0004 bd2 ba2k sqft2999 Pine Orchard Dr, Tucker, GA 30084ActiveMLS ID #10810845, Tracy Queen, Communities Real Estate. GAMLS
- $489,0003 bd2 ba1.3k sqft2670 Woodridge Dr, Decatur, GA 30033New ConstructionMLS ID #7817817, Angela Eschbach, Dorsey Alston Realtors. FMLS GA
- $295,0003 bd2 ba1.5k sqft4579 Tudor Castle Dr, Decatur, GA 30035ClosedMLS ID #10787346, Ade Afon, Keller Williams Realty. GAMLS
- $375,0003 bd3 ba1.5k sqft2769 Glenwood Ave SE, Atlanta, GA 30317Active Under ContractMLS ID #10649798, EmpowerHome Team Atlanta, Keller Williams Realty First Atlanta. GAMLS
- $425,0003 bd2 ba1.8k sqft1179 Fountain Dr SW, Atlanta, GA 30314ActiveMLS ID #10816047, Anna Kilinski, Keller Williams Realty. GAMLS
- $340,0004 bd2 ba1.6k sqft2233 Brannen Rd, Atlanta, GA 30316For SaleMLS ID #7801411, Ryan Sconyers, Keller Williams Realty Intown ATL. FMLS GA
- $395,0005 bd4 ba1.8k sqft2710 Hedgewood Dr NW, Atlanta, GA 30311For SaleMLS ID #7787391, John Attaway, Simple Showing, Inc.. FMLS GA
