Located in the Hills of Canyon Ridge. Enjoy watching the sunrise and the sunset and views from 14464 Harvey Lane. Home is move in ready! Single Story home offers 1616 SF with 3 bedrooms 2 bathrooms. Sellers recently had a new roof installed. Recently painted inside out, new stucco. New carpet in living room and bedrooms with tile in the kitchen, family room, hallway and bathrooms. Kitchen has newer appliances and overlooks the family room area. New fixtures and faucets installed. New door handles and dead bolts installed, Front-yard offers Multiple (3) resilient Trex decks for easy maintenance and durability to enjoying the views and the sunset/sunrise or entertaining. Security lights around the perimeter, Quiet street with no through traffic. Location gives you the feeling of a rural area with easy access to freeways and shopping.
For sale
Listed by: BETTER HOMES AND GARDENS REAL ESTATE CHAMPIONS • MARLA BOOTH • Contact: 909-376-2397
$665,000
14464 Harvey Ln, Riverside, CA 92503
3beds
1,616sqft
Single Family Residence
Built in 1988
8,276 Square Feet Lot
$662,900 Zestimate®
$412/sqft
$-- HOA
What's special
- 62 days
- 490
- 30
Zillow last checked:
Listing updated:
Listed by:
MARLA BOOTH DRE #01233208 909-376-2397,
BETTER HOMES AND GARDENS REAL ESTATE CHAMPIONS
Source: CRMLS,MLS#: IV26195792 Originating MLS: California Regional MLS
Originating MLS: California Regional MLSFacts & features
Interior
Bedrooms & bathrooms
- Bedrooms: 3
- Bathrooms: 2
- Full bathrooms: 2
- Main level bathrooms: 2
- Main level bedrooms: 3
Rooms
- Room types: Bedroom, Family Room, Living Room, Primary Bedroom
Primary bedroom
- Features: Main Level Primary
Bedroom
- Features: All Bedrooms Down
Kitchen
- Features: Kitchen/Family Room Combo, Tile Counters
Heating
- Central
Cooling
- Central Air
Appliances
- Included: Dishwasher, Gas Range, No Hot Water
- Laundry: Gas Dryer Hookup, In Garage
Features
- Breakfast Bar, Eat-in Kitchen, All Bedrooms Down, Main Level Primary
- Flooring: Carpet, Tile
- Windows: Shutters
- Has fireplace: Yes
- Fireplace features: Living Room
- Common walls with other units/homes: No Common Walls
Interior area
- Total interior livable area: 1,616 sqft
Video & virtual tour
Property
Parking
- Total spaces: 2
- Parking features: Garage - Attached
- Attached garage spaces: 2
Features
- Levels: One
- Stories: 1
- Entry location: 1
- Pool features: None
- Spa features: None
- Has view: Yes
- View description: Hills
Lot
- Size: 8,276 Square Feet
- Features: Front Yard, Sloped Up
Details
- Parcel number: 271251049
- Special conditions: Standard
Construction
Type & style
- Home type: SingleFamily
- Property subtype: Single Family Residence
Condition
- New construction: No
- Year built: 1988
Utilities & green energy
- Sewer: Septic Tank
- Water: Public
Community & HOA
Community
- Features: Foothills
Location
- Region: Riverside
Financial & listing details
- Price per square foot: $412/sqft
- Tax assessed value: $206,903
- Date on market: 9/7/2026
- Cumulative days on market: 62 days
- Listing terms: Cash,Cash to New Loan,Conventional,FHA,VA Loan
Estimated market value
$662,900
$630,000 - $696,000
$3,326/mo
Price history
| Date | Event | Price |
|---|---|---|
| 9/7/2026 | Listed for sale | $665,000+403.8%$412/sqft |
Source:  CRMLS #IV26195792 Report a problem CRMLS #IV26195792 Report a problem | ||
| 11/16/1999 | Sold | $132,000$82/sqft |
Source: Public Record Report a problem | ||
Public tax history
| Year | Property taxes | Tax assessment |
|---|---|---|
| 2026 | -- | $206,903 +2% |
| 2025 | $2,188 +3.5% | $202,847 +2% |
| 2024 | $2,115 +0.8% | $198,870 +2% |
| 2023 | $2,098 +2.1% | $194,972 +2% |
| 2022 | $2,055 +1.9% | $191,150 +2% |
| 2021 | $2,016 +0.8% | $187,403 +1% |
| 2020 | $1,999 +2% | $185,482 +2% |
| 2019 | $1,960 +2.1% | $181,846 +2% |
| 2018 | $1,919 +1.9% | $178,281 +2% |
| 2017 | $1,883 | $174,786 +2% |
| 2016 | $1,883 +8.6% | $171,360 +1.5% |
| 2015 | $1,734 +1% | $168,788 +2% |
| 2014 | $1,716 | $165,485 +0.5% |
| 2013 | -- | $164,739 +2% |
| 2012 | -- | $161,510 +2% |
| 2011 | -- | $158,344 +0.8% |
| 2010 | -- | $157,162 -0.2% |
| 2009 | -- | $157,537 +2% |
| 2008 | -- | $154,449 +2% |
| 2007 | -- | $151,422 +2% |
| 2006 | -- | $148,454 +2% |
| 2005 | -- | $145,544 +3.9% |
| 2003 | -- | $140,078 +2% |
| 2002 | -- | $137,332 +2% |
| 2001 | $1,305 +0.9% | $134,640 +2% |
| 2000 | $1,294 | $132,000 |
Find assessor info on the county website
Monthly payment
Est. payment
Payment breakdown
Explore the cost of this home by adjusting the details. Changes won't be saved.Climate risks
Neighborhood: 92503
Similar homes
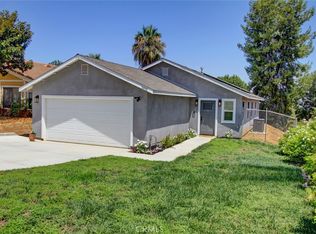
- $595,9993 bd2 ba1.4k sqft14407 Laurel Dr, Riverside, CA 92503For Sale
 MLS ID #CV26170226, Jesse Bermudez, CENTURY 21 SYNERGIA REALTY. CRMLS
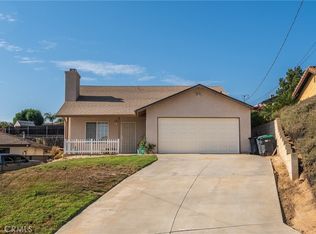
 - $629,0003 bd2 ba1.2k sqft12772 Tehama Cir, Riverside, CA 92503For Sale
 MLS ID #IG26206280, Robert Thompson, KW College Park. CRMLS
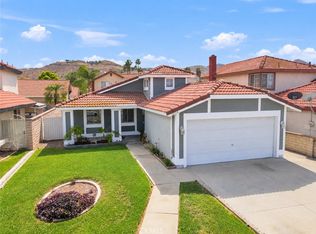
 - $619,9993 bd2 ba1.1k sqft9229 Delano Dr, Riverside, CA 92503For Sale
 MLS ID #IV26226864, CLAUDIA VARGAS, Claudia Vargas, Broker. CRMLS
 - $675,0003 bd2 ba1.8k sqft6544 Rycroft Dr, Riverside, CA 92506For Sale
 MLS ID #OC26192861, Krissia Pena, First Choice Investments. CRMLS
