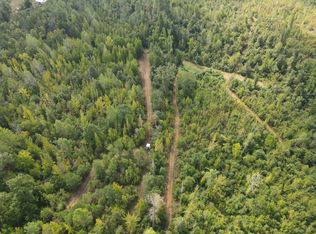
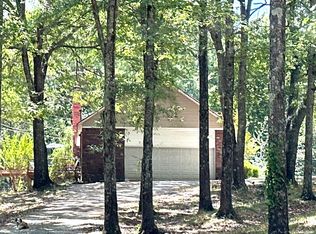
NEW PRICE!! Welcome to the ultimate hunter's paradise! Nestled on 104 breathtaking acres, this incredible property offers the perfect blend of outdoor adventure and modern country living. With four established hunting fields, abundant deer and turkey, and an extensive trail system accessible from two separate entrances, you'll have endless opportunities to hunt, ride ATVs, explore, or simply enjoy the beauty of your own private retreat. The beautifully updated farmhouse is just as impressive as the land itself. Designed with comfort in mind, it's the perfect place to gather after a day outdoors. While the hunters are enjoying the property, the spouses and family will fall in love with the warm, inviting home and peaceful surroundings. Whether you're looking for the ideal family homestead, a weekend hunting lodge, or a place to entertain, this property delivers. There's plenty of room for multiple families or groups of friends to enjoy together, and with a second entrance already in place, there's even the opportunity to build an additional home or guest cabin on the opposite side of the property for added privacy and flexibility. If you've been dreaming of owning a true recreational estate where memories are made for generations, this one checks every box.
Active
Price cut: $15K (8/19)
$499,900
1447 Minor Bridge Rd, Ashland, MS 38603
3beds
2,211sqft
Residential, Single Family Residence, Cabin
Built in 1995
104 Acres Lot
$-- Zestimate®
$226/sqft
$-- HOA
What's special
- 97 days
- 545
- 63
Zillow last checked:
Listing updated:
Listed by:
Melissa G Kennon 901-832-5451,
Capstone Realty Services 662-863-7114
Source: MLS United,MLS#: 4155423
Facts & features
Interior
Bedrooms & bathrooms
- Bedrooms: 3
- Bathrooms: 2
- Full bathrooms: 2
Bedroom
- Level: Main
Bedroom
- Level: Main
Bedroom
- Level: Main
Bathroom
- Level: Main
Bathroom
- Level: Main
Family room
- Level: Main
Kitchen
- Level: Main
Living room
- Level: Main
Heating
- Fireplace(s)
Cooling
- Multi Units, Window Unit(s)
Appliances
- Included: Convection Oven, Cooktop, Dryer, Electric Range, ENERGY STAR Qualified Dishwasher, ENERGY STAR Qualified Refrigerator, Oven, Plumbed For Ice Maker, Refrigerator, Self Cleaning Oven, Stainless Steel Appliance(s), Tankless Water Heater, Washer
- Laundry: Electric Dryer Hookup, In Bathroom, Washer Hookup
Features
- Breakfast Bar, Ceiling Fan(s), Crown Molding, Double Vanity, High Speed Internet, Natural Woodwork, Open Floorplan, Recessed Lighting, Walk-In Closet(s)
- Flooring: Vinyl, Combination
- Doors: Dead Bolt Lock(s), ENERGY STAR Qualified Doors, Security, Sliding Doors
- Windows: ENERGY STAR Qualified Windows, Tinted Windows
- Has fireplace: Yes
- Fireplace features: Living Room, Bath
Interior area
- Total structure area: 2,211
- Total interior livable area: 2,211 sqft
Video & virtual tour
Property
Parking
- Parking features: Driveway, Gravel, Lighted, Parking Pad
- Has uncovered spaces: Yes
Accessibility
- Accessibility features: Accessible Common Area, Accessible Kitchen, Central Living Area
Features
- Levels: One
- Stories: 1
- Patio & porch: Patio, Rear Porch, Slab
- Exterior features: Fire Pit, Lighting
Lot
- Size: 104 Acres
- Features: Wooded
Details
- Additional structures: Shed(s), Workshop, Barn(s)
- Parcel number: 1095021000021.00
Construction
Type & style
- Home type: SingleFamily
- Architectural style: Farmhouse
- Property subtype: Residential, Single Family Residence, Cabin
Materials
- Wood Siding
- Foundation: Slab
- Roof: Architectural Shingles
Condition
- Move In Ready
- New construction: No
- Year built: 1995
Utilities & green energy
- Sewer: Private Sewer
- Water: Public
- Utilities for property: Cable Available, Electricity Available, Electricity Connected, Propane Available, Sewer Not Available, Water Connected
Community & HOA
Community
- Subdivision: Metes And Bounds
HOA
- Has HOA: No
Location
- Region: Ashland
Financial & listing details
- Price per square foot: $226/sqft
- Tax assessed value: $7,960
- Annual tax amount: $175
- Date on market: 7/10/2026
- Electric utility on property: Yes
Estimated market value
Not available
Estimated sales range
Not available
$1,646/mo
Price history
| Date | Event | Price |
|---|---|---|
| 8/19/2026 | Price change | $499,900-2.9%$226/sqft |
Source: MLS United #4155423 Report a problem | ||
| 7/27/2026 | Price change | $514,900-1.9%$233/sqft |
Source: MLS United #4155423 Report a problem | ||
| 7/10/2026 | Listed for sale | $525,000$237/sqft |
Source: MLS United #4155423 Report a problem | ||
Public tax history
| Year | Property taxes | Tax assessment |
|---|---|---|
| 2025 | $175 +5.4% | $1,194 +2.4% |
| 2024 | $166 +5.1% | $1,166 -3.1% |
| 2023 | $158 +1.3% | $1,203 -3.4% |
| 2022 | $156 -3.3% | $1,245 -3.4% |
| 2021 | $161 +4.1% | $1,289 -3.4% |
| 2020 | $155 -7.8% | $1,335 -3.5% |
| 2017 | $168 | $1,383 +16.8% |
| 2015 | -- | $1,184 +8.7% |
| 2014 | -- | $1,089 +7.5% |
| 2013 | -- | $1,013 -8.4% |
| 2012 | -- | $1,106 +30.3% |
| 2011 | -- | $849 -7.7% |
| 2010 | -- | $920 |
Find assessor info on the county website
Monthly payment
Est. payment
Payment breakdown
Explore the cost of this home by adjusting the details. Changes won't be saved.Climate risks
Neighborhood: 38603
Nearby schools
Schools provided by the listing agent
- Elementary: Benton County
- Middle: Benton County Middle School
- High: Benton County
Source: MLS United. This data may not be complete. We recommend contacting the local school district to confirm school assignments for this home.
Similar homes
- $499,9004 bd2 ba2.5k sqft500 Cr, Ripley, MS 38663For Sale
 MLS ID #119185, Harrison Eaton. REALSTACK
 - $489,9003 bd3 ba2.9k sqft494 Lakeview Dr, Ashland, MS 38603For Sale
 MLS ID #4147814, Marsha Taylor, Unknown Agency. MLS United
 - $499,0002 bd2 ba2.5k sqftNa Cres #500, Ripley, MS 38663For Sale
 MLS ID #168614, Harrison Eaton, SmallTown Hunting Properties & Real Estate. NCMBR
 - $--3 bd2 ba2.3k sqft791 Blue Mountain Rd, Ripley, MS 38663Auction
 ServiceLink Auction
 - $349,0005 bd2 ba2.3k sqft641 County Road 337, Falkner, MS 38629For Sale
 MLS ID #26-3412, Frankie McMillin, Palmer-Brown Real Estate Group, LLC. NMMLS
 - $429,0003 bd3 ba2.5k sqft440 County Road 810, Ripley, MS 38663For SaleMLS ID #26-2448, Ben Tomlinson, Tomlinson Realty Group, LLC. NMMLS
- $539,0004 bd3 ba2.3k sqft700 County Road 201, Tiplersville, MS 38674For SaleMLS ID #26-2628, Michael McCreary, Jumper Realty & Associates. NMMLS
- $395,0003 bd2 ba2.2k sqft901 County Road 702, Blue Mountain, MS 38610For SaleMLS ID #26-3400, Reed Shackelford, TM REALTORS. NMMLS
- $470,0005 bd4 ba3k sqft112 Forest Gate Cir, Ripley, MS 38663For SaleMLS ID #26-2518, Phyllis Childers Gay, Five Star Realty. NMMLS
- $399,0004 bd1 ba2k sqft251 County Road 212, Walnut, MS 38683For SaleMLS ID #26-1613, Ben Tomlinson, Tomlinson Realty Group, LLC. NMMLS
