Welcome to your Sierra Foothill sanctuary, a knoll-top gem nestled within the highly sought-after Saddleback Estates community. Perched on four and a half acres, this charming residence seamlessly blends modern lifestyles with timeless character and an outdoor paradise that will make vacations feel redundant. The main home delivers nearly 1,900 square feet of inviting living space, featuring three bedrooms and two bathrooms designed for comfortable everyday living. At its heart, an updated kitchen balances functionality and style, making it equally suited for weeknight dinners and weekend entertaining. A separate-entrance ADU adds 528 square feet of versatile space, complete with one bedroom, one full bathroom, and a private balcony perfect for guests, multi-generational living, or generating rental income. Step outside and prepare to lose yourself. A secret garden backyard and over one-third mile of meandering trails wind through botanical plantings, majestic oaks, and seasonal wildflowers. This is not just a yard it is an experience. A 16gpm well paired with 2 miners inches of NID year-round irrigation water ensures your outdoor dreams flourish in every season. Thanks to the new perimeter fencing framing this private oasis deer are kept out while your four legged family remains safe inside. Close proximity to all that Auburn has to offer, and 30 minutes to Grass Valley and Nevada City. Within an hour of Lake Tahoe and Sacramento! Whether you are searching for a forever home or an extraordinary retreat that friends and family will never want to leave, this is the property you have been waiting for. Come see for yourself you will be so glad you did.
Closed
$860,000
14470 Riva Ridge Cir, Auburn, CA 95602
3beds
1,897sqft
Single Family Residence
Built in 1988
4.42 Acres Lot
$847,000 Zestimate®
$453/sqft
$3,605 Estimated rent
Home value
$847,000
$788,000 - $915,000
$3,605/mo
Zestimate® history
Owner options
List your home for rent
$3,605/mo
Rent Zestimate®
Find your next renter with Zillow Rental Manager. Plus, with online applications, you can quickly screen prospective tenants – for free.
$3,605/mo
Rent Zestimate®
Refinance and save
$6,015/mo
Est. payment
Refinancing to a lower rate could help reduce your monthly payments and save thousands over the life of the loan.
$6,015/mo
Est. payment
Explore your selling options
Work with a Zillow partner agent
Leverage their expertise and Zillow's premium Showcase listings to get your home seen by more buyers.
Get startedList with your own agent
Get your home in front of millions of buyers by listing it on Zillow.
Learn how to do itSell it yourself
Take full control of how buyers see your home on Zillow by listing For Sale by Owner (FSBO).
List your homeWhat's special
Secret garden backyardMajestic oaksSeasonal wildflowersBotanical plantingsCharming residenceTwo bathroomsThree bedrooms
Zillow last checked:
Listing updated:
Listed by:
Paul Weir DRE #01842775 530-388-8641,
RE/MAX Gold
Bought with:
Steve Ostrom, DRE #01344154
Coldwell Banker Realty
Source: MetroList Services of CA,MLS#: 226070893Originating MLS: MetroList Services, Inc.
Facts & features
Interior
Bedrooms & bathrooms
- Bedrooms: 3
- Bathrooms: 2
- Full bathrooms: 2
Rooms
- Room types: Dining Room, Guest Quarters, In Law Apartment, Kitchen, Living Room
Primary bedroom
- Features: Balcony, Walk-In Closet, Sitting Area
Dining room
- Features: Formal Room
Kitchen
- Features: Pantry Cabinet, Synthetic Counter
Heating
- Propane, Central
Cooling
- Ceiling Fan(s), Central Air
Appliances
- Included: Built-In Electric Oven, Built-In Electric Range, Free-Standing Refrigerator, Gas Water Heater, Trash Compactor, Dishwasher, Disposal, Microwave
- Laundry: Electric Dryer Hookup, In Garage
Features
- Flooring: Carpet, Laminate
- Has fireplace: No
Interior area
- Total structure area: 0
- Total interior livable area: 1,897 sqft
Property
Parking
- Total spaces: 10
- Parking features: Boat, RV Access/Parking, RV Possible, Detached, RV Storage, Garage Door Opener, Garage Faces Front, Guest, Circular Driveway, Driveway, Gated
- Garage spaces: 2
- Uncovered spaces: 8
Features
- Levels: Two
- Stories: 2
- Exterior features: Balcony, Uncovered Courtyard, Dog Run
- Fencing: Metal,Entry Gate,Fenced,Full,Gated Driveway/Sidewalks
Lot
- Size: 4.42 Acres
- Features: Auto Sprinkler F&R, Shape Regular, Landscape Back, Landscape Front
- Topography: Snow Line Below,Level,Lot Grade Varies,Snow Line Below,Level,Lot Grade Varies
Details
- Additional structures: RV/Boat Storage, Shed(s), Storage, Kennel/Dog Run
- Parcel number: 076155007000
- Zoning: F
- Special conditions: Trust
Construction
Type & style
- Home type: SingleFamily
- Architectural style: Traditional,Farmhouse
- Property subtype: Single Family Residence
Materials
- Ceiling Insulation, Stucco, Floor Insulation, Frame, Wall Insulation, Wood
- Foundation: Raised, Concrete Perimeter
- Roof: Cement,Tile
Condition
- Year built: 1988
Utilities & green energy
- Electric: 220 Volts
- Sewer: Sewer in Street, Public Sewer
- Water: Well
- Utilities for property: Public, Sewer Connected, Electric, Internet Available, Underground Utilities, Propane Tank Leased
Community & HOA
Community
- Subdivision: Saddleback
HOA
- Has HOA: Yes
- Amenities included: None
- Services included: Common Areas, Road
- HOA fee: $240 annually
Location
- Region: Auburn
Financial & listing details
- Price per square foot: $453/sqft
- Tax assessed value: $333,996
- Price range: $860K - $860K
- Date on market: 9/20/2026
- Road surface type: Paved
Price history
| Date | Event | Price |
|---|---|---|
| 8/12/2026 | Sold | $860,000-2.2%$453/sqft |
Source: MetroList Services of CA #226070893 Report a problem | ||
| 7/23/2026 | Pending sale | $879,000$463/sqft |
Source: MetroList Services of CA #226070893 Report a problem | ||
| 7/13/2026 | Price change | $879,000-2.1%$463/sqft |
Source: MetroList Services of CA #226070893 Report a problem | ||
| 7/11/2026 | Listed for sale | $898,000$473/sqft |
Source: MetroList Services of CA #226070893 Report a problem | ||
| 7/10/2026 | Pending sale | $898,000$473/sqft |
Source: MetroList Services of CA #226070893 Report a problem | ||
| 6/27/2026 | Price change | $898,000-0.1%$473/sqft |
Source: MetroList Services of CA #226070893 Report a problem | ||
| 6/17/2026 | Pending sale | $899,000$474/sqft |
Source: MetroList Services of CA #226070893 Report a problem | ||
| 6/4/2026 | Listed for sale | $899,000+3.3%$474/sqft |
Source: MetroList Services of CA #226070893 Report a problem | ||
| 4/7/2026 | Sold | $870,000+3.7%$459/sqft |
Source: MetroList Services of CA #226028963 Report a problem | ||
| 3/29/2026 | Pending sale | $839,000$442/sqft |
Source: MetroList Services of CA #226028963 Report a problem | ||
| 3/26/2026 | Listed for sale | $839,000$442/sqft |
Source: MetroList Services of CA #226028963 Report a problem | ||
Public tax history
| Year | Property taxes | Tax assessment |
|---|---|---|
| 2026 | -- | $333,996 +2% |
| 2025 | $5,060 +1.2% | $327,448 +2% |
| 2024 | $5,000 +2.6% | $321,029 +2% |
| 2023 | $4,872 +1.9% | $314,736 +2% |
| 2022 | $4,779 +2.5% | $308,566 +2% |
| 2021 | $4,661 +0.5% | $302,516 +1% |
| 2020 | $4,638 | $299,415 +2% |
| 2019 | $4,638 +5.1% | $293,545 +2% |
| 2018 | $4,411 +1.2% | $287,790 +2% |
| 2017 | $4,358 +1.4% | $282,148 +2% |
| 2016 | $4,296 +1.6% | $276,617 +1.5% |
| 2015 | $4,228 +1% | $272,463 +2% |
| 2014 | $4,185 | $267,127 +0.5% |
| 2013 | -- | $265,921 +2% |
| 2012 | -- | $260,708 +2% |
| 2011 | -- | $255,597 +0.8% |
| 2010 | -- | $253,688 -0.2% |
| 2009 | -- | $254,292 +2% |
| 2008 | -- | $249,307 +2% |
| 2007 | -- | $244,419 +2% |
| 2006 | -- | $239,628 +12% |
| 2005 | -- | $213,930 +8.6% |
| 2004 | -- | $196,991 +1.9% |
| 2003 | -- | $193,381 +2% |
| 2002 | -- | $189,590 +2% |
| 2001 | -- | $185,874 +2% |
| 2000 | -- | $182,230 |
Find assessor info on the county website
Neighborhood: 95602
Nearby homes
- $865,0004 bd3 ba2.3k sqft14380 Riva Ridge Cir, Auburn, CA 95602Sold
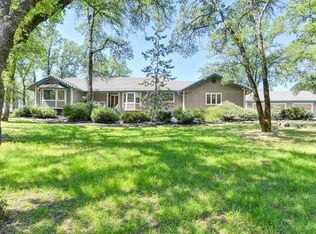
- $1,152,4004 bd3 ba3.9k sqft3340 Blue Grass Dr, Auburn, CA 95602Off Market
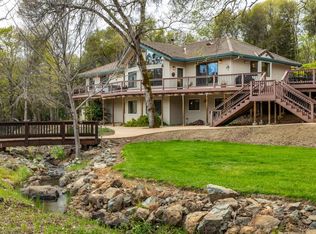
- $867,7003 bd3 ba2.4k sqft14560 Riva Ridge Cir, Auburn, CA 95602Off Market
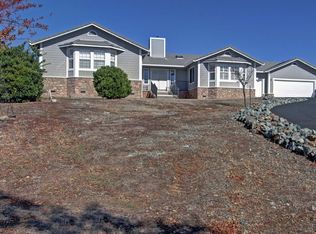
- $1,635,0004 bd5 ba4.1k sqft14495 Riva Ridge Cir, Auburn, CA 95602Sold
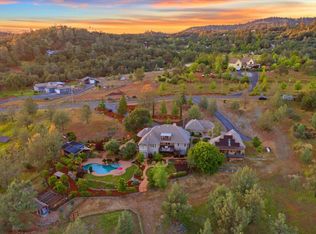
- $849,1004 bd3 ba2.4k sqft14240 Riva Ridge Cir, Auburn, CA 95602Off Market
- $951,4004 bd3 ba3k sqft14435 Riva Ridge Cir, Auburn, CA 95602Off Market
- $890,3004 bd3 ba2.4k sqft14395 Riva Ridge Cir, Auburn, CA 95602Off Market
- $1,091,4005 bd4 ba3.6k sqft14535 Riva Ridge Cir, Auburn, CA 95602Off Market
Nearby schools
GreatSchools rating
- 4/10Auburn Elementary SchoolGrades: K-8Distance: 2.7 mi
- 8/10Placer High SchoolGrades: 9-12Distance: 5 mi
Get a cash offer in 3 minutes
Find out how much your home could sell for in as little as 3 minutes with a no-obligation cash offer.
Estimated market value
$847,000
Get a cash offer in 3 minutes
Find out how much your home could sell for in as little as 3 minutes with a no-obligation cash offer.
Estimated market value
$847,000
- California
- Placer County
- Auburn
- 95602
- 14470 Riva Ridge Cir
