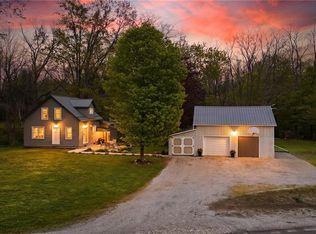
Welcome to this inviting family home on Potters Road, just outside Tillsonburg. Set on a well-sized country lot, the property offers a paved driveway along a newly paved road, an attached garage, and a detached shed complete with a chicken coop and kennel. The backyard provides a comfortable space for outdoor living and entertaining. Recent updates include new windows (2024), a sand point well (2023), a fully renovated garage, and a new front porch with attractive timber detailing. Inside, the home features a bright and functional layout with a spacious kitchen and living area, along with a convenient powder room on the main floor. The second level offers three generously sized bedrooms and a 5-piece bathroom, while the basement includes a rec room and laundry area-providing ample space for everyday living. Certainty come look!
Under contract
C$744,800
144718 Potters Rd, Norwich, ON N4G 4G7
3beds
2baths
Single Family Residence
Built in ----
0.57 Acres Lot
$-- Zestimate®
C$--/sqft
C$-- HOA
What's special
Inviting family homeWell-sized country lotPaved drivewayAttached garageDetached shedChicken coop and kennelFully renovated garage
- 28 days |
- 23 |
- 0 |
Zillow last checked:
Listing updated:
Listed by:
RE/MAX a-b Realty Ltd Brokerage
Source: TRREB,MLS®#: X13049140 Originating MLS®#: Woodstock Ingersoll Tillsonburg & Area Association of REALTORS
Originating MLS®#: Woodstock Ingersoll Tillsonburg & Area Association of REALTORSFacts & features
Interior
Bedrooms & bathrooms
- Bedrooms: 3
- Bathrooms: 2
Primary bedroom
- Level: Second
- Dimensions: 3.72 x 4.66
Bedroom 2
- Level: Second
- Dimensions: 3.29 x 4.85
Bedroom 3
- Level: Second
- Dimensions: 3.75 x 3.32
Bathroom
- Level: Second
- Dimensions: 2.93 x 2.35
Dining room
- Level: Main
- Dimensions: 2.77 x 3.54
Foyer
- Level: Main
- Dimensions: 3.92 x 2.26
Kitchen
- Level: Main
- Dimensions: 3.54 x 4.88
Laundry
- Level: Basement
- Dimensions: 4.18 x 3.44
Living room
- Level: Main
- Dimensions: 4.75 x 5.39
Other
- Level: Basement
- Dimensions: 3.51 x 3.29
Other
- Level: Main
- Dimensions: 1.16 x 1.37
Recreation
- Level: Basement
- Dimensions: 4.45 x 6.86
Heating
- Forced Air, Gas
Cooling
- Central Air
Appliances
- Included: Water Softener, Instant Hot Water, Water Heater Owned
Features
- Other
- Basement: Finished,Full
- Has fireplace: Yes
- Fireplace features: Family Room
Interior area
- Living area range: 1500-2000 null
Property
Parking
- Total spaces: 3
- Parking features: Garage
- Has garage: Yes
Accessibility
- Accessibility features: None
Features
- Stories: 2
- Pool features: None
- Waterfront features: None
Lot
- Size: 0.57 Acres
- Topography: Wooded/Treed
Details
- Parcel number: 000460086
Construction
Type & style
- Home type: SingleFamily
- Property subtype: Single Family Residence
- Attached to another structure: Yes
Materials
- Vinyl Siding, Brick
- Foundation: Poured Concrete
- Roof: Asphalt Shingle
Utilities & green energy
- Sewer: Septic
Community & HOA
Location
- Region: Norwich
Financial & listing details
- Annual tax amount: C$3,341
- Date on market: 4/27/2026
RE/MAX a-b Realty Ltd Brokerage
RE/MAX a-b Realty Ltd Brokerage
By pressing Contact Agent, you agree that the real estate professional identified above may call/text you about your search, which may involve use of automated means and pre-recorded/artificial voices. You don't need to consent as a condition of buying any property, goods, or services. Message/data rates may apply. You also agree to our Terms of Use. Zillow does not endorse any real estate professionals. We may share information about your recent and future site activity with your agent to help them understand what you're looking for in a home.
Price history
Price history is unavailable.
Public tax history
Tax history is unavailable.
Climate risks
Neighborhood: N4G
Nearby schools
GreatSchools rating
No schools nearby
We couldn't find any schools near this home.
- Ontario
- Oxford County
- Norwich
- N4G 4G7
- 144718 Potters Rd
Nearby cities
Nearby zip codes
Other Norwich Topics
