
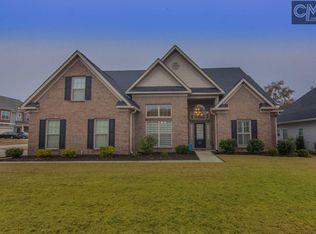
Located in Hampton Park in the heart of Lexington, this 3 bedroom, 3.5 bath home offers over 2,700 square feet with a flexible layout, thoughtful details, and space to spread out. Situated on a corner lot in the Lexington One school district, this home combines functionality with character in all the right ways. This home features a split system smart home thermostat that allows you to control the temperature of your home while away from home. As you enter the home, you’re welcomed by a formal dining room on one side and a downstairs flex space on the other, currently used as an office. Barn doors connect the flex room to the main living area, creating the option for an open flow or added privacy. The living room features engineered hardwood floors, high ceilings, heavy molding, recessed lighting, surround sound wiring, and a gas log fireplace.The kitchen is centrally located and easily accessible from both the living room and front hallway, offering granite countertops, tiled backsplash, gas range, large island, and an eat-in area perfect for everyday living or entertaining. A half bath, laundry room, and garage entry are conveniently located just off the kitchen.Upstairs, the layout continues to boast flexibility with an additional loft/flex space, two secondary bedrooms, and two full bathrooms. The spacious primary suite is tucked down the hall and features a private sitting area, walk-in closet, garden tub, separate shower, double vanity, and private water closet.Outside, enjoy a covered front porch, patio, privacy fenced backyard, landscape lighting, and side-entry two car garage. Conveniently located near Lexington Country Club, shopping, dining, and I-20 for an easy commute. Disclaimer: CMLS has not reviewed and, therefore, does not endorse vendors who may appear in listings.
For sale
$375,000
211 Long Island Trl, Lexington, SC 29072
3beds
2,753sqft
Est.: Get pre-qualified
Single Family Residence
Built in 2013
6,534 Square Feet Lot
$374,900 Zestimate®
$136/sqft
$34/mo HOA
What's special
Gas log fireplaceCovered front porchGarden tubSide-entry two car garageLandscape lightingLarge islandCorner lot
- 15 days |
- 4,762 |
- 299 |
Likely to sell faster than
Zillow last checked:
Listing updated:
Listed by:
Rachel Palmiter,
Tzedi Co Realty
Source: Consolidated MLS,MLS#: 634281
Tour with a local agent
Facts & features
Interior
Bedrooms & bathrooms
- Bedrooms: 3
- Bathrooms: 4
- Full bathrooms: 3
- 1/2 bathrooms: 1
- Partial bathrooms: 1
- Main level bathrooms: 1
Primary bedroom
- Features: Bay Window, Double Vanity, Tub-Garden, Bath-Private, Separate Shower, Walk-In Closet(s), High Ceilings, Ceiling Fan(s), Separate Water Closet
- Level: Second
Bedroom 2
- Features: Vaulted Ceiling(s), Ceiling Fan(s), Closet-Private
- Level: Second
Bedroom 3
- Features: Vaulted Ceiling(s), Ceiling Fan(s), Closet-Private
- Level: Second
Dining room
- Features: Bay Window, Molding, High Ceilings
- Level: Main
Kitchen
- Features: Eat-in Kitchen, Kitchen Island, Granite Counters, Backsplash-Tiled
- Level: Main
Living room
- Features: Fireplace, Ceilings-High (over 9 Ft), Ceiling Fan, Recessed Lights
- Level: Main
Heating
- Central
Cooling
- Central Air
Appliances
- Included: Gas Range, Dishwasher, Microwave Above Stove
- Laundry: Utility Room, Main Level
Features
- Wired for Sound
- Flooring: Engineered Hardwood, Carpet
- Has basement: No
- Attic: Attic Access
- Number of fireplaces: 1
- Fireplace features: Gas Log-Natural
Interior area
- Total structure area: 2,753
- Total interior livable area: 2,753 sqft
Video & virtual tour
Property
Parking
- Total spaces: 2
- Parking features: Garage Door Opener
- Attached garage spaces: 2
Features
- Stories: 2
- Patio & porch: Patio
- Exterior features: Landscape Lighting
- Fencing: Privacy
Lot
- Size: 6,534 Square Feet
- Features: Corner Lot
Details
- Parcel number: 00530901047
Construction
Type & style
- Home type: SingleFamily
- Architectural style: Traditional
- Property subtype: Single Family Residence
Materials
- Brick-Partial-AbvFound
- Foundation: Slab
Condition
- New construction: No
- Year built: 2013
Utilities & green energy
- Sewer: Public Sewer
- Water: Public
- Utilities for property: Electricity Connected
Community & HOA
Community
- Security: Smoke Detector(s)
- Subdivision: HAMPTON PARK
HOA
- Has HOA: Yes
- HOA fee: $405 annually
Location
- Region: Lexington
Financial & listing details
- Price per square foot: $136/sqft
- Tax assessed value: $339,900
- Annual tax amount: $2,031
- Date on market: 5/15/2026
- Listing agreement: Exclusive Right To Sell
- Road surface type: Paved
Estimated market value
$374,900
$356,000 - $394,000
$2,823/mo
Price history
| Date | Event | Price |
|---|---|---|
| 5/15/2026 | Listed for sale | $375,000+10.3%$136/sqft |
Source:  Consolidated MLS #634281 Report a problem Consolidated MLS #634281 Report a problem | ||
| 12/22/2022 | Sold | $339,900$123/sqft |
Source: Public Record Report a problem | ||
| 11/1/2022 | Listed for sale | $339,900+39%$123/sqft |
Source: Consolidated MLS #552113 Report a problem | ||
| 1/12/2021 | Sold | $244,500$89/sqft |
Source: Public Record Report a problem | ||
| 11/12/2020 | Listed for sale | $244,500-0.2%$89/sqft |
Source: Resource Realty Group #506033 Report a problem | ||
| 9/19/2019 | Listing removed | $244,900$89/sqft |
Source: NextHome Specialists #476686 Report a problem | ||
| 8/24/2019 | Price change | $244,900-1.4%$89/sqft |
Source: NextHome Specialists #476686 Report a problem | ||
| 7/27/2019 | Listed for sale | $248,500+11.9%$90/sqft |
Source: NextHome Specialists #476686 Report a problem | ||
| 6/8/2015 | Sold | $222,000+10.7%$81/sqft |
Source: Public Record Report a problem | ||
| 10/21/2013 | Sold | $200,540$73/sqft |
Source: Public Record Report a problem | ||
Public tax history
| Year | Property taxes | Tax assessment |
|---|---|---|
| 2024 | $2,031 +4.4% | $13,596 |
| 2023 | $1,945 -72.2% | $13,596 -7.3% |
| 2022 | $6,996 | $14,670 |
| 2021 | -- | $14,670 +65.2% |
| 2019 | -- | $8,880 |
| 2018 | $1,380 +1.9% | $8,880 |
| 2017 | $1,355 +3.1% | $8,880 |
| 2016 | $1,314 +0.9% | $8,880 +10.7% |
| 2015 | $1,302 | $8,021 |
| 2014 | $1,302 +15.8% | $8,021 +568.4% |
| 2013 | $1,125 | $1,200 +185.7% |
| 2012 | -- | $420 -69.6% |
| 2011 | -- | $1,380 |
| 2010 | -- | $1,380 +15% |
| 2009 | -- | $1,200 |
| 2008 | -- | $1,200 |
| 2007 | -- | $1,200 |
Find assessor info on the county website
Monthly payment
Est. payment$--/mo
Payment breakdown
Explore the cost of this home by adjusting the details. Changes won't be saved.
All calculations are estimates and provided by Zillow, Inc. for informational purposes only. Actual amounts may vary.
HOA fees may include property taxes on listings classified as Co-Ops. Contact the listing agent and/or owner for fee details.
Mortgage interest rates are dependent on a number of factors, including credit score, down payment, and repayment length. Interest rate data provided by Zillow Group Marketplace, Inc. as of 1/1/1970 from various mortgage lenders with which we have lead or other similar arrangements; the Estimated Payment is an average of those rates.
See how much you could borrow to make a competitive offer.
Climate risks
Neighborhood: 29072
Nearby schools
GreatSchools rating
- 5/10Pleasant Hill Elementary SchoolGrades: PK-5Distance: 1.2 mi
- 8/10Pleasant Hill Middle SchoolGrades: 6-8Distance: 1.2 mi
- 9/10Lexington High SchoolGrades: 9-12Distance: 2.7 mi
Schools provided by the listing agent
- Elementary: Pleasant Hill
- Middle: Pleasant Hill
- High: Lexington
- District: Lexington One
Source: Consolidated MLS. This data may not be complete. We recommend contacting the local school district to confirm school assignments for this home.

A local agent can set up tours, give advice and negotiate with sellers.
A local lender can help you make sure your offer is ready when you are.


- South Carolina
- Lexington County
- Lexington
- 29072
- 211 Long Island Trl
Nearby cities
Nearby neighborhoods
Nearby zip codes
Other Lexington Topics
