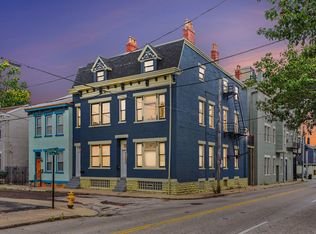
Welcome to Governor's Point where historic character has been preserved for modern condo living. The building's brick façade and grand columns are a distinctive welcome home. Inside, this 1,206sf, first-floor residence offers two bedrooms, two full baths, rear and front patios, one assigned parking spot and storage. Step outside into Covington's Licking Riverside Historic District, known for its beautiful historic homes, tree-lined streets and riverfront parks. Neighborhood restaurants are close by, and downtown Cincinnati is just across the river. At home, enjoy indoor and outdoor pools, a fitness center and a rooftop deck with skyline views.
For sale
$319,000
323 E 2nd St APT 101, Covington, KY 41011
2beds
1,206sqft
Condominium, Residential
Built in 1926
-- sqft lot
$-- Zestimate®
$265/sqft
$746/mo HOA
What's special
Indoor and outdoor poolsGrand columnsRear and front patiosTwo bedrooms
- 21 hours
- 145
- 2
Zillow last checked:
Listing updated:
Listed by:
Timothy Roberts 513-237-4982,
Comey & Shepherd, LLC,
Kathleen Comisar 513-378-5895,
Comey & Shepherd, LLC
Source: NKMLS,MLS#: 647038
Facts & features
Interior
Bedrooms & bathrooms
- Bedrooms: 2
- Bathrooms: 2
- Full bathrooms: 2
Primary bedroom
- Features: Bath Adjoins, Wood Flooring, Walk-In Closet(s)
- Level: First
- Area: 180
- Dimensions: 18 x 10
Bedroom 2
- Features: Bath Adjoins, Wood Flooring
- Level: First
- Area: 240
- Dimensions: 20 x 12
Bathroom 2
- Features: Tile Flooring, Tub With Shower
- Level: First
- Area: 40
- Dimensions: 8 x 5
Dining room
- Features: Wood Flooring
- Level: First
- Area: 88
- Dimensions: 11 x 8
Kitchen
- Features: Tile Flooring
- Level: First
- Area: 49
- Dimensions: 7 x 7
Living room
- Features: Wood Flooring, Walk-Out Access
- Level: First
- Area: 266
- Dimensions: 19 x 14
Primary bath
- Features: Tile Flooring, Tub With Shower
- Level: First
- Area: 40
- Dimensions: 8 x 5
Heating
- Forced Air
Cooling
- Central Air
Appliances
- Included: Washer/Dryer Stacked, Stainless Steel Appliance(s), Electric Oven, Electric Range, Dishwasher, Dryer, Refrigerator, Washer
Features
- Walk-In Closet(s), Tray Ceiling(s), Crown Molding, Chandelier, Recessed Lighting
Interior area
- Total structure area: 1,206
- Total interior livable area: 1,206 sqft
Property
Parking
- Total spaces: 1
- Parking features: Assigned, Off Street
Features
- Levels: One
- Stories: 1
- Patio & porch: Patio
- Exterior features: Balcony
Details
- Parcel number: 8541416003.01
Construction
Type & style
- Home type: Condo
- Architectural style: Historic
- Property subtype: Condominium, Residential
- Attached to another structure: Yes
Materials
- Brick
- Foundation: Poured Concrete
- Roof: Membrane
Condition
- Existing Structure
- New construction: No
- Year built: 1926
Utilities & green energy
- Sewer: Public Sewer
- Water: Public
- Utilities for property: Cable Available
Community & HOA
HOA
- Has HOA: Yes
- Amenities included: Parking, Landscaping, Pool, Fitness Center, Management
- Services included: Association Fees, Maintenance Grounds, Sewer, Snow Removal, Trash, Water
- HOA fee: $746 monthly
Location
- Region: Covington
Financial & listing details
- Price per square foot: $265/sqft
- Tax assessed value: $211,100
- Annual tax amount: $2,812
- Date on market: 9/28/2026
Estimated market value
Not available
Estimated sales range
Not available
Not available
Price history
| Date | Event | Price |
|---|---|---|
| 9/28/2026 | Listed for sale | $319,000+225.5%$265/sqft |
Source:  NKMLS #647038 Report a problem NKMLS #647038 Report a problem | ||
| 12/27/1996 | Sold | $98,000$81/sqft |
Source: Public Record Report a problem | ||
Public tax history
| Year | Property taxes | Tax assessment |
|---|---|---|
| 2023 | $2,812 +0.8% | $211,100 |
| 2022 | $2,789 +33% | $211,100 +53.6% |
| 2021 | $2,096 -19.7% | $137,400 |
| 2020 | $2,609 | $137,400 |
| 2019 | $2,609 +19.3% | $137,400 |
| 2018 | $2,187 | $137,400 |
| 2017 | $2,187 -19% | $137,400 |
| 2015 | $2,698 | $137,400 |
| 2014 | $2,698 +2.2% | $137,400 |
| 2013 | $2,640 | $137,400 |
| 2012 | -- | $137,400 |
| 2011 | -- | $137,400 |
| 2010 | -- | $137,400 +30.9% |
| 2004 | -- | $105,000 |
Find assessor info on the county website
Monthly payment
Est. payment
Payment breakdown
Explore the cost of this home by adjusting the details. Changes won't be saved.Climate risks
Neighborhood: 41011
Nearby schools
Schools provided by the listing agent
- Elementary: John G. Carlisle Elementary
- Middle: Holmes Middle School
- High: Holmes Senior High
Source: NKMLS. This data may not be complete. We recommend contacting the local school district to confirm school assignments for this home.



Similar homes
- $289,0002 bd1 ba987 sqft323 E 2nd St APT 208, Covington, KY 41011For Sale
 MLS ID #643404, Michele Mamo, eXp Realty LLC. NKMLS
 - $295,0002 bd2 ba1.4k sqft202 Athey St APT 2A, Covington, KY 41011For Sale
 MLS ID #645914, Tessa Casey, Keller Williams Realty Service. NKMLS
 - $274,9003 bd3 ba1.7k sqft317 Western Ave, Covington, KY 41011For Sale
 MLS ID #647050, Nicole Gott, RE/MAX Victory + Affiliates. NKMLS
 - $289,9002 bd2 ba1.7k sqft1308 Holman Ave, Covington, KY 41011For Sale
 MLS ID #646796, Joshua White, Coldwell Banker Realty FM. NKMLS
 - $349,9002 bd2 ba1.1k sqft15 W 4th St Unit 401, Cincinnati, OH 45202For Sale
 MLS ID #1888602, Christopher R. Pfeiffer, Comey & Shepherd. Cincy MLS
 - $325,0002 bd2 ba1.1k sqft353 W 4th St Unit 310, Cincinnati, OH 45202For SaleMLS ID #1886662, Eric Surkamp, Comey & Shepherd. Cincy MLS
- $379,9002 bd2 ba1.5k sqft353 W 4th St Unit 401, Cincinnati, OH 45202For SaleMLS ID #1895230, Danny Bush, ERA REAL Solutions Realty. LLC. Cincy MLS
- $299,0002 bd2 ba1.4k sqft724 Main St Unit 5, Cincinnati, OH 45202For SaleMLS ID #1893135, Sarah B Goldman, Sibcy Cline, Inc.. Cincy MLS
- $330,0002 bd1 ba840 sqft991 Paradrome St #13, Cincinnati, OH 45202For SaleMLS ID #1893341, Benjamin D. Chassagne, Huff Realty. Cincy MLS
- $349,9002 bd2 ba1k sqft353 W 4th St Unit 305, Cincinnati, OH 45202For SaleMLS ID #1878292, Megan S. Stacey, Coldwell Banker Realty. Cincy MLS
