If you've been dreaming of peaceful country living, this 3-bedroom, 2-bath home in the Shepherd School District is ready for its next chapter! Nestled in a quiet rural setting, this property offers the space and privacy you've been looking for while still being just a short drive from town. Inside, you'll find a spacious, open-concept living area filled with natural light, creating a warm and inviting place to gather with family and friends. The kitchen features stainless steel appliances, ample cabinet space, and an adjoining dining area, perfect for everyday meals or entertaining. The home also offers generously sized bedrooms, including a primary suite with a beautifully updated private bath. Outside, the detached 2-car garage provides ample storage for vehicles, tools, and outdoor equipment, while the expansive yard offers endless possibilities for gardening, recreation, or simply enjoying the peaceful countryside. While the home could benefit from a little TLC, many of the major updates have already been completed.
Accepting backups
$178,000
1448 E Walton Rd, Shepherd, MI 48883
3beds
1,248sqft
Single Family Residence, Manufactured Home
Built in 2001
2.01 Acres Lot
$178,900 Zestimate®
$143/sqft
$-- HOA
What's special
Quiet rural settingExpansive yardGenerously sized bedroomsAdjoining dining areaFilled with natural lightAmple cabinet space
- 11 days |
- 1,855 |
- 106 |
Zillow last checked:
Listing updated:
Listed by:
Carrie Thodoroff,
EXP REALTY LLC 888-501-7085
Source: NGLRMLS,MLS#: 1947953
Facts & features
Interior
Bedrooms & bathrooms
- Bedrooms: 3
- Bathrooms: 2
- Full bathrooms: 2
- Main level bathrooms: 2
Primary bedroom
- Area: 169
- Dimensions: 13 x 13
Bedroom 2
- Area: 110
- Dimensions: 10 x 11
Bedroom 3
- Area: 110
- Dimensions: 10 x 11
Primary bathroom
- Features: Private
Kitchen
- Area: 156
- Dimensions: 12 x 13
Living room
- Area: 247
- Dimensions: 19 x 13
Heating
- Forced Air, Propane
Appliances
- Included: Refrigerator, Oven/Range
- Laundry: Main Level
Features
- Mud Room
- Basement: Crawl Space
- Has fireplace: No
- Fireplace features: None
Interior area
- Total structure area: 1,248
- Total interior livable area: 1,248 sqft
- Finished area above ground: 1,248
- Finished area below ground: 0
Property
Parking
- Total spaces: 2
- Parking features: Detached, Gravel
- Garage spaces: 2
Accessibility
- Accessibility features: None
Features
- Has view: Yes
- View description: Countryside View
- Waterfront features: None
Lot
- Size: 2.01 Acres
- Dimensions: 165 x 530
- Features: Rolling Slope, Metes and Bounds
Details
- Additional structures: None
- Parcel number: 100081000110
- Zoning description: Residential
Construction
Type & style
- Home type: MobileManufactured
- Architectural style: Ranch
- Property subtype: Single Family Residence, Manufactured Home
Materials
- Vinyl Siding
- Roof: Metal
Condition
- New construction: No
- Year built: 2001
Utilities & green energy
- Sewer: Private Sewer
- Water: Private
Community & HOA
Community
- Features: None
- Subdivision: None
HOA
- Services included: None
Location
- Region: Shepherd
Financial & listing details
- Price per square foot: $143/sqft
- Tax assessed value: $86,701
- Price range: $178K - $178K
- Date on market: 7/14/2026
- Cumulative days on market: 12 days
- Listing agreement: Exclusive Right Sell
- Listing terms: Conventional,Cash
- Ownership type: Private Owner
- Road surface type: Gravel

Carrie Thodoroff
(989) 506-8317
By pressing Contact Agent, you agree that the real estate professional identified above may call/text you about your search, which may involve use of automated means and pre-recorded/artificial voices. You don't need to consent as a condition of buying any property, goods, or services. Message/data rates may apply. You also agree to our Terms of Use. Zillow does not endorse any real estate professionals. We may share information about your recent and future site activity with your agent to help them understand what you're looking for in a home.
Estimated market value
$178,900
$170,000 - $188,000
$1,562/mo
Price history
| Date | Event | Price |
|---|---|---|
| 7/16/2026 | Contingent | $178,000$143/sqft |
Source: eXp Realty #79080071017 Report a problem | ||
| 7/14/2026 | Listed for sale | $178,000+16.8%$143/sqft |
Source:  NGLRMLS #1947953 Report a problem NGLRMLS #1947953 Report a problem | ||
| 8/7/2020 | Sold | $152,400+2.4%$122/sqft |
Source: NGLRMLS #1875651 Report a problem | ||
| 6/10/2020 | Listed for sale | $148,900+239.2%$119/sqft |
Source: COLDWELL BANKER MPR #1875651 Report a problem | ||
| 10/14/2015 | Sold | $43,900-11.2%$35/sqft |
Source:  MichRIC #15020989 Report a problem MichRIC #15020989 Report a problem | ||
| 7/29/2015 | Pending sale | $49,410$40/sqft |
Source: CENTURY 21 White House Realty #15020989 Report a problem | ||
| 7/22/2015 | Price change | $49,410-10%$40/sqft |
Source: CENTURY 21 White House Realty #15020989 Report a problem | ||
| 6/26/2015 | Price change | $54,900-10%$44/sqft |
Source: CENTURY 21 White House Realty #15020989 Report a problem | ||
| 5/5/2015 | Listed for sale | $61,000$49/sqft |
Source: Century 21 White House Realty #15020989 Report a problem | ||
Public tax history
| Year | Property taxes | Tax assessment |
|---|---|---|
| 2025 | -- | $106,000 +5.2% |
| 2024 | $2,380 | $100,800 +6.4% |
| 2023 | -- | $94,700 +11.9% |
| 2022 | -- | $84,600 +17.7% |
| 2021 | -- | $71,900 +13.2% |
| 2020 | -- | $63,500 +21.6% |
| 2018 | -- | $52,200 -1.3% |
| 2017 | $1,507 -100% | $52,900 +1.7% |
| 2016 | $7,438,492 | $52,000 -3.3% |
| 2015 | -- | $53,800 +4.9% |
| 2014 | -- | $51,300 +3% |
| 2011 | -- | $49,800 -4.4% |
| 2010 | -- | $52,100 +24.9% |
| 2003 | -- | $41,715 |
Find assessor info on the county website
Monthly payment
Climate risks
Neighborhood: 48883
Nearby schools
GreatSchools rating
- 9/10Winn Elementary SchoolGrades: K-5Distance: 1.9 mi
- 7/10Shepherd Middle SchoolGrades: 6-8Distance: 6.7 mi
- 8/10Shepherd High SchoolGrades: 9-12Distance: 6.5 mi
Schools provided by the listing agent
- District: Shepherd Public School District
Source: NGLRMLS. This data may not be complete. We recommend contacting the local school district to confirm school assignments for this home.

- $262,400-- bd-- ba-- sqft1418 E Walton Rd, Shepherd, MI 48883Off Market
- $176,0003 bd2 ba1.5k sqft1468 E Walton Rd, Shepherd, MI 48883Off Market
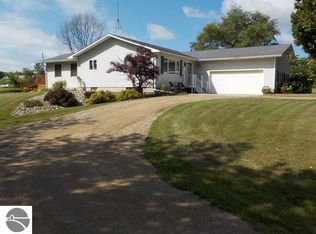
- $275,4003 bd2 ba1.9k sqft1522 E Walton Rd, Shepherd, MI 48883Off Market
- $309,100-- bd-- ba-- sqft7140 S Sponsellor Dr, Shepherd, MI 48883Off Market
- $277,3003 bd2 ba1.6k sqft1340 E Walton Rd, Shepherd, MI 48883Off Market
- $279,200-- bd-- ba-- sqft1455 E Walton Rd, Shepherd, MI 48883Off Market
- $103,600-- bd-- ba-- sqft1378 E Walton Rd, Shepherd, MI 48883Off Market
- $274,8003 bd2 ba1.6k sqft7194 S Sponsellor Dr, Shepherd, MI 48883Off Market
Similar homes
- $184,9003 bd2 ba1.2k sqft8746 S Shepherd Rd, Shepherd, MI 48883For Sale
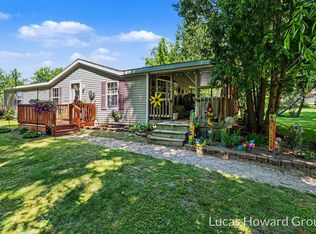
 MLS ID #26029885, Lucas Howard, Keller Williams GR East. MichRIC
 - $175,0003 bd2 ba1.4k sqft8088 E Vernon Rd, Clare, MI 48617For Sale
 MLS ID #1948290, Melissa Gross. NGLRMLS
 - $239,0003 bd2 ba1k sqft8985 S Fordyce Rd, Shepherd, MI 48883For Sale
 MLS ID #1948414, Erica Ervin. NGLRMLS
 - $177,5003 bd2 ba1k sqft1022 Duquesa Dr, Lake Isabella, MI 48893For Sale
 MLS ID #1948440, Matthew Cozzie. NGLRMLS
 - $--3 bd3 ba1.3k sqft310 W Maple St, Shepherd, MI 48883AuctionXome
- $149,0003 bd2 ba1k sqft3083 W Isabella Rd, Shepherd, MI 48883For Sale By Owner
- $200,0003 bd2 ba1.5k sqft5910 E Baseline Rd, Mount Pleasant, MI 48858For Sale
 MLS ID #50215718, Colton Rine, Five Star Real Estate. MiRealSource
 - $144,0003 bd2 ba1.4k sqft606 W Prospect St, Saint Louis, MI 48880For SaleMLS ID #1948306, Bryan Czape. NGLRMLS
- $159,0003 bd1 ba1.1k sqft3126 W Remus Rd, Mount Pleasant, MI 48858For SaleMLS ID #1948139, Bryce Updegraff. NGLRMLS
- $239,9003 bd2 ba1.6k sqft522 N 2nd St, Shepherd, MI 48883For SaleMLS ID #1948262, Julie Rush. NGLRMLS
- $190,0003 bd1 ba1.1k sqft704 Garwood St, Mount Pleasant, MI 48858For SaleMLS ID #50215800, Gwendolyn Breault, Ayre/Rhinehart-Midland. MiRealSource
- $260,0003 bd3 ba1.6k sqft3895 W Broomfield Rd, Mount Pleasant, MI 48858For SaleMLS ID #1948052, Erin Ryckman. NGLRMLS
- $225,0004 bd2 ba1.1k sqft5028 Silverberry Dr, Mount Pleasant, MI 48858For Sale
 MLS ID #50214934, Dan Reimer, RE/MAX of Midland. MIDMLS
 - $170,0003 bd2 ba1.5k sqft250 S Leaton Rd, Mount Pleasant, MI 48858For Sale
 MLS ID #20261003183, Sarah Minter, Wentworth Real Estate Group. Realcomp II
 - $265,9003 bd2 ba1.6k sqft1955 E River Rd, Mount Pleasant, MI 48858For SaleMLS ID #295575, Bobbie J Olgine, EXIT Great Lakes Realty. Greater Lansing AOR
- $174,9003 bd2 ba1.1k sqft117 W Pine St, Edmore, MI 48829For SaleMLS ID #26037542, Steven Tanner, Five Star Real Estate (Courtland). MichRIC
- $149,0004 bd1 ba1.3k sqft6480 E Tomah Rd, Mount Pleasant, MI 48858For SaleMLS ID #297437, Cory Brondyke, Keller Williams Realty Lansing. Greater Lansing AOR
- $210,0004 bd2 ba1.1k sqft1117 W Ward St, Mount Pleasant, MI 48858For SaleMLS ID #1948073, Robin Stressman. NGLRMLS
- $229,5004 bd2 ba1.8k sqft3989 S Foster Rd, Mount Pleasant, MI 48858For SaleMLS ID #1948288, Carrie Thodoroff. NGLRMLS
- $159,9003 bd2 ba1.2k sqft302 S Pine St, Mount Pleasant, MI 48858For SaleMLS ID #1947649, Randi Wynne-Parry. NGLRMLS
