Skip main navigation
Closed
  • $1,075,000

    14485 Minnetonka Cir, Reno, NV 89521

    5beds
    3,114sqft
    Single Family Residence
    Built in 1995
    0.49 Acres Lot
    $1,075,200 Zestimate®
    $345/sqft
    $3,962 Estimated rent

    Home value

    $1,075,200

    $989,000 - $1.16M

    $3,962/mo

    Zestimate® history
    Loading
    Loading...

    Owner options

    List your home for rent

    $3,962/mo

    Rent Zestimate®

    Find your next renter with Zillow Rental Manager. Plus, with online applications, you can quickly screen prospective tenants – for free.

    Learn more

    $3,962/mo

    Rent Zestimate®

    Refinance and save

    $6,112/mo

    Est. payment

    Refinancing to a lower rate could help reduce your monthly payments and save thousands over the life of the loan.

    See today's rates

    $6,112/mo

    Est. payment

    Explore your selling options

    Work with a Zillow partner agent

    Leverage their expertise and Zillow's premium Showcase listings to get your home seen by more buyers.

    Get started

    List with your own agent

    Get your home in front of millions of buyers by listing it on Zillow.

    Learn how to do it

    Sell it yourself

    Take full control of how buyers see your home on Zillow by listing For Sale by Owner (FSBO).

    List your home

    What's special

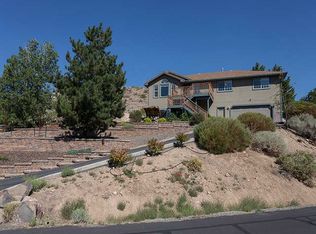
    Perched above the surrounding neighborhood in the sought-after VC Foothills, 14485 Minnetonka Circle offers a rare combination of modern custom construction, privacy, and sweeping Sierra Nevada views. One of the newer custom homes in the community, this thoughtfully designed residence delivers contemporary comfort and quality craftsmanship in a setting that feels worlds away from the city while remaining just minutes from South Reno's dining, shopping, and everyday conveniences. Spanning two spacious levels, the home features 5 bedrooms and 3 full bathrooms, providing flexibility for growing families, multigenerational living, guests, or dedicated office and recreation spaces. Rich custom hardwood flooring flows throughout the home, creating warmth, character, and a timeless feel. The true centerpiece of the property is its remarkable outdoor setting. Enjoy expansive southern and western views stretching across the valley toward the Sierra, breathtaking sunsets, and a backyard designed for peace and privacy. A tranquil water feature creates the perfect backdrop for entertaining or unwinding, while the upper portion of the property offers even more commanding views and a unique perspective of the surrounding landscape. Situated on a large lot with room to expand, future owners have the opportunity to grade additional usable space for an RV garage, boat storage, workshop, or other custom improvements. The upper portion of the property already showcases some of the home's most impressive views, creating a unique opportunity to further enhance both the functionality and value of this exceptional foothill retreat. Offering the best of both worlds - privacy, views, and room to grow, all just moments from South Reno - 14485 Minnetonka Circle is a rare opportunity to enjoy custom living in one of Northern Nevada's most desirable foothill communities.

    Zillow last checked:

    Listing updated:

    Listed by:

    Dave Lass S.197317 775-531-8410,

    Real Broker LLC

    Bought with:

    Kylie Keenan, S.179311

    Dickson Realty - Caughlin

    Source: NNRMLS,MLS#: 260007104MLS Logo

    Facts & features

    Interior

    Bedrooms & bathrooms
    • Bedrooms: 5
    • Bathrooms: 3
    • Full bathrooms: 3
    Heating
    • Fireplace(s), Forced Air, Pellet Stove, Propane
    Cooling
    • Central Air, ENERGY STAR Qualified Equipment
    Appliances
    • Included: Additional Refrigerator(s), Dishwasher, Disposal, Double Oven, Dryer, Electric Cooktop, Electric Oven, Electric Range, ENERGY STAR Qualified Appliances, Microwave, Refrigerator, Washer
    • Laundry: In Basement, Cabinets, Laundry Room, Shelves, Sink, Washer Hookup
    Features
    • Breakfast Bar, Ceiling Fan(s), High Ceilings, Kitchen Island, Pantry, Master Downstairs, Sauna, Smart Thermostat, Vaulted Ceiling(s), Walk-In Closet(s)
    • Flooring: Carpet, Wood
    • Windows: Blinds, Double Pane Windows, ENERGY STAR Qualified Windows, Low Emissivity Windows, Vinyl Frames
    • Basement: Finished
    • Number of fireplaces: 2
    • Fireplace features: Free Standing, Gas, Pellet Stove
    • Common walls with other units/homes: No Common Walls
    Interior area
    • Total structure area: 3,114
    • Total interior livable area: 3,114 sqft

    Property

    Parking
    • Total spaces: 5
    • Parking features: Additional Parking, Attached, Garage, Garage Door Opener, Parking Pad, RV Access/Parking
    • Attached garage spaces: 3
    Features
    • Levels: Two
    • Stories: 2
    • Patio & porch: Deck
    • Spa features: None
    • Fencing: Back Yard,Partial
    • Has view: Yes
    • View description: Mountain(s), Ski Resort, Valley
    Lot
    • Size: 0.49 Acres
    • Features: Landscaped, Sloped Up, Sprinklers In Front, Sprinklers In Rear
    Details
    • Parcel number: 01659215
    • Zoning: MDS

    Construction

    Type & style
    • Home type: SingleFamily
    • Property subtype: Single Family Residence
    Materials
    • Stucco
    • Foundation: Crawl Space
    • Roof: Composition,Shingle
    Condition
    • New construction: No
    • Year built: 1995

    Utilities & green energy

    • Sewer: Septic Tank
    • Water: Public
    • Utilities for property: Cable Available, Electricity Available, Electricity Connected, Internet Available, Internet Connected, Phone Available, Sewer Not Available, Water Available, Water Connected, Cellular Coverage, Water Meter Installed

    Community & HOA

    Community
    • Security: Carbon Monoxide Detector(s), Security System, Security System Leased, Smoke Detector(s)
    • Subdivision: Virginia Foothills 6
    HOA
    • Has HOA: No
    Location
    • Region: Reno

    Financial & listing details

    • Price per square foot: $345/sqft
    • Tax assessed value: $427,173
    • Annual tax amount: $3,993
    • Date on market: 6/4/2026
    • Cumulative days on market: 33 days
    • Listing terms: 1031 Exchange,Cash,Conventional,FHA,VA Loan

    Price history

    DateEventPrice
    7/7/2026Sold$1,075,000+2.5%$345/sqft
    Source: NNRMLS #260007104 Report a problem
    6/6/2026Contingent$1,049,000$337/sqft
    Source: NNRMLS #260007104 Report a problem
    6/4/2026Listed for sale$1,049,000+44.9%$337/sqft
    Source: NNRMLS #260007104 Report a problem
    7/29/2020Sold$724,000-0.7%$232/sqft
    Source: NNRMLS #200006259 Report a problem
    6/14/2020Pending sale$729,000$234/sqft
    Source: Chase International #200006259 Report a problem
    5/18/2020Listed for sale$729,000+13.6%$234/sqft
    Source: Chase International-Damonte #200006259 Report a problem
    1/31/2006Sold$642,000+2468%$206/sqft
    Source: Public Record Report a problem
    12/30/1993Sold$25,000$8/sqft
    Source: Public Record Report a problem

    Public tax history

    YearProperty taxesTax assessment
    2026$3,993 +3%$149,511 -1.4%
    2025$3,875 +3%$151,702 -1.2%
    2024$3,763 +3%$153,490 +2.7%
    2023$3,655 +3%$149,500 +19%
    2022$3,549 +3.1%$125,678 +11%
    2021$3,441 +3%$113,184 +5%
    2020$3,341 -2.9%$107,827
    2019$3,441 +3%$107,827 +7.9%
    2018$3,341 +5.4%$99,894 +0.6%
    2017$3,171 $99,304 +0.2%
    2016$3,171 $99,114 -1.1%
    2015$3,171 +0.4%$100,200 +5.9%
    2014$3,158 +3%$94,609 +2.9%
    2013$3,066 $91,903
    2012-- $91,903 +1.1%
    2011-- $90,886 -2.8%
    2010-- $93,507 -11.9%
    2009-- $106,182 -3.9%
    2008-- $110,450 -9.2%
    2007-- $121,639 +31.1%
    2006-- $92,791 +9.2%
    2005-- $85,004 +4.3%
    2004-- $81,466 -2.2%
    2003-- $83,340 +0.8%
    2002-- $82,674
    2001-- $82,674
    Find assessor info on the county website

    Neighborhood: Damonte Ranch

    Nearby schools

    GreatSchools rating
    Schools provided by the listing agent
    • Elementary: Brown
    • Middle: Depoali
    • High: Damonte

    Source: NNRMLS. This data may not be complete. We recommend contacting the local school district to confirm school assignments for this home.

    Get a cash offer in 3 minutes
    Find out how much your home could sell for in as little as 3 minutes with a no-obligation cash offer.
    Estimated market value
    $1,075,200
    Get a cash offer in 3 minutes
    Find out how much your home could sell for in as little as 3 minutes with a no-obligation cash offer.
    Estimated market value
    $1,075,200