This modern home seamlessly blends classic architectural charm with extensive, high-end updates designed for maximum comfort. Light floods the interior through lofty front windows, accentuating the dramatic vaulted ceilings in both the grand foyer and main living area. At the heart of the home, a beautifully remodeled chef's kitchen features premium stainless steel appliances, a generous center island, and a fluid layout overlooking the dining room-perfect for hosting and everyday living. The main level includes a versatile extra bedroom ideal for a private home office, while the modernized upper attic offers flexible square footage that easily transforms into a teenager's retreat, media space, or game room. Complete with fully upgraded bathrooms and a total of 4 spacious bedrooms and 3 full baths, this residence offers an exceptional layout with contemporary upgrades throughout.
Active
$415,000
1553 Bell Flower Ct, Stone Mountain, GA 30088
4beds
2,839sqft
Single Family Residence
Built in 1980
0.27 Acres Lot
$408,400 Zestimate®
$146/sqft
$17/mo HOA
What's special
Generous center islandPremium stainless steel appliancesFully upgraded bathrooms
- 5 days |
- 65 |
- 7 |
Zillow last checked:
Listing updated:
Listed by:
Jannet Paulino 770-455-5000,
Keller Williams Realty Atl. Partners
Source: GAMLS,MLS#: 10824139
Facts & features
Interior
Bedrooms & bathrooms
- Bedrooms: 4
- Bathrooms: 3
- Full bathrooms: 3
- Main level bathrooms: 1
- Main level bedrooms: 1
Rooms
- Room types: Bonus Room, Family Room, Office
Dining room
- Features: Separate Room
Kitchen
- Features: Kitchen Island, Solid Surface Counters
Heating
- Forced Air
Cooling
- Ceiling Fan(s), Central Air
Appliances
- Included: Dishwasher, Oven/Range (Combo), Refrigerator
- Laundry: Other
Features
- High Ceilings, Walk-In Closet(s)
- Flooring: Carpet, Tile
- Basement: None
- Number of fireplaces: 1
- Fireplace features: Family Room
- Common walls with other units/homes: No Common Walls
Interior area
- Total structure area: 2,839
- Total interior livable area: 2,839 sqft
- Finished area above ground: 2,839
- Finished area below ground: 0
Video & virtual tour
Property
Parking
- Total spaces: 2
- Parking features: Kitchen Level
Features
- Levels: Two
- Stories: 2
- Patio & porch: Deck
- Exterior features: Garden, Other
- Has view: Yes
- View description: City
Lot
- Size: 0.27 Acres
- Features: Private
- Residential vegetation: Partially Wooded
Details
- Parcel number: 16 029 06 011
- Special conditions: As Is,Investor Owned
Construction
Type & style
- Home type: SingleFamily
- Architectural style: A-Frame
- Property subtype: Single Family Residence
Materials
- Wood Siding
- Foundation: Slab
- Roof: Other
Condition
- Resale
- New construction: No
- Year built: 1980
Utilities & green energy
- Sewer: Public Sewer
- Water: Public
- Utilities for property: Electricity Available, Sewer Available, Water Available
Green energy
- Energy efficient items: Appliances
Community & HOA
Community
- Features: Playground
- Security: Smoke Detector(s)
- Subdivision: Hidden Hills
HOA
- Has HOA: Yes
- Services included: Maintenance Structure
- HOA fee: $200 annually
Location
- Region: Stone Mountain
Financial & listing details
- Price per square foot: $146/sqft
- Tax assessed value: $302,900
- Annual tax amount: $5,740
- Date on market: 8/10/2026
- Cumulative days on market: 6 days
- Listing agreement: Exclusive Right To Sell
- Listing terms: Cash,Conventional,FHA,VA Loan
- Electric utility on property: Yes
Estimated market value
$408,400
$388,000 - $429,000
$2,368/mo
Price history
| Date | Event | Price |
|---|---|---|
| 8/12/2026 | Listed for sale | $415,000+25.8%$146/sqft |
Source:  GAMLS #10824139 Report a problem GAMLS #10824139 Report a problem | ||
| 5/13/2024 | Sold | $330,000+3.2%$116/sqft |
Source: GAMLS #10179470 Report a problem | ||
| 4/17/2024 | Pending sale | $319,900$113/sqft |
Source:  FMLS GA #7242948 Report a problem FMLS GA #7242948 Report a problem | ||
| 4/11/2024 | Contingent | $319,900$113/sqft |
Source: GAMLS #10179470 Report a problem | ||
| 11/18/2023 | Listed for sale | $319,900$113/sqft |
Source: FMLS GA #7242948 Report a problem | ||
| 10/7/2023 | Pending sale | $319,900$113/sqft |
Source: FMLS GA #7242948 Report a problem | ||
| 7/26/2023 | Listed for sale | $319,900$113/sqft |
Source: GAMLS #10179470 Report a problem | ||
| 7/11/2023 | Contingent | $319,900$113/sqft |
Source: GAMLS #10179470 Report a problem | ||
| 7/7/2023 | Listed for sale | $319,900+148%$113/sqft |
Source: FMLS GA #7242948 Report a problem | ||
| 12/2/2011 | Listing removed | $129,000$45/sqft |
Source: RE/MAX Grand South #03137328 Report a problem | ||
| 10/14/2011 | Listed for sale | $129,000$45/sqft |
Source: RE/MAX Grand South #03137328 Report a problem | ||
Public tax history
| Year | Property taxes | Tax assessment |
|---|---|---|
| 2025 | $5,740 +4.7% | $121,160 +5.1% |
| 2024 | $5,483 -7.5% | $115,280 -8.9% |
| 2023 | $5,928 +22.3% | $126,600 +23.2% |
| 2022 | $4,847 +41.6% | $102,760 +46.1% |
| 2021 | $3,423 +24.7% | $70,320 +28.1% |
| 2020 | $2,745 -50% | $54,880 -15.6% |
| 2019 | $5,496 +99.8% | $65,000 +18.4% |
| 2018 | $2,751 -45.4% | $54,880 +11.5% |
| 2017 | $5,041 +157.3% | $49,200 +0.9% |
| 2016 | $1,959 | $48,760 +115% |
| 2014 | $1,959 | $22,680 |
| 2013 | -- | $22,680 |
| 2012 | -- | $22,680 -40.6% |
| 2011 | -- | $38,160 -29.5% |
| 2010 | $2,508 +47.7% | $54,160 |
| 2009 | $1,698 -14.5% | $54,160 -24.7% |
| 2008 | $1,987 -0.8% | $71,920 |
| 2007 | $2,003 | $71,920 |
| 2006 | $2,003 +11.2% | $71,920 +6% |
| 2005 | $1,801 +1.8% | $67,880 |
| 2004 | $1,769 +10% | $67,880 +8.2% |
| 2003 | $1,609 +15% | $62,720 |
| 2002 | $1,399 +22% | $62,720 |
| 2001 | $1,147 | $62,720 |
Find assessor info on the county website
Monthly payment
Est. payment
Payment breakdown
Explore the cost of this home by adjusting the details. Changes won't be saved.Climate risks
Neighborhood: 30088
Nearby schools
GreatSchools rating
- 4/10Woodridge Elementary SchoolGrades: PK-5Distance: 1.2 mi
- 3/10Miller Grove Middle SchoolGrades: 6-8Distance: 1.6 mi
- 2/10Miller Grove High SchoolGrades: 9-12Distance: 3.2 mi
Schools provided by the listing agent
- Elementary: Woodridge
- Middle: Redan
- High: Redan
Source: GAMLS. This data may not be complete. We recommend contacting the local school district to confirm school assignments for this home.
- $224,1004 bd2 ba2.2k sqft1547 Bell Flower Ct, Stone Mountain, GA 30088Off Market
- $249,9004 bd2 ba2.3k sqft1559 Bell Flower Ct, Stone Mountain, GA 30088Off Market
- $264,9004 bd3 ba2.2k sqft5148 Winterberry Dr, Stone Mountain, GA 30088Off Market

- $234,1003 bd2 ba1.5k sqft5158 Winterberry Dr, Stone Mountain, GA 30088Off Market
- $225,6003 bd2 ba1.9k sqft5140 Winterberry Dr, Stone Mountain, GA 30088Off Market
- $224,2003 bd2 ba1.9k sqft5168 Winterberry Dr, Stone Mountain, GA 30088Off Market
- $259,6003 bd3 ba2k sqft1541 Bell Flower Ct, Stone Mountain, GA 30088Off Market
- $238,0003 bd2 ba2k sqft1560 Bell Flower Ct, Stone Mountain, GA 30088Off Market
A local agent can set up tours, give advice and negotiate with sellers.
Similar homes
- $424,0005 bd4 ba2.8k sqft1414 Golf Link Dr, Stone Mountain, GA 30088Active
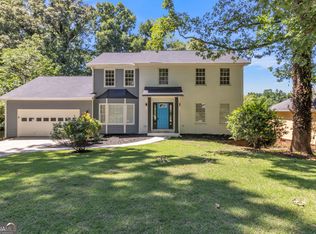
 MLS ID #10811926, Mireya Sesmas, Virtual Properties Realty.com. GAMLS
 - $389,9006 bd4 ba3.3k sqft1412 Crooked Tree Cir, Stone Mountain, GA 30088Active
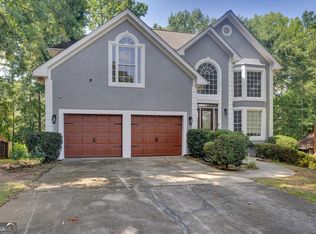 MLS ID #10823050, Jennifer Weekly, RE/MAX Around Atlanta East. GAMLS
 - $419,9004 bd3 ba2.4k sqft5580 Leather Stocking Ln, Stone Mountain, GA 30087Active
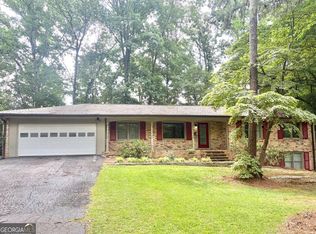 MLS ID #10783133, Johnny Le, Chapman Hall Premier, Realtors. GAMLS
 - $374,5005 bd4 ba3.2k sqft488 Allana Ct, Stone Mountain, GA 30087Active
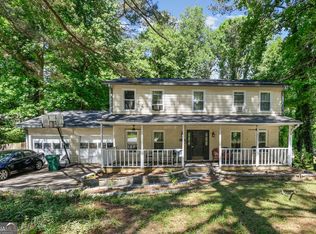 MLS ID #10767347, Stephanie Thomas, Connections Realty Group Inc.. GAMLS
 - $335,0005 bd3 ba1.8k sqft5827 Christopher Ln, Lithonia, GA 30058ActiveMLS ID #10822158, Raymond Rivera, eXp Realty. GAMLS
- $399,9994 bd3 ba2.3k sqft2537 Fontaine Cir, Decatur, GA 30032ActiveMLS ID #10816066, Maria Fabre-Hickman, Keller Williams Realty Atl. Partners. GAMLS
- $460,0004 bd3 ba3.6k sqft2725 Glendale Dr NE, Conyers, GA 30013ActiveMLS ID #10826500, Tiffney Riffle, Keller Williams Premier. GAMLS
- $405,0004 bd4 ba3.1k sqft3408 Lakeview Lndg, Lithonia, GA 30038ActiveMLS ID #10765902, Tammie Lowe, Virtual Properties Realty.com. GAMLS
- $359,5004 bd3 ba2k sqft4115 Creek Stone Ct, Stone Mountain, GA 30083ActiveMLS ID #10760574, Stephanie Thomas, Connections Realty Group Inc.. GAMLS
- $399,9004 bd3 ba1.8k sqft3416 Maplehurst Dr, Decatur, GA 30032ActiveMLS ID #10812797, Rochelle Bradford, BHGRE Metro Brokers. GAMLS
- $275,0005 bd3 ba1.6k sqft5172 Scarbrough Trl W, Stone Mountain, GA 30088ActiveMLS ID #10731070, Jemel Smith, Crye-Leike, Realtors. GAMLS
- $484,9004 bd3 ba2.9k sqft3611 Preston Ct, Lilburn, GA 30047ActiveMLS ID #10822603, Jane Holley, Holley Realty Team. GAMLS
- $399,0004 bd4 ba3.1k sqft4985 Mink Livsey Rd, Snellville, GA 30039Active Under ContractMLS ID #10767225, Ashley Swepson, Virtual Properties Realty.Net. GAMLS
- $389,9004 bd3 ba2k sqft4113 Radcliffe Ct, Decatur, GA 30034ActiveMLS ID #10728543, Conswala Garrett, AXEN Realty. GAMLS
- $420,0004 bd3 ba1.5k sqft2535 Rhoanoke Dr, Duluth, GA 30096ActiveMLS ID #10810973, Jennifer Renwick, Virtual Properties Realty.com. GAMLS
- $389,9004 bd4 ba2.9k sqft3391 Quail Hollow Trl, Snellville, GA 30039ActiveMLS ID #10806716, Merica Seals, Dalton Wade, Inc.. GAMLS
- $479,9004 bd2 ba1.6k sqft3638 Sheffield Pl, Tucker, GA 30084ActiveMLS ID #10819595, Paul Roberts, Jason Mitchell Real Estate Georgia. GAMLS
- $409,9003 bd3 ba2.2k sqft2607 Hatfield Cir SE, Atlanta, GA 30316ActiveMLS ID #10806717, Justin Landis, Bolst, Inc.. GAMLS
- $475,0003 bd3 ba1.8k sqft4249 Duesenberg Dr, Tucker, GA 30084ActiveMLS ID #10818748, Paul Roberts, Jason Mitchell Real Estate Georgia. GAMLS
- $350,0005 bd4 ba2.7k sqft3255 Clifton Farm Dr, Decatur, GA 30034ActiveMLS ID #10819960, Kunle Akande, Keller Williams West Atlanta. GAMLS
