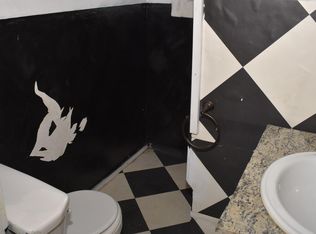
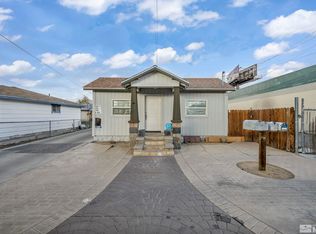
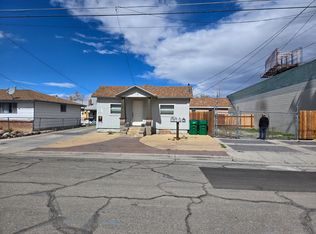
Great opportunity to own a 0.33-acre parcel with two single-family structures and MU (Mixed-Use) zoning, just minutes from I-80 for an easy commute anywhere in the Truckee Meadows. The front house is a 3-bedroom, 1-bath home built in 1960 with 1,045 square feet. It features a cozy fireplace, and forced-air heating. A comfortable primary residence or solid rental from day one. The back house is a 1932-era cottage at 995 square feet with 1 bedroom, 1 bath, a fireplace, and 1.5-story layout — a perfect rehab project. Bring your vision and sweat equity to create a second income-producing unit or guest house. The oversized, Mixed Use zoned lot — over 14,000 square feet — offers generous room to build, add an ADU, expand, or develop further.
Active
Price cut: $8.5K (8/17)
$391,500
1449 E 7th St, Reno, NV 89512
4beds
2baths
2,040sqft
Multi Family
Built in 1960
-- sqft lot
$-- Zestimate®
$192/sqft
$-- HOA
What's special
Forced-air heatingCozy fireplace
- 98 days
- 1,240
- 59
Zillow last checked:
Listing updated:
Listed by:
Christopher Moton BS.145493 775-870-7142,
Marmot Properties, LLC
Source: NNRMLS,MLS#: 260006535
Facts & features
Interior
Bedrooms & bathrooms
- Bedrooms: 4
- Bathrooms: 2
Heating
- Forced Air, Natural Gas
Cooling
- Evaporative Cooling
Appliances
- Included: Oven, Dryer, Gas Range, Refrigerator, Washer
- Laundry: In Unit, Varies By Unit
Features
- Flooring: Ceramic Tile, Laminate
- Windows: Blinds, Metal Frames
- Number of fireplaces: 1
- Fireplace features: Wood Burning
Interior area
- Total structure area: 2,040
- Total interior livable area: 2,040 sqft
Property
Parking
- Total spaces: 10
- Parking features: None
Features
- Levels: One
- Stories: 1
- Patio & porch: Deck
- Exterior features: None
- Pool features: None
- Spa features: None
- Fencing: Full
Lot
- Size: 0.33 Acres
- Features: Level
Details
- Additional structures: Shed(s)
- Parcel number: 00833204
- Zoning: MU
Construction
Type & style
- Home type: MultiFamily
- Property subtype: Multi Family
Materials
- Unknown
- Foundation: Crawl Space
- Roof: Composition,Pitched,Shingle
Condition
- Year built: 1960
Utilities & green energy
- Sewer: Public Sewer
- Water: Public
- Utilities for property: Cable Available, Electricity Available, Natural Gas Available, Phone Available, Sewer Available, Water Available, Cellular Coverage
Community & HOA
Community
- Security: Security Fence, Smoke Detector(s)
HOA
- Amenities included: None
Location
- Region: Reno
Financial & listing details
- Price per square foot: $192/sqft
- Tax assessed value: $178,838
- Annual tax amount: $1,135
- Date on market: 5/22/2026
- Cumulative days on market: 98 days
- Listing terms: Cash,Conventional,Lease Option
- Total actual rent: 0
Estimated market value
Not available
Estimated sales range
Not available
Not available
Price history
| Date | Event | Price |
|---|---|---|
| 8/17/2026 | Price change | $391,500-2.1%$192/sqft |
Source: | ||
| 5/22/2026 | Listed for sale | $400,000+163.2%$196/sqft |
Source: | ||
| 10/29/2015 | Sold | $152,000-9.5%$75/sqft |
Source: Public Record Report a problem | ||
| 9/3/2015 | Price change | $168,000-10.6%$82/sqft |
Source: Chase International-Damonte #150006117 Report a problem | ||
| 5/19/2015 | Listed for sale | $188,000$92/sqft |
Source: Chase International-Damonte #150006117 Report a problem | ||
| 3/18/2013 | Listing removed | $875 |
Source: Clark Real Estate, Investments, & Property Management LLC. Report a problem | ||
| 2/4/2013 | Price change | $875-5.4% |
Source: Clark Real Estate, Investments, & Property Management LLC. Report a problem | ||
| 1/3/2013 | Price change | $925-2.6% |
Source: Clark Real Estate, Investments, & Property Management LLC. Report a problem | ||
| 12/19/2012 | Price change | $950-2.6% |
Source: Clark Real Estate, Investments, & Property Management LLC. Report a problem | ||
| 11/21/2012 | Price change | $975-2.5% |
Source: Clark Real Estate, Investments, & Property Management LLC. Report a problem | ||
| 11/9/2012 | Listed for rent | $1,000 |
Source: Clark Real Estate, Investments, & Property Management LLC. Report a problem | ||
Public tax history
| Year | Property taxes | Tax assessment |
|---|---|---|
| 2026 | $1,135 +2.9% | $62,593 +0.1% |
| 2025 | $1,104 +2.9% | $62,542 +0.5% |
| 2024 | $1,073 +3% | $62,206 +12.6% |
| 2023 | $1,042 +3% | $55,260 +24.5% |
| 2022 | $1,012 +3.2% | $44,377 +9.6% |
| 2021 | $980 +3% | $40,475 |
| 2020 | $952 -2.9% | -- |
| 2019 | $980 +3% | $37,779 +3.7% |
| 2018 | $952 +8.3% | $36,418 +35.6% |
| 2017 | $879 | $26,849 +1.3% |
| 2016 | $879 | $26,514 +7.8% |
| 2015 | $879 +95.5% | $24,604 +7.2% |
| 2014 | $449 -46.9% | $22,946 -1.5% |
| 2013 | $846 | $23,291 |
| 2012 | -- | $23,291 +6.6% |
| 2011 | -- | $21,855 -3.1% |
| 2010 | -- | $22,563 -7.3% |
| 2009 | -- | $24,345 -43.1% |
| 2008 | -- | $42,781 +35.2% |
| 2006 | -- | $31,650 +4.7% |
| 2005 | -- | $30,241 -0.1% |
| 2004 | -- | $30,272 -0.7% |
| 2003 | -- | $30,475 +0.4% |
| 2002 | -- | $30,350 |
| 2001 | -- | $30,350 |
Find assessor info on the county website
Monthly payment
Est. payment
Payment breakdown
Explore the cost of this home by adjusting the details. Changes won't be saved.Climate risks
Neighborhood: East 4th Street
Nearby schools
Schools provided by the listing agent
- Elementary: Booth
- Middle: Vaughn
- High: Wooster
Source: NNRMLS. This data may not be complete. We recommend contacting the local school district to confirm school assignments for this home.