Skip main navigation
Sold
  • Price Unknown

    1449 Guyton Loop Rd, Eros, LA 71238

    3beds
    1,216sqft
    Mobile Home, Residential
    Built in ----
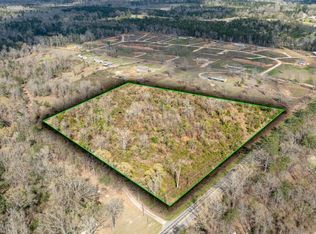
    1.43 Acres Lot
    $120,000 Zestimate®
    $--/sqft
    $-- Estimated rent

    Home value

    $120,000

    $114,000 - $126,000

    Not available

    Zestimate® history
    Loading
    Loading...

    Owner options

    List your home for rent

    Find your next renter with Zillow Rental Manager. Plus, with online applications, you can quickly screen prospective tenants – for free.

    Learn more
    Refinance and save

    Refinancing to a lower rate could help reduce your monthly payments and save thousands over the life of the loan.

    See today's rates

    Explore your selling options

    Work with a Zillow partner agent

    Leverage their expertise and Zillow's premium Showcase listings to get your home seen by more buyers.

    Get started

    List with your own agent

    Get your home in front of millions of buyers by listing it on Zillow.

    Learn how to do it

    Sell it yourself

    Take full control of how buyers see your home on Zillow by listing For Sale by Owner (FSBO).

    List your home

    What's special

    Open space all around
    Escape to the country with this 3 bedroom, 2 bath home nestled on 1.43 acres in a peaceful, up-and-coming subdivision. Start your day on the oversized 12x20 covered front porch, perfect for rocking chairs and quiet mornings. With open space all around, you’ll love the privacy and room to enjoy outdoor living, gardening, or simply unwinding. A great opportunity for anyone looking for comfort, space, and a slower pace of life! Zoned for Calhoun schools.

    Zillow last checked:

    Listing updated:

    Listed by:

    Rona Stapleton,

    John Rea Realty

    Bought with:

    Tammy Patterson

    Vanguard Realty

    Source: NELAR,MLS#: 218855MLS Logo

    Facts & features

    Interior

    Bedrooms & bathrooms
    • Bedrooms: 3
    • Bathrooms: 2
    • Full bathrooms: 2
    • Main level bathrooms: 2
    • Main level bedrooms: 3
    Primary bedroom
    • Description: Floor: Vinyl Wood
    • Level: First
    • Area: 192
    Bedroom
    • Description: Floor: Carpet
    • Level: First
    • Area: 117
    Bedroom 1
    • Description: Floor: Carpet
    • Level: First
    • Area: 144
    Kitchen
    • Description: Floor: Vinyl Wood
    • Level: First
    • Area: 288
    Living room
    • Description: Floor: Vinyl Wood
    • Level: First
    • Area: 240
    Heating
    • Electric
    Cooling
    • Central Air, Electric
    Appliances
    • Included: Dishwasher, Refrigerator, Range Hood, Electric Range, Electric Water Heater
    • Laundry: Washer/Dryer Connect
    Features
    • Ceiling Fan(s), Walk-In Closet(s)
    • Windows: Double Pane Windows, Blinds, All Stay
    • Basement: Crawl Space
    • Has fireplace: No
    • Fireplace features: None
    Interior area
    • Total structure area: 1,456
    • Total interior livable area: 1,216 sqft

    Property

    Parking
    • Parking features: Gravel
    • Has uncovered spaces: Yes
    Features
    • Levels: One
    • Stories: 1
    • Patio & porch: Porch Covered
    • Fencing: None
    • Waterfront features: None
    Lot
    • Size: 1.43 Acres
    • Features: Cleared
    Details
    • Parcel number: 138935
    • Zoning: res
    • Zoning description: res

    Construction

    Type & style
    • Home type: MobileManufactured
    • Property subtype: Mobile Home, Residential
    Materials
    • Vinyl Siding
    • Roof: Asphalt Shingle

    Utilities & green energy

    • Electric: Electric Company: Entergy
    • Gas: Natural Gas, Gas Company: Atmos
    • Sewer: Septic Tank
    • Water: Public, Electric Company: Other
    • Utilities for property: Natural Gas Connected

    Community & HOA

    Community
    • Security: Smoke Detector(s), Carbon Monoxide Detector(s)
    • Subdivision: Other
    HOA
    • Has HOA: No
    • Amenities included: None
    • Services included: None
    Location
    • Region: Eros

    Financial & listing details

    • Date on market: 4/8/2026
    • Road surface type: Unimproved
    • Body type: Single Wide

    Price history

    DateEventPrice
    10/2/2026Sold--
    Source: NELAR #218855 Report a problem
    9/18/2026Pending sale$121,900$100/sqft
    Source: NELAR #218855 Report a problem
    8/13/2026Price change$121,900-2.4%$100/sqft
    Source: NELAR #218855 Report a problem
    7/25/2026Price change$124,900-3.8%$103/sqft
    Source: NELAR #218855 Report a problem
    7/7/2026Price change$129,900-3.7%$107/sqft
    Source: NELAR #218855 Report a problem
    5/6/2026Listed for sale$134,900$111/sqft
    Source: NELAR #218855 Report a problem
    5/4/2026Pending sale$134,900$111/sqft
    Source: NELAR #218855 Report a problem
    4/8/2026Listed for sale$134,900+439.6%$111/sqft
    Source: NELAR #218855 Report a problem
    12/9/2025Sold--
    Source: NELAR #212310 Report a problem
    10/30/2025Pending sale$25,000$21/sqft
    Source: NELAR #212310 Report a problem
    10/30/2024Listed for sale$25,000$21/sqft
    Source: NELAR #212310 Report a problem

    Public tax history

    Tax history is unavailable.

    Neighborhood: 71238

    Nearby schools

    GreatSchools rating
    Schools provided by the listing agent
    • Elementary: Central O
    • Middle: Calhoun O
    • High: West Ouachita

    Source: NELAR. This data may not be complete. We recommend contacting the local school district to confirm school assignments for this home.

    Sell for more on Zillow
    Get a Zillow Showcase℠ listing at no additional cost and you could sell for .
    $120,000
    2% more
    +$2,400
    With Zillow Showcase(estimated)
    $122,400
    Sell for more on Zillow
    Get a Zillow Showcase℠ listing at no additional cost and you could sell for .
    $120,000
    2% more
    +$2,400
    With Zillow Showcase(estimated)
    $122,400