OPEN HOUSE! Sunday 10/18 1PM - 3PM. Country living, creekside evenings, & the convenience of Middleburgh just minutes away. Set on just under an acre in the beautiful Schoharie Valley, this 3 bedroom, 1 bath farmhouse offers a comfortable layout with plenty of character & versatility. The open-concept kitchen, dining, & living areas flow naturally together, creating an inviting space for everyday living. A 1st floor primary bedroom & full bath provide the ease of main-level living, along with a convenient laundry area & welcoming mudroom entry. A wood stove brings warmth & country character to the living space. Upstairs, you'll find additional bedrooms, including one with a distinctive wall of built-in shelving, as well as a dedicated 2nd floor home office offering a separate space for work or study. Outdoors, an open yard leads to direct creek access & a creekside fire pit, creating a special place to gather, unwind, and enjoy the sounds of the water. The front porch offers another peaceful spot to take in the surrounding country setting. Just a short drive from the charming Village of Middleburgh, this property is convenient to local shops, dining, parks, Barber's Family Farm, & nearby Vroman's Nose for hiking & scenic valley views. With a dedicated home office & Albany International Airport approximately an hour away, the location offers an appealing balance for working from home, frequent travel, & convenient access to the Capital Region. Recent improvements include a whole-home water filtration system, plumbing upgrades, & steel support beams in the basement, adding practical enhancements to a home that brings together country surroundings, creekside living, & everyday convenience.
Active
Price cut: $10K (10/13)
$209,000
1449 Huntersland Road, Middleburgh, NY 12122
3beds
1,900sqft
Single Family Residence, Residential
Built in 1907
0.9 Acres Lot
$204,800 Zestimate®
$110/sqft
$-- HOA
What's special
Dedicated home officeWelcoming mudroom entryConvenient laundry area
- 192 days
- 1,043
- 59
Zillow last checked:
Listing updated:
Listed by:
Country Boy Realty 518-234-4371,
Lynnette J Butler 518-231-8506,
Christy L Gillespie-Quinn 518-231-4526,
Country Boy Realty
Source: Global MLS,MLS#: 202615272
Facts & features
Interior
Bedrooms & bathrooms
- Bedrooms: 3
- Bathrooms: 1
- Full bathrooms: 1
Primary bedroom
- Level: First
Bedroom
- Level: Second
Bedroom
- Level: Second
Full bathroom
- Level: First
Dining room
- Level: First
Kitchen
- Level: First
Laundry
- Level: First
Living room
- Level: First
Mud room
- Level: First
Office
- Level: Second
Other
- Description: Reading Room
- Level: Second
Heating
- Baseboard, Oil, Wood Stove
Cooling
- None
Appliances
- Included: Dishwasher, Gas Oven, Microwave, Oil Water Heater, Range, Refrigerator
- Laundry: Common Area, Laundry Room, Main Level
Features
- High Speed Internet, Ceiling Fan(s), Built-in Features, Eat-in Kitchen
- Basement: Exterior Entry,Full,Interior Entry
Interior area
- Total structure area: 1,900
- Total interior livable area: 1,900 sqft
- Finished area above ground: 1,900
- Finished area below ground: 0
Video & virtual tour
Property
Parking
- Total spaces: 4
- Parking features: Off Street, Driveway
- Has uncovered spaces: Yes
Features
- Patio & porch: Deck, Front Porch
Lot
- Size: 0.9 Acres
- Features: Level, Sloped, Wooded, Cleared
Details
- Additional structures: Barn(s)
- Parcel number: 433889 131.45
- Special conditions: Standard
Construction
Type & style
- Home type: SingleFamily
- Architectural style: Farmhouse
- Property subtype: Single Family Residence, Residential
Materials
- Wood Siding
- Roof: Metal,Asphalt
Condition
- Updated/Remodeled
- New construction: No
- Year built: 1907
Utilities & green energy
- Electric: 150 Amp Service
- Sewer: Septic Tank
Community & HOA
HOA
- Has HOA: No
Location
- Region: Middleburgh
Financial & listing details
- Price per square foot: $110/sqft
- Tax assessed value: $167,742
- Annual tax amount: $4,079
- Date on market: 4/17/2026
Estimated market value
$204,800
$195,000 - $215,000
$1,813/mo
Price history
| Date | Event | Price |
|---|---|---|
| 10/13/2026 | Price change | $209,000-4.6%$110/sqft |
Source:  Global MLS #202615272 Report a problem Global MLS #202615272 Report a problem | ||
| 10/4/2026 | Price change | $219,000-4.7%$115/sqft |
Source: Global MLS #202615272 Report a problem | ||
| 9/28/2026 | Price change | $229,900-4.2%$121/sqft |
Source: Global MLS #202615272 Report a problem | ||
| 9/3/2026 | Price change | $239,900-2.4%$126/sqft |
Source: Global MLS #202615272 Report a problem | ||
| 8/15/2026 | Price change | $245,900+0.8%$129/sqft |
Source: Global MLS #202615272 Report a problem | ||
| 5/22/2026 | Price change | $243,900-2%$128/sqft |
Source: Global MLS #202615272 Report a problem | ||
| 4/27/2026 | Price change | $248,900-0.8%$131/sqft |
Source: Global MLS #202615272 Report a problem | ||
| 4/17/2026 | Listed for sale | $250,900+11.5%$132/sqft |
Source: Global MLS #202615272 Report a problem | ||
| 4/28/2025 | Sold | $225,000-2.1%$118/sqft |
Source:  HVCRMLS #155210 Report a problem HVCRMLS #155210 Report a problem | ||
| 3/17/2025 | Contingent | $229,900$121/sqft |
Source:  Columbia Greene Northern Dutchess MLS #155210 Report a problem Columbia Greene Northern Dutchess MLS #155210 Report a problem | ||
| 3/13/2025 | Pending sale | $229,900$121/sqft |
Source: Global MLS #202428488 Report a problem | ||
| 12/18/2024 | Price change | $229,900-4.2%$121/sqft |
Source: Global MLS #202428488 Report a problem | ||
| 11/1/2024 | Listed for sale | $240,000+20%$126/sqft |
Source: Global MLS #202428488 Report a problem | ||
| 2/22/2023 | Pending sale | $200,000$105/sqft |
Source: Global MLS #202228484 Report a problem | ||
| 10/14/2022 | Listed for sale | $200,000+60.8%$105/sqft |
Source: Global MLS #202228484 Report a problem | ||
| 7/17/2008 | Sold | $124,360+3.7%$65/sqft |
Source: Public Record Report a problem | ||
| 3/5/2008 | Listed for sale | $119,900+59.9%$63/sqft |
Source: Century 21 #27122388 Report a problem | ||
| 10/8/2002 | Sold | $75,000+133.6%$39/sqft |
Source: Public Record Report a problem | ||
| 3/21/2002 | Sold | $32,108+23.5%$17/sqft |
Source: Public Record Report a problem | ||
| 3/26/1997 | Sold | $26,000-57.1%$14/sqft |
Source: Public Record Report a problem | ||
| 12/4/1995 | Sold | $60,630$32/sqft |
Source: Public Record Report a problem | ||
Public tax history
| Year | Property taxes | Tax assessment |
|---|---|---|
| 2025 | -- | $78,000 |
| 2024 | -- | $78,000 |
| 2023 | -- | $78,000 |
| 2022 | -- | $78,000 |
| 2021 | -- | $78,000 |
| 2020 | -- | $78,000 |
| 2019 | -- | $78,000 |
| 2018 | -- | $78,000 |
| 2017 | $3,390 | $78,000 |
| 2016 | -- | $78,000 |
| 2015 | -- | $78,000 |
| 2014 | -- | $78,000 |
| 2013 | -- | $78,000 |
| 2012 | -- | $78,000 |
| 2011 | -- | $78,000 |
| 2010 | -- | $78,000 |
| 2009 | -- | $78,000 +4% |
| 2008 | -- | $75,000 |
| 2007 | -- | $75,000 |
| 2006 | -- | $75,000 |
| 2005 | -- | $75,000 +5.6% |
| 2004 | -- | $71,000 +7.6% |
| 2003 | -- | $66,000 |
| 2002 | -- | $66,000 |
| 2001 | -- | $66,000 |
| 2000 | -- | $66,000 |
Find assessor info on the county website
Monthly payment
Climate risks
Neighborhood: 12122
- $129,6003 bd1 ba1.7k sqft1451 Huntersland Rd, Middleburgh, NY 12122Off Market
- $300,2003 bd2 ba1.5k sqft419 Campbell Hill Rd, Middleburgh, NY 12122Off Market
- $182,0003 bd2 ba1.3k sqft1452 Huntersland Rd, Middleburgh, NY 12122Sold
- $252,7003 bd2 ba1.5k sqft1448 Huntersland Rd, Middleburgh, NY 12122Off Market
Similar homes
- $--5 bd2 ba2.3k sqft116 Coons Rd, Middleburgh, NY 12122Auction
 Auction.com 1
 - $279,9003 bd2 ba1.8k sqft610 Gridley Road, Middleburgh, NY 12122Active
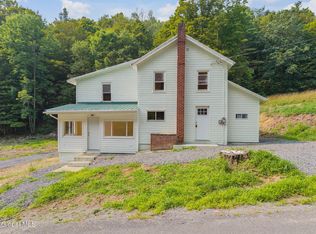 MLS ID #202613282, Harold J Loder, Listing by: Country Boy Realty. Global MLS
 - $237,0004 bd2 ba1.5k sqft141 Warrior Way, Middleburgh, NY 12122Active
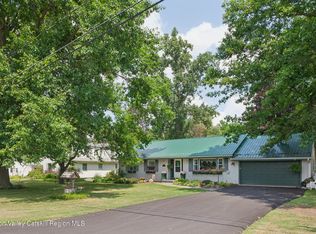
 MLS ID #20264488, Lisa Tenneson, Listing by: Four Star Realty Group, Inc.. HVCRMLS
 - $225,0001 bd2 ba1.8k sqft2596 State Route 145, Middleburgh, NY 12122Active
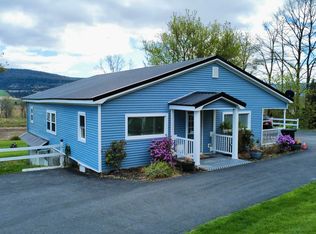 MLS ID #202624340, Patrick R Bergeron, Listing by: Four Seasons Sothebys International Realty. Global MLS
 - $185,0001 bd1 ba1.1k sqft224 High Pine Meadows Road, Middleburgh, NY 12122ActiveMLS ID #20261508, Lisa Tenneson, Listing by: Four Star Realty Group, Inc.. HVCRMLS
- $164,9004 bd2 ba1.7k sqft118 Railroad Avenue, Middleburgh, NY 12122ActiveMLS ID #20264247, Matthew Loder, Listing by: Country Boy Realty. HVCRMLS
- $279,0004 bd3 ba2.4k sqft102 Pleasant Avenue, Middleburgh, NY 12122ActiveMLS ID #20264471, Lisa Tenneson, Listing by: Four Star Realty Group, Inc.. HVCRMLS
