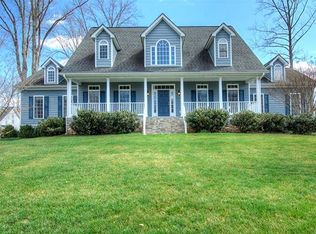
Stunning Southern-style Cape tucked away on one of the most desirable streets in the sought-after River Run section of Country Club Hills. Perfectly situated on an oversized corner lot, this beautiful home welcomes you with a spacious country front porch and professionally landscaped yard that exudes timeless curb appeal. Step inside the first floor to discover a formal dining room and an inviting great room featuring gleaming hardwood floors, soaring cathedral ceilings, a cozy gas fireplace with new gas logs, and access to a charming screened-in porch—ideal for year-round relaxation. The generously sized kitchen is appointed with a Thermador cooktop, updated light fixtures, new café dishwasher, new refrigerator and a charming eat-in area with direct access to the expansive aggregate patio, with the gas hook up for outdoor grilling, perfect for entertaining or enjoying quiet outdoor moments. For added privacy, the first-floor primary suite is thoughtfully separated from the two additional main-level bedrooms. This expansive retreat includes a sitting area, spa-like ensuite, walk-in closet, and two additional closets. Upstairs, a large bonus room currently serves as the home’s fourth bedroom, offering flexible use for guests, hobbies, or a home office. A walk-in attic provides excellent storage and the potential to finish for even more living space. The walk-out unfinished basement, complete with a half bath, offers endless possibilities—ideal for a workshop, home gym, or creative studio. Enjoy the lifestyle that comes with proximity to Hanover Golf Club, which winds along the South Anna River and Stagg Creek. Members enjoy a competitive, lush golf course, driving range, resort-style pool, pickleball and tennis courts, exceptional dining, and year-round social events. All of this is just minutes from the charming town of Ashland, with easy access to Richmond, I-95, and I-64—providing big-city convenience in a relaxed, small-town setting. Don’t miss this incredible opportunity—schedule your private showing today!
Sold for $615,000
Zillow last checked:
Listing updated:
Bought with:
Hope George, 0225276887
Covenant Group Realty
Source: CVRMLS,MLS#: 2510326 Originating MLS: Central Virginia Regional MLS
Originating MLS: Central Virginia Regional MLSPrice history
| Date | Event | Price |
|---|---|---|
| 6/16/2025 | Sold | $615,000+2.7%$233/sqft |
Source:  CVRMLS #2510326 Report a problem CVRMLS #2510326 Report a problem | ||
| 5/13/2025 | Pending sale | $599,000$227/sqft |
Source: CVRMLS #2510326 Report a problem | ||
| 5/13/2025 | Listed for sale | $599,000$227/sqft |
Source: CVRMLS #2510326 Report a problem | ||
| 5/2/2025 | Pending sale | $599,000$227/sqft |
Source: CVRMLS #2510326 Report a problem | ||
| 4/24/2025 | Listed for sale | $599,000+20%$227/sqft |
Source: CVRMLS #2510326 Report a problem | ||
| 6/26/2023 | Sold | $499,000+454.4%$189/sqft |
Source: Public Record Report a problem | ||
| 8/26/2002 | Sold | $90,000$34/sqft |
Source: Public Record Report a problem | ||
Get a cash offer in 3 minutes
Find out how much your home could sell for in as little as 3 minutes with a no-obligation cash offer.
Estimated market value
$635,300
