
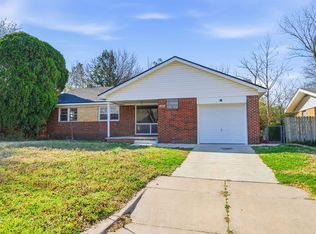
Looking for a little more space without giving up convenience? Located on the north side of Rose Hill and just minutes from Andover, this 3-bedroom home sits on approximately half an acre with open fields surrounding the property, giving it a peaceful country feel with easy access to town. Inside, you'll find a comfortable and functional layout with original hardwood flooring adding character throughout portions of the home. The third bedroom adds valuable flexibility for a bedroom, home office, playroom, or whatever fits your needs. Outside is where this property really stands out. Mature trees and the surrounding fields create a setting that feels much larger than the half-acre lot. The detached heated and cooled shop provides year-round space for projects, hobbies, storage, or a workshop, in addition to the attached garage. With a little room to spread out, a versatile shop, and a convenient location between Rose Hill and Andover, this property offers a combination that's getting harder to find at this price point.
Active
Price cut: $15K (9/15)
$215,000
14494 SW Phyllis Rd, Rose Hill, KS 67133
3beds
1,106sqft
Single Family Onsite Built
Built in 1945
0.52 Acres Lot
$211,200 Zestimate®
$194/sqft
$-- HOA
What's special
- 11 days
- 1,128
- 54
Likely to sell faster than
Zillow last checked:
Listing updated:
Listed by:
Brittany Schowalter Cell:316-253-5350,
Keller Williams Signature Partners, LLC
Source: SCKMLS as distributed by MLS GRID,MLS#: 678808
Facts & features
Interior
Bedrooms & bathrooms
- Bedrooms: 3
- Bathrooms: 1
- Full bathrooms: 1
Primary bedroom
- Description: Luxury Vinyl
- Level: Main
- Area: 190
- Dimensions: 10x19
Bedroom
- Description: Wood
- Level: Main
- Area: 120
- Dimensions: 12x10
Bedroom
- Description: Wood
- Level: Main
- Area: 90
- Dimensions: 10x9
Kitchen
- Description: Luxury Vinyl
- Level: Main
- Area: 180
- Dimensions: 12x15
Laundry
- Description: Concrete
- Level: Main
- Area: 84
- Dimensions: 14x6
Living room
- Description: Wood
- Level: Main
- Area: 182
- Dimensions: 13x14
Heating
- Forced Air
Cooling
- Central Air
Appliances
- Included: Dishwasher, Microwave, Refrigerator, Range
- Laundry: Main Level, Laundry Room, 220 equipment
Features
- Ceiling Fan(s)
- Doors: Storm Door(s)
- Windows: Storm Window(s)
- Basement: None
- Has fireplace: No
Interior area
- Total interior livable area: 1,106 sqft
- Finished area above ground: 1,106
- Finished area below ground: 0
Property
Parking
- Total spaces: 1
- Parking features: RV Access/Parking, Attached, Detached, Oversized
- Garage spaces: 1
Features
- Levels: One
- Stories: 1
- Patio & porch: Patio, Covered
- Exterior features: Guttering - ALL
- Fencing: Chain Link
Lot
- Size: 0.52 Acres
- Features: Cul-De-Sac
Details
- Additional structures: Storage, Outbuilding, Detached Finish Area
- Parcel number: 0083141800006012.000
Construction
Type & style
- Home type: SingleFamily
- Architectural style: Ranch
- Property subtype: Single Family Onsite Built
Materials
- Frame, Vinyl/Aluminum
- Foundation: Crawl Space
- Roof: Composition
Condition
- Year built: 1945
Utilities & green energy
- Gas: Natural Gas Available
- Water: Lagoon, Private
- Utilities for property: Natural Gas Available
Community & HOA
Community
- Subdivision: SIMMONS
HOA
- Has HOA: No
Location
- Region: Rose Hill
Financial & listing details
- Price per square foot: $194/sqft
- Tax assessed value: $185,540
- Annual tax amount: $2,548
- Date on market: 9/9/2026
- Cumulative days on market: 11 days
- Ownership: Individual
- Road surface type: Unimproved
Estimated market value
$211,200
$201,000 - $222,000
$1,138/mo
Price history
Price history is unavailable.
Public tax history
| Year | Property taxes | Tax assessment |
|---|---|---|
| 2025 | $2,548 +1.1% | $21,337 +2.1% |
| 2024 | $2,521 +4% | $20,907 +6.9% |
| 2023 | $2,425 +8.4% | $19,550 +14.5% |
| 2022 | $2,237 +7.9% | $17,078 +11.7% |
| 2021 | $2,074 -0.6% | $15,284 +2.2% |
| 2020 | $2,086 | $14,950 +37.1% |
| 2019 | -- | $10,902 -0.5% |
| 2018 | -- | $10,960 +4.7% |
| 2017 | -- | $10,464 -87.6% |
| 2014 | -- | $84,200 +708.1% |
| 2010 | -- | $10,419 |
| 2009 | -- | $10,419 -1.7% |
| 2008 | -- | $10,603 +5.4% |
| 2007 | -- | $10,063 +25.9% |
| 2006 | -- | $7,992 |
| 2005 | -- | $7,992 -0.3% |
| 2004 | -- | $8,015 -0.6% |
| 2003 | -- | $8,061 |
| 2002 | -- | $8,061 +4.9% |
| 2000 | -- | $7,682 |
Find assessor info on the county website
Monthly payment
Est. payment
Payment breakdown
Explore the cost of this home by adjusting the details. Changes won't be saved.Climate risks
Neighborhood: 67133
Nearby schools
Schools provided by the listing agent
- Elementary: Rosehill
- Middle: Rose Hill
- High: Rose Hill
Source: SCKMLS as distributed by MLS GRID. This data may not be complete. We recommend contacting the local school district to confirm school assignments for this home.
Similar homes
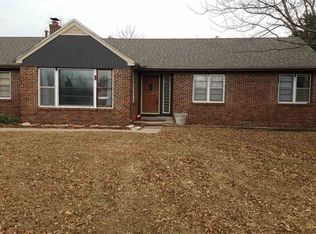
- $--3 bd1 ba930 sqft706 S Verna Ave, Andover, KS 67002Auction
 MLS ID #679181, Isaac Klingman, McCurdy Real Estate & Auction, LLC. SCKMLS as distributed by MLS GRID
 - $215,0003 bd3 ba1.4k sqft425 E Twisted Oak Rd, Derby, KS 67037For Sale
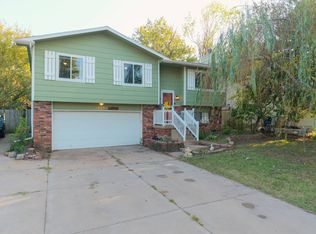 MLS ID #11982033, Karson Coffee, Arrowhead Land Company. My State MLS
 - $210,0003 bd2 ba1.4k sqft3430 E Crystal St, Wichita, KS 67216For Sale
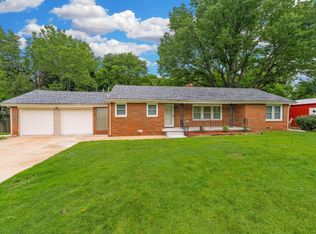 MLS ID #678914, Jose Flores, Berkshire Hathaway PenFed Realty. SCKMLS as distributed by MLS GRID
 - $--3 bd1 ba1.1k sqft7603 E Gilbert St, Wichita, KS 67207Auction
 MLS ID #679069, Daniel Gutierrez, Keller Williams Hometown Partners. SCKMLS as distributed by MLS GRID
