This is the house you've been looking for-1601 Dillwood Ct is a move-in ready two-story home with a full unfinished basement on a quiet cul-de-sac in Lithonia. On the main floor, you aren't boxed into one open space-you have a formal living room with a fireplace, a separate den for everyday hanging out, a proper formal dining room for family dinners, and an eat-in kitchen. A main-level half bath adds extra convenience. Upstairs features an oversized master bedroom complete with a built-in sitting area, plus a hallway laundry closet positioned right where you need it near the bedrooms. Downstairs, the full unfinished basement gives you massive storage capacity or room to build out future living space. Out back, a large deck offers the perfect setup for evening relaxation. Conveniently located near local schools, shopping, and everyday amenities. Schedule your showing today to check it out!
Active
$306,999
1601 Dillwood Ct, Lithonia, GA 30058
3beds
2,252sqft
Single Family Residence
Built in 1989
0.51 Acres Lot
$304,100 Zestimate®
$136/sqft
$-- HOA
What's special
Quiet cul-de-sacEat-in kitchenOversized master bedroomMain-level half bath
- 15 days
- 348
- 26
Likely to sell faster than
Zillow last checked:
Listing updated:
Listed by:
Adam Morgan 678-923-2807,
The American Realty,
Sandra Morgan 423-385-5241,
The American Realty
Source: GAMLS,MLS#: 10875798
Facts & features
Interior
Bedrooms & bathrooms
- Bedrooms: 3
- Bathrooms: 3
- Full bathrooms: 2
- 1/2 bathrooms: 1
Rooms
- Room types: Den, Family Room, Foyer, Office
Dining room
- Features: Seats 12+, Separate Room
Kitchen
- Features: Breakfast Area, Pantry
Heating
- Central
Cooling
- Ceiling Fan(s), Central Air
Appliances
- Included: Dishwasher, Microwave, Oven/Range (Combo), Refrigerator
- Laundry: In Hall, Laundry Closet, Upper Level
Features
- Bookcases, Double Vanity, Separate Shower, Soaking Tub, Tile Bath, Tray Ceiling(s), Walk-In Closet(s)
- Flooring: Carpet, Tile
- Basement: Concrete,Full,Unfinished
- Attic: Pull Down Stairs
- Number of fireplaces: 1
- Fireplace features: Family Room
- Common walls with other units/homes: No Common Walls
Interior area
- Total structure area: 2,252
- Total interior livable area: 2,252 sqft
- Finished area above ground: 2,252
- Finished area below ground: 0
Property
Parking
- Parking features: Attached, Garage
- Has attached garage: Yes
Features
- Levels: Three Or More
- Stories: 3
- Has view: Yes
- View description: Lake
- Has water view: Yes
- Water view: Lake
Lot
- Size: 0.51 Acres
- Features: Cul-De-Sac
Details
- Parcel number: 16 061 02 101
Construction
Type & style
- Home type: SingleFamily
- Architectural style: Brick Front,Traditional
- Property subtype: Single Family Residence
Materials
- Brick, Wood Siding
- Foundation: Slab
- Roof: Composition
Condition
- Resale
- New construction: No
- Year built: 1989
Utilities & green energy
- Sewer: Public Sewer
- Water: Public
- Utilities for property: Cable Available, Electricity Available, High Speed Internet, Sewer Connected, Underground Utilities, Water Available
Community & HOA
Community
- Features: None
- Subdivision: Dillwood Forest
HOA
- Has HOA: No
- Services included: None
Location
- Region: Lithonia
Financial & listing details
- Price per square foot: $136/sqft
- Tax assessed value: $284,500
- Annual tax amount: $2,026
- Date on market: 10/20/2026
- Cumulative days on market: 15 days
- Listing agreement: Exclusive Right To Sell
- Listing terms: Cash,Conventional,FHA,VA Loan
- Electric utility on property: Yes
Estimated market value
$304,100
$289,000 - $319,000
$1,820/mo
Price history
| Date | Event | Price |
|---|---|---|
| 10/20/2026 | Listed for sale | $306,999+78.5%$136/sqft |
Source:  GAMLS #10875798 Report a problem | ||
| 8/2/2026 | Listing removed | $700 |
Source: GAMLS #10723652 Report a problem | ||
| 4/2/2026 | Listed for rent | $700-12.5% |
Source: GAMLS #10723652 Report a problem | ||
| 4/8/2025 | Listing removed | $800 |
Source: FMLS GA #7521627 Report a problem | ||
| 2/7/2025 | Listed for rent | $800 |
Source: FMLS GA #7521627 Report a problem | ||
| 8/23/2019 | Sold | $172,000+22.2%$76/sqft |
Source: Public Record Report a problem | ||
| 7/15/2005 | Sold | $140,700$62/sqft |
Source: Public Record Report a problem | ||
Public tax history
| Year | Property taxes | Tax assessment |
|---|---|---|
| 2025 | $802 -6.2% | $113,800 -3.7% |
| 2024 | $855 +38.7% | $118,160 +7.5% |
| 2023 | $617 -19.6% | $109,880 +6.6% |
| 2022 | $767 | $103,120 +28.9% |
| 2021 | $767 -0.1% | $80,000 +31.1% |
| 2020 | $768 -71.4% | $61,000 +13% |
| 2019 | $2,683 +2.5% | $54,000 +3.1% |
| 2018 | $2,618 +19.7% | $52,400 +23.2% |
| 2017 | $2,188 +1.9% | $42,520 +2.5% |
| 2016 | $2,146 | $41,480 +37.5% |
| 2014 | $2,146 | $30,160 +65.7% |
| 2013 | -- | $18,200 |
| 2012 | -- | $18,200 -44.2% |
| 2011 | -- | $32,592 -50.8% |
| 2010 | $2,969 | $66,240 |
| 2009 | $2,969 +1.8% | $66,240 |
| 2008 | $2,916 | $66,240 |
| 2007 | $2,916 | $66,240 |
| 2006 | $2,916 +64.1% | $66,240 |
| 2005 | $1,777 +4.3% | $66,240 |
| 2004 | $1,704 +6.5% | $66,240 +5.2% |
| 2003 | $1,601 +15.2% | $62,960 |
| 2002 | $1,390 +51.2% | $62,960 +17.1% |
| 2001 | $919 | $53,760 |
Find assessor info on the county website
Monthly payment
Est. payment
Payment breakdown
Explore the cost of this home by adjusting the details. Changes won't be saved.Climate risks
Neighborhood: 30058
Nearby schools
Schools provided by the listing agent
- Elementary: Redan
- Middle: Redan
- High: Redan
Source: GAMLS. This data may not be complete. We recommend contacting the local school district to confirm school assignments for this home.
Similar homes
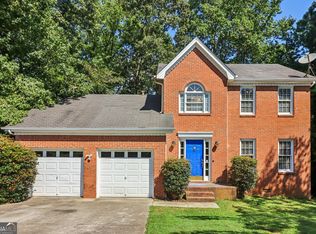
- $279,0003 bd2 ba1.8k sqft607 Stonemill Mnr, Lithonia, GA 30058Active

 MLS ID #10832679, Angellet Minard, Mahogany Real Estate LLC. GAMLS
- $299,0004 bd3 ba1.9k sqft6828 Rockland Rd, Lithonia, GA 30038Active
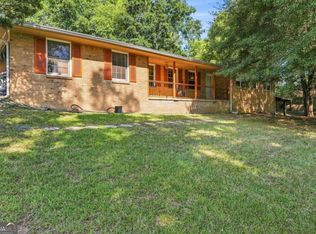 MLS ID #10870195, Gary Garvin, HomeSmart. GAMLS
- $312,0005 bd2 ba1.9k sqft100 Sable Cir, Covington, GA 30016Active
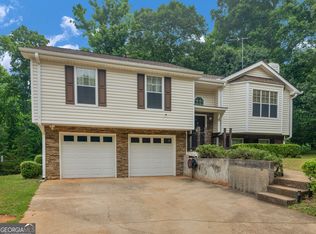 MLS ID #10883869, Hollie M Turner, Self Property Advisors. GAMLS
- $375,0003 bd3 ba2k sqft5385 Rockmoor Dr, Stone Mountain, GA 30088Active
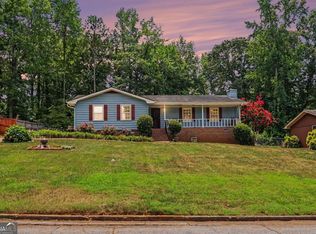 MLS ID #10795304, James Cain, BHGRE Metro Brokers. GAMLS
- $315,0003 bd2 ba1.7k sqft2545 Country Club Dr SE, Conyers, GA 30013ActiveMLS ID #10871231, Michael Vaughan, Atlanta Communities. GAMLS
- $306,0003 bd3 ba2.2k sqft1756 Colonial South Dr SW, Conyers, GA 30094ActiveMLS ID #10850768, David Haymore, The American Realty. GAMLS
- $330,0003 bd2 ba2k sqft2199 Vivid Ct, Stone Mountain, GA 30087ActiveMLS ID #10818687, Shannon Williams, Keller Williams Premier. GAMLS
- $345,0003 bd2 ba1.9k sqft2246 Rhett Ct, Lawrenceville, GA 30044ActiveMLS ID #10882887, Ngun Thang, Virtual Properties Realty.com. GAMLS
- $350,0003 bd2 ba1.8k sqft2232 Valley Creek Cir, Snellville, GA 30078ActiveMLS ID #10881104, Linda Mullis, Virtual Properties Realty.com. GAMLS
- $300,0004 bd2 ba2.1k sqft118 Bradford Pl, Stockbridge, GA 30281ActiveMLS ID #10832634, Shelby Rawlings, Self Property Advisors. GAMLS
- $320,0003 bd2 ba2k sqft2748 Odum St SW, Snellville, GA 30078ActiveMLS ID #10870240, Ronald Cuadra, Keller Williams Realty Atl. Partners. GAMLS
- $349,0003 bd3 ba1.8k sqft820 Meadowsong Cir, Lawrenceville, GA 30043ActiveMLS ID #10883926, Audrey Stovall, Virtual Properties Realty.com. GAMLS
- $415,0004 bd4 ba3.1k sqft3408 Lakeview Lndg, Lithonia, GA 30038ActiveMLS ID #10873840, Al Lockhart, Keller Williams Realty. GAMLS
- $329,9003 bd3 ba2.2k sqft260 Brookwood Way SE, Conyers, GA 30094ActiveMLS ID #10813039, Hillary Taylor, Pinnacle Realtors. GAMLS
- $370,0004 bd3 ba2.1k sqft3170 Pine Cove Ct SW, Lilburn, GA 30047ActiveMLS ID #10883057, Samuel DeStefano, BHGRE Metro Brokers. GAMLS
- $285,0004 bd3 ba2k sqft1515 Shoal Creek Dr SW, Conyers, GA 30094ActiveMLS ID #10810672, Cayla Owenby, RE/MAX Around Atlanta East. GAMLS
- $324,9004 bd3 ba2.9k sqft865 Branford Ln NW, Lilburn, GA 30047ActiveMLS ID #10869345, Cynthia Sharon, Keller Williams Realty PeachtreeRoad. GAMLS
- $310,0003 bd2 ba1.7k sqft80 Berkshire Keep, Covington, GA 30016ActiveMLS ID #10854726, Kasey Prince, Keller Williams Realty Atl. Partners. GAMLS
- $275,0003 bd2 ba1.6k sqft1246 Peninsula Trce, Lawrenceville, GA 30044ActiveMLS ID #10877227, Anna Mills, RE/MAX Center. GAMLS
- $319,5003 bd2 ba1.4k sqft940 Willow Springs Ct, Loganville, GA 30052ActiveMLS ID #10813905, Sharon Stowe, Virtual Properties Realty.com. GAMLS
