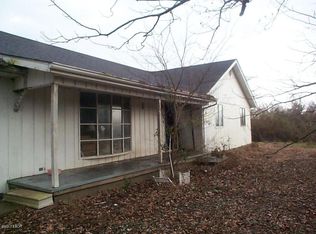
If you are looking for a home that is original, primitive, and perfect for the minimalist, I have the perfect home for you! This lovely 4-bedroom, 1 bath home has hardwood floors, 9' ceilings in the living areas, and all but 1 window has been replaced with tilt-in windows or sliding windows. The kitchen tilt-in windows provide lots of fresh air and sunshine. A large, hand-crafted kitchen sink table with a copper sink is perfect for cleaning fresh garden produce. A spacious room in the center of the home is used for a pantry. A woodburning stove in the dining room can heat the house all though there is a gas furnace and central air conditioning. The laundry room has gas hookup for the dryer. The propane tank is owned by the homeowner and will pass to the new owner (Blue Flame is the gas provider). A well for watering gardens and animals is available but there is also public water and a septic system. Outside is a carport, a barn with a tack room, a paddock including a building for sheltering animals plus a pond. Additionally, a 14'x10' building is on the property with power, running water, a kitchenette, a bathroom, loft bedrooms, and solar panels on the roof. This 2-acre farm is perfect for the hobby farmer, the individual who wants to embrace some of the naturalistic ways with comforts as well, or one who simply wants privacy and being one with nature. This could be the perfect home for you!
New
$139,900
14496 Summers Rd, Benton, IL 62812
3beds
1,350sqft
Single Family Residence
Built in 1935
2 Acres Lot
$-- Zestimate®
$104/sqft
$-- HOA
What's special
Hardwood floors
- 3 days
- 397
- 29
Zillow last checked:
Listing updated:
Listed by:
Lynette Ing 618-218-1989,
MCCOLLUM REAL ESTATE
Source: MRED as distributed by MLS GRID,MLS#: 12745616
Facts & features
Interior
Bedrooms & bathrooms
- Bedrooms: 3
- Bathrooms: 1
- Full bathrooms: 1
Rooms
- Room types: Pantry
Primary bedroom
- Features: Flooring (Hardwood), Window Treatments (Shades)
- Level: Main
- Area: 168 Square Feet
- Dimensions: 14X12
Bedroom 2
- Features: Flooring (Hardwood), Window Treatments (Shades)
- Level: Main
- Area: 196 Square Feet
- Dimensions: 14X14
Bedroom 3
- Features: Flooring (Hardwood), Window Treatments (Shades)
- Level: Main
- Area: 104 Square Feet
- Dimensions: 13X8
Dining room
- Features: Flooring (Hardwood), Window Treatments (Shades)
- Level: Main
- Area: 196 Square Feet
- Dimensions: 14X14
Kitchen
- Features: Kitchen (Galley), Flooring (Hardwood), Window Treatments (Shades)
- Level: Main
- Area: 184 Square Feet
- Dimensions: 23X8
Laundry
- Features: Flooring (Hardwood), Window Treatments (Shades)
- Level: Main
- Area: 150 Square Feet
- Dimensions: 15X10
Living room
- Features: Flooring (Hardwood), Window Treatments (Shades)
- Level: Main
- Area: 196 Square Feet
- Dimensions: 14X14
Pantry
- Features: Flooring (Hardwood)
- Level: Main
- Area: 84 Square Feet
- Dimensions: 7X12
Heating
- Natural Gas, Propane, Forced Air, Wood
Cooling
- Central Air
Appliances
- Included: Range, Refrigerator, Washer, Dryer
- Laundry: Electric Dryer Hookup
Features
- High Ceilings
- Flooring: Hardwood
- Windows: Aluminum Frames, Double Pane Windows, Tinted Windows
- Basement: Other,Partial
- Attic: Unfinished
- Number of fireplaces: 1
- Fireplace features: Wood Burning Stove, Dining Room
Interior area
- Total structure area: 1,350
- Total interior livable area: 1,350 sqft
- Finished area below ground: 0
Property
Parking
- Total spaces: 3
- Parking features: Gravel, Driveway, Yes, Owned
- Has uncovered spaces: Yes
Accessibility
- Accessibility features: No Disability Access
Features
- Stories: 1
- Patio & porch: Porch
Lot
- Size: 2 Acres
- Dimensions: 144.87x416.34x327.8x386.95
- Features: Irregular Lot
Details
- Additional structures: Barn(s), Guest House, Shed(s)
- Parcel number: 0821300006
- Special conditions: None
- Other equipment: TV-Dish, Ceiling Fan(s), Fan-Whole House
Construction
Type & style
- Home type: SingleFamily
- Architectural style: Farmhouse
- Property subtype: Single Family Residence
Materials
- Vinyl Siding
- Foundation: Block
- Roof: Asphalt
Condition
- New construction: No
- Year built: 1935
Utilities & green energy
- Electric: Circuit Breakers
- Sewer: Public Sewer
- Water: Public
Community & HOA
Community
- Features: Lake
HOA
- Services included: None
Location
- Region: Benton
Financial & listing details
- Price per square foot: $104/sqft
- Annual tax amount: $28
- Date on market: 9/1/2026
- Ownership: Fee Simple
Estimated market value
Not available
Estimated sales range
Not available
$983/mo
Price history
| Date | Event | Price |
|---|---|---|
| 9/1/2026 | Listed for sale | $139,900+7.9%$104/sqft |
Source:  MRED as distributed by MLS GRID #12745616 Report a problem MRED as distributed by MLS GRID #12745616 Report a problem | ||
| 6/14/2010 | Sold | $129,600$96/sqft |
Source: MRED as distributed by MLS GRID #EB284326 Report a problem | ||
Public tax history
Tax history is unavailable.
Monthly payment
Est. payment
Payment breakdown
Explore the cost of this home by adjusting the details. Changes won't be saved.Climate risks
Neighborhood: 62812
Nearby schools
Schools provided by the listing agent
- Elementary: Benton Grade School K-8
- Middle: Benton Grade School K-8
- High: Benton Cons High School
- District: 47
Source: MRED as distributed by MLS GRID. This data may not be complete. We recommend contacting the local school district to confirm school assignments for this home.
Similar homes
- $109,0003 bd2 ba1.1k sqft606 Madison St, Benton, IL 62812For Sale

 MLS ID #PA1269866, Stevie Rae, HOUSE 2 HOME REALTY. RMLS Alliance as distributed by MLS GRID
 - $--3 bd2 ba1.4k sqft12361 N Benton Rd, Benton, IL 62812Auction
 Xome
Xome - $154,9003 bd1 ba1.4k sqft311 N Goldheimer Ave, Benton, IL 62812Active
 MLS ID #12615017, Lynette Ing, MCCOLLUM REAL ESTATE. MRED as distributed by MLS GRID
 - $184,0002 bd2 ba1.3k sqft10697 Lincoln Rd, Benton, IL 62812For Sale
 MLS ID #PA1269867, Alexander "Alec" K Childers, HOUSE 2 HOME REALTY. RMLS Alliance as distributed by MLS GRID
 - $79,9002 bd1 ba1.3k sqft410 N Commercial St, Benton, IL 62812For SaleMLS ID #PA1269847, Maggie Cook, HOUSE 2 HOME REALTY. RMLS Alliance as distributed by MLS GRID
- $130,0003 bd2 ba1.6k sqft306 E 5th St, West Frankfort, IL 62896For Sale
 MLS ID #26056847, Al Lenkaitis, Four Ways Realty. MARIS
 - $120,0004 bd2 ba1.7k sqft1106 E Saint Louis St, West Frankfort, IL 62896For SaleMLS ID #PA1269774, Amy Smith, Southern Illinois Realty Experts - Herrin. RMLS Alliance as distributed by MLS GRID
- $129,9003 bd1 ba1.1k sqft1315 W Monroe St, Herrin, IL 62948For SaleMLS ID #PA1269870, Beatrice "Bea" Roeder, Southern Illinois Realty Experts - Herrin. RMLS Alliance as distributed by MLS GRID
- $119,0003 bd2 ba1.1k sqft608 E Broadway Blvd, Johnston City, IL 62951For SaleMLS ID #PA1269871, Daniel Henderson, Southern Illinois Realty Experts - Marion. RMLS Alliance as distributed by MLS GRID
