Welcome to this spacious 3-bedroom, 2-bath raised ranch offering plenty of space, a functional layout, and great potential to make it your own! This property features a comfortable living room and kitchen, along with a back porch that leads to the deck and backyard. On the main level, you'll also find three generously sized bedrooms and a full bath. The lower level provides additional living space with a family room featuring a fireplace and a second full bath. An attached 1-car garage and two backyard sheds offer plenty of additional storage. Conveniently located near shopping, dining, parks, and with easy access to I-55 and I-355. Move in and make updates at your own pace while adding your personal touches to make this home your own. Schedule your showing today!
Active
$319,900
145 Bedford Rd, Bolingbrook, IL 60440
3beds
1,552sqft
Single Family Residence
Built in 1969
7,405 Square Feet Lot
$-- Zestimate®
$206/sqft
$-- HOA
What's special
Generously sized bedroomsTwo backyard shedsBack porch
- 17 days
- 1,068
- 85
Likely to sell faster than
Zillow last checked:
Listing updated:
Listed by:
Mayra Perez 630-608-4777,
Whyrent Real Estate Company,
Rocio Barrera 630-788-9824,
Whyrent Real Estate Company
Source: MRED as distributed by MLS GRID,MLS#: 12764923
Facts & features
Interior
Bedrooms & bathrooms
- Bedrooms: 3
- Bathrooms: 2
- Full bathrooms: 2
Rooms
- Room types: No additional rooms
Primary bedroom
- Features: Flooring (Carpet)
- Level: Second
- Area: 120 Square Feet
- Dimensions: 12X10
Bedroom 2
- Features: Flooring (Carpet)
- Level: Second
- Area: 96 Square Feet
- Dimensions: 12X8
Bedroom 3
- Features: Flooring (Carpet)
- Level: Second
- Area: 72 Square Feet
- Dimensions: 9X8
Family room
- Features: Flooring (Carpet)
- Level: Lower
- Area: 220 Square Feet
- Dimensions: 22X10
Kitchen
- Features: Kitchen (Eating Area-Table Space), Flooring (Hardwood)
- Level: Main
- Area: 160 Square Feet
- Dimensions: 16X10
Living room
- Features: Flooring (Wood Laminate)
- Level: Main
- Area: 165 Square Feet
- Dimensions: 15X11
Heating
- Natural Gas, Forced Air
Cooling
- Central Air
Appliances
- Included: Range, Dishwasher, Refrigerator, Washer, Dryer
- Laundry: In Unit
Features
- Basement: Finished,Rec/Family Area,Full
- Number of fireplaces: 1
- Fireplace features: Family Room
Interior area
- Total structure area: 0
- Total interior livable area: 1,552 sqft
Property
Parking
- Total spaces: 1
- Parking features: Concrete, Yes, Garage Owned, Attached, Garage
- Attached garage spaces: 1
Accessibility
- Accessibility features: Bath Grab Bars, Disability Access
Features
- Patio & porch: Deck, Porch
Lot
- Size: 7,405 Square Feet
Details
- Additional structures: Shed(s)
- Parcel number: 1202113060150000
- Special conditions: None
Construction
Type & style
- Home type: SingleFamily
- Architectural style: Raised Ranch
- Property subtype: Single Family Residence
Materials
- Vinyl Siding, Brick
- Roof: Asphalt
Condition
- New construction: No
- Year built: 1969
Details
- Builder model: Rosebrook R6
Utilities & green energy
- Sewer: Public Sewer
- Water: Public
Community & HOA
Community
- Features: Sidewalks, Street Lights
- Subdivision: Sugarbrook
HOA
- Services included: None
Location
- Region: Bolingbrook
Financial & listing details
- Price per square foot: $206/sqft
- Tax assessed value: $243,435
- Annual tax amount: $6,434
- Date on market: 9/22/2026
- Ownership: Fee Simple
Estimated market value
Not available
Estimated sales range
Not available
Not available
Price history
| Date | Event | Price |
|---|---|---|
| 9/22/2026 | Listed for sale | $319,900$206/sqft |
Source:  MRED as distributed by MLS GRID #12764923 Report a problem MRED as distributed by MLS GRID #12764923 Report a problem | ||
Public tax history
| Year | Property taxes | Tax assessment |
|---|---|---|
| 2024 | $6,016 +8.8% | $81,145 +11.1% |
| 2023 | $5,530 +5.8% | $73,011 +14.2% |
| 2022 | $5,230 +85.5% | $63,906 +7% |
| 2021 | $2,819 -0.5% | $59,753 +3.4% |
| 2020 | $2,832 -2% | $57,789 +5% |
| 2019 | $2,889 -0.7% | $55,037 +6.6% |
| 2018 | $2,908 -26.9% | $51,645 +5.5% |
| 2017 | $3,978 +4% | $48,953 +5% |
| 2016 | $3,823 +23% | $46,600 +4.3% |
| 2015 | $3,107 | $44,700 +4.2% |
| 2014 | $3,107 +3% | $42,900 +10% |
| 2013 | $3,015 -12.9% | $39,000 -13.3% |
| 2012 | $3,463 +0.9% | $45,000 -9.6% |
| 2011 | $3,432 +1.4% | $49,800 -7.1% |
| 2010 | $3,385 +1.5% | $53,600 -3.1% |
| 2009 | $3,334 +5.3% | $55,300 -13.1% |
| 2008 | $3,166 | $63,600 +4.1% |
| 2007 | -- | $61,100 +10.1% |
| 2006 | $3,310 -5.9% | $55,500 |
| 2005 | $3,517 +12.4% | $55,500 +10.1% |
| 2004 | $3,129 +17.2% | $50,400 +20.3% |
| 2003 | $2,668 -10.4% | $41,900 -4.1% |
| 2002 | $2,977 +6% | $43,700 +15.3% |
| 2001 | $2,808 +21.9% | $37,900 +15.5% |
| 2000 | $2,303 | $32,800 |
Find assessor info on the county website
Monthly payment
Est. payment
Payment breakdown
Explore the cost of this home by adjusting the details. Changes won't be saved.Climate risks
Neighborhood: 60440
Nearby schools
Schools provided by the listing agent
- District: 365U
Source: MRED as distributed by MLS GRID. This data may not be complete. We recommend contacting the local school district to confirm school assignments for this home.
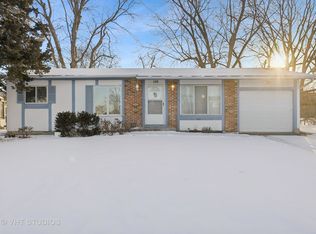
Similar homes
- $329,9993 bd2 ba1.4k sqft153 Sunset Ln, Bolingbrook, IL 60440Re-activated
 MLS ID #12763411, Elena Barrera, ERA Partners. MRED as distributed by MLS GRID
 - $299,9003 bd2 ba1.3k sqft206 E Briarcliff Rd, Bolingbrook, IL 60440Price Change
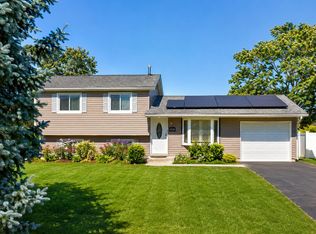 MLS ID #12747419, Marisela Aguilar, RE/MAX ELEVATED LLC. MRED as distributed by MLS GRID
 - $--4 bd3 ba1.8k sqft244 N Lancaster Dr, Bolingbrook, IL 60440Auction
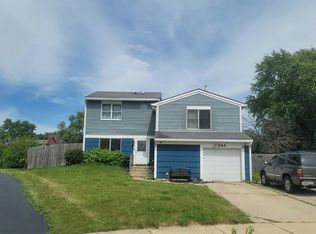 Auction.com 2
 - $297,0003 bd1 ba1k sqft197 Hadleigh Rd, Bolingbrook, IL 60440Active
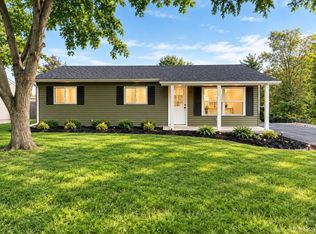 MLS ID #12776377, Damaris Hernandez, Vista Real Estate LLC.. MRED as distributed by MLS GRID
