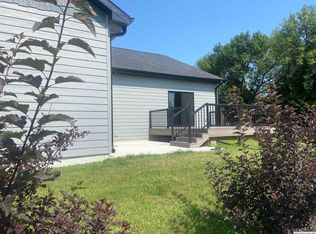
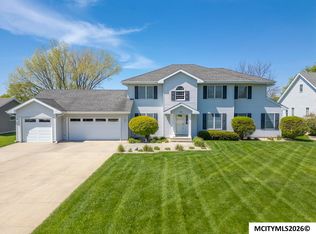
Beautiful 5 Bedroom home with 2 3/4 bath. Well designed floor plan with ample space for entertaining.Walk into the spacious front entry with 2 bedrooms and bath to the right. Enter the living/dining room and kitchen. Walk in pantry, loads of cabinets with waterfall counter top on island which includes a phone charging station on it. From there enter the 3 season porch which includes a place for your TV. Very large bedroom with walk-in shower/primary bath. Huge lower level, fully carpeted with another two bedrooms and plenty of room for your game night. Zelda Elwood is a licensed real estate agents doing business in Iowa and have a vested interest in this property.
Pending
$549,900
145 Boulder Rd, Mason City, IA 50401
5beds
0baths
3,468sqft
Other
Built in 2025
-- sqft lot
$525,100 Zestimate®
$159/sqft
$-- HOA
What's special
- 468 days
- 69
- 1
Zillow last checked:
Listed by:
Zelda Elwood,
EXIT REALTY MASON CITY
Source: EXIT Realty broker feed,MLS#: 250254
Facts & features
Interior
Bedrooms & bathrooms
- Bedrooms: 5
- Bathrooms: 0
Heating
- Forced Air, Natural Gas
Cooling
- Central Air
Features
- Basement: Finished
- Has fireplace: No
Interior area
- Total structure area: 3,468
- Total interior livable area: 3,468 sqft
Video & virtual tour
Property
Details
- Parcel number: 070247601300
Construction
Type & style
- Home type: SingleFamily
- Property subtype: Other
Condition
- Year built: 2025
Community & HOA
Location
- Region: Mason City
Financial & listing details
- Price per square foot: $159/sqft
- Tax assessed value: $79,320
- Annual tax amount: $650
- Date on market: 6/26/2025
- Lease term: Contact For Details
Estimated market value
$525,100
$499,000 - $557,000
$3,865/mo
Price history
| Date | Event | Price |
|---|---|---|
| 9/23/2026 | Sold | $525,000-4.5%$151/sqft |
Source:  Greater Mason BOR #250254 Report a problem Greater Mason BOR #250254 Report a problem | ||
| 9/19/2026 | Pending sale | $549,900$159/sqft |
Source: EXIT Realty broker feed #250254 Report a problem | ||
| 8/21/2026 | Listed for sale | $549,900$159/sqft |
Source: EXIT Realty broker feed #250254 Report a problem | ||
| 8/21/2026 | Pending sale | $549,900$159/sqft |
Source: Greater Mason BOR #250254 Report a problem | ||
| 8/10/2026 | Price change | $549,900-4.4%$159/sqft |
Source: Greater Mason BOR #250254 Report a problem | ||
| 5/11/2026 | Price change | $575,000-4%$166/sqft |
Source: Greater Mason BOR #250254 Report a problem | ||
| 2/19/2026 | Listed for sale | $599,000-2.6%$173/sqft |
Source: Greater Mason BOR #250254 Report a problem | ||
| 4/29/2025 | Listed for sale | $615,000$177/sqft |
Source:  NoCoast MLS as distributed by MLS GRID #6327109 Report a problem NoCoast MLS as distributed by MLS GRID #6327109 Report a problem | ||
Public tax history
| Year | Property taxes | Tax assessment |
|---|---|---|
| 2025 | $650 +2.8% | $79,320 +95.6% |
| 2024 | $632 +2.3% | $40,560 |
| 2023 | $618 -3.8% | $40,560 +30% |
| 2022 | $642 -5.1% | $31,210 |
| 2021 | $677 +8.8% | $31,210 |
| 2020 | $622 | $31,210 |
| 2019 | $622 | $31,210 |
| 2018 | -- | $31,210 |
| 2017 | $544 +0.4% | -- |
| 2016 | $542 | -- |
| 2015 | $542 +774.2% | -- |
| 2014 | $62 +6.9% | -- |
| 2013 | $58 -85.9% | -- |
| 2012 | $410 -1% | -- |
| 2011 | $414 +6800% | -- |
| 2010 | $6 | -- |
| 2009 | $6 +50% | -- |
| 2008 | $4 | -- |
| 2007 | $4 | -- |
Find assessor info on the county website
Monthly payment
Est. payment
Payment breakdown
Explore the cost of this home by adjusting the details. Changes won't be saved.Climate risks
Neighborhood: 50401
Similar homes
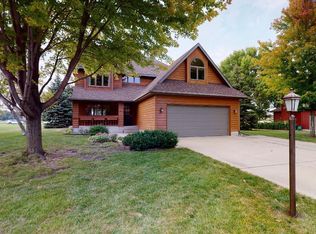
- $492,0004 bd3 ba3.1k sqft7 Woodbine Rd, Mason City, IA 50401For Sale

 MLS ID #260459, JENNA SHERIFF, Jane Fischer & Associates Llc. Greater Mason BOR
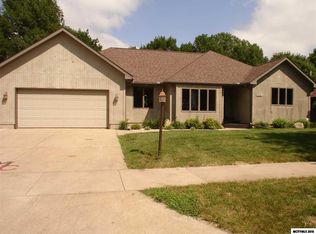
 - $--4 bd3 ba2.4k sqft330 Sumac Rd, Mason City, IA 50401Auction
 Auction.com 1
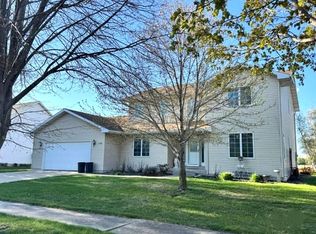
 - $529,7304 bd3 ba2.9k sqft1530 S Kentucky Ave, Mason City, IA 50401For Sale
 MLS ID #260290, DODIE WILKINS, Century 21 Preferred. Greater Mason BOR
 - $379,0004 bd3 ba3k sqft120 Woodbine Rd, Mason City, IA 50401Active
 MLS ID #6342167, Tina L Mock, Lakeside Brokers. NoCoast MLS as distributed by MLS GRID
 - $500,0005 bd3 ba2.4k sqft1757 S Illinois Ave, Mason City, IA 50401For SaleMLS ID #250860, JENNA SHERIFF, Jane Fischer & Associates Llc. Greater Mason BOR
- $495,0004 bd3 ba4.1k sqft20688 Spruce Ave, Mason City, IA 50401For SaleMLS ID #260429, JOE CHODUR, Holtz Realty. Greater Mason BOR
- $469,7075 bd3 ba3.3k sqft2909 4th St NW, Mason City, IA 50401For SaleMLS ID #260547, DODIE WILKINS, Century 21 Preferred. Greater Mason BOR
- $359,0004 bd3 ba3.3k sqft8 Williamsburg Cir, Mason City, IA 50401For SaleMLS ID #260677, JORGE REYES-HERNANDEZ, Realty One Group Movement. Greater Mason BOR
- $689,0005 bd3 ba4.9k sqft1 Twin Oak Ln, Mason City, IA 50401For SaleMLS ID #260600, LUCAS KIRCHGATTER, Realty One Group Movement. Greater Mason BOR
- $415,0004 bd3 ba3.5k sqft2262 W State St, Mason City, IA 50401For SaleMLS ID #260549, BRETT SCHONEMAN, Schoneman, Realtors. Greater Mason BOR
- $419,0003 bd3 ba2.9k sqft2323 21st St SW, Mason City, IA 50401For SaleMLS ID #260714, JORDAN ROSE, Realty One Group Movement. Greater Mason BOR
- $375,0004 bd3 ba3.1k sqft225 Parkridge Dr, Mason City, IA 50401For SaleMLS ID #260554, LOLA VAITH, Century 21 Preferred. Greater Mason BOR
- $449,5003 bd3 ba2.8k sqft900 Briarstone Dr, Mason City, IA 50401For SaleMLS ID #260507, FAWN BELLINGHAUSEN, Jane Fischer & Associates Llc. Greater Mason BOR
- $414,9004 bd3 ba2k sqft14870 300th Ct, Mason City, IA 50401For SaleMLS ID #260545, RAY STEARNS, Century 21 Preferred. Greater Mason BOR
- $359,9005 bd2 ba1.9k sqft20502 Thrush Ave, Mason City, IA 50401For SaleMLS ID #260694, CONNIE L SPRINGER, American Realty & Mgmt Co. Greater Mason BOR
- $339,0004 bd3 ba2.5k sqft173 Parkridge Dr, Mason City, IA 50401For SaleMLS ID #260647, DODIE WILKINS, Century 21 Preferred. Greater Mason BOR
- $335,0004 bd3 ba2.6k sqft715 N Hampshire Ave, Mason City, IA 50401For SaleMLS ID #260368, STACI MELLMAN, Hildebrand Real Estate. Greater Mason BOR
