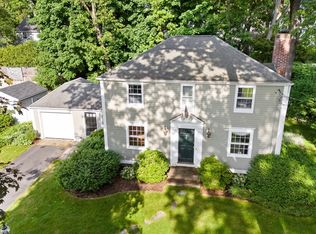
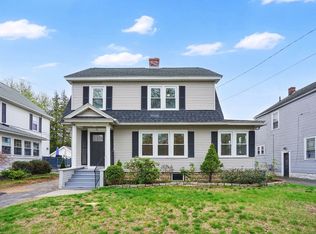
Not your average Colonial!! This 3-bedroom, 1.5-bath home delivers style, comfort, and standout extras. The updated kitchen features granite countertops, center island, tiled floor, new stainless appliances including an induction range, and opens to the dining room and a breezeway bar, perfect for easy entertaining. The first floor offers a half bath and an oversized living room with hardwood floors and a gas fireplace. Upstairs includes three bedrooms with wood flooring and updated tile bath. Enjoy central air, central vac, enhanced exterior lighting and MASS Save insulation. Outside offers a new patio, freshly painted exterior, new rear fence, raised garden beds, and a fenced in, private, curated yard . A fully finished shed with mini-split, overhead door, flooring, and subpanel power adds versatile space. One-car garage with side storage, generator-ready 200-amp panel, on-demand hot water, plus chest freezer and mini fridge included. Come over before its gone!
Pending
$369,900
145 Chalmers St, Springfield, MA 01118
3beds
1,515sqft
Est.: Get pre-qualified
Single Family Residence
Built in 1949
9,500 Square Feet Lot
$384,900 Zestimate®
$244/sqft
$-- HOA
What's special
Gas fireplaceCentral airCentral vacNew patioUpdated kitchenRaised garden bedsGranite countertops
- 30 days |
- 883 |
- 75 |
Zillow last checked:
Listing updated:
Listed by:
Carrie A. Blair 413-210-6465,
Keller Williams Realty 413-585-0022
Source: MLS PIN,MLS#: 73510229
Facts & features
Interior
Bedrooms & bathrooms
- Bedrooms: 3
- Bathrooms: 2
- Full bathrooms: 1
- 1/2 bathrooms: 1
- Main level bathrooms: 1
Primary bedroom
- Features: Ceiling Fan(s), Walk-In Closet(s), Flooring - Wood
- Level: Second
Bedroom 2
- Features: Closet, Flooring - Wood
- Level: Second
Bedroom 3
- Features: Closet, Flooring - Wood
- Level: Second
Bathroom 1
- Features: Bathroom - Full, Bathroom - Tiled With Tub & Shower, Flooring - Stone/Ceramic Tile
- Level: Main,Second
Bathroom 2
- Features: Bathroom - Half, Flooring - Stone/Ceramic Tile
- Level: First
Dining room
- Features: Closet/Cabinets - Custom Built, Flooring - Wood
- Level: Main,First
Kitchen
- Features: Ceiling Fan(s), Flooring - Hardwood, Kitchen Island, Breakfast Bar / Nook, Lighting - Pendant
- Level: Main,First
Living room
- Features: Flooring - Wood, Breezeway
- Level: Main,First
Heating
- Forced Air, Natural Gas
Cooling
- Central Air
Appliances
- Included: Tankless Water Heater, Range, Dishwasher, Disposal, Microwave, Washer, Dryer
- Laundry: Electric Dryer Hookup, Washer Hookup, In Basement
Features
- Central Vacuum
- Flooring: Wood, Tile
- Windows: Insulated Windows
- Basement: Full,Interior Entry,Concrete,Unfinished
- Number of fireplaces: 1
- Fireplace features: Living Room
Interior area
- Total structure area: 1,515
- Total interior livable area: 1,515 sqft
- Finished area above ground: 1,515
Property
Parking
- Total spaces: 4
- Parking features: Attached, Garage Faces Side, Paved Drive, Off Street, Paved
- Attached garage spaces: 1
- Uncovered spaces: 3
Features
- Patio & porch: Patio
- Exterior features: Patio, Rain Gutters, Storage, Sprinkler System, Fenced Yard, Garden
- Fencing: Fenced/Enclosed,Fenced
Lot
- Size: 9,500 Square Feet
- Features: Cleared, Gentle Sloping
Details
- Parcel number: S:02590 P:0057,2577705
- Zoning: R1
Construction
Type & style
- Home type: SingleFamily
- Architectural style: Colonial
- Property subtype: Single Family Residence
Materials
- Frame
- Foundation: Concrete Perimeter
- Roof: Shingle
Condition
- Year built: 1949
Utilities & green energy
- Electric: Circuit Breakers, 200+ Amp Service
- Sewer: Public Sewer
- Water: Public
- Utilities for property: for Electric Range, for Electric Dryer, Washer Hookup
Green energy
- Energy efficient items: Thermostat
Community & HOA
Community
- Features: Public Transportation, Shopping, Park, Medical Facility, Laundromat, House of Worship, Private School, Public School
HOA
- Has HOA: No
Location
- Region: Springfield
Financial & listing details
- Price per square foot: $244/sqft
- Tax assessed value: $358,300
- Annual tax amount: $5,618
- Date on market: 4/30/2026
- Road surface type: Paved
Estimated market value
$384,900
$366,000 - $404,000
$2,314/mo
Price history
| Date | Event | Price |
|---|---|---|
| 5/21/2026 | Pending sale | $369,900$244/sqft |
Source: MLS PIN #73510229 Report a problem | ||
| 5/8/2026 | Contingent | $369,900$244/sqft |
Source: MLS PIN #73510229 Report a problem | ||
| 4/30/2026 | Listed for sale | $369,900+26.5%$244/sqft |
Source: MLS PIN #73510229 Report a problem | ||
| 8/28/2020 | Sold | $292,500+6.4%$193/sqft |
Source: Public Record Report a problem | ||
| 7/30/2020 | Pending sale | $275,000$182/sqft |
Source: Rovithis Realty, LLC #72699449 Report a problem | ||
| 7/28/2020 | Listed for sale | $275,000+129.2%$182/sqft |
Source: Rovithis Realty, LLC #72699449 Report a problem | ||
| 5/15/2014 | Sold | $120,000$79/sqft |
Source: Public Record Report a problem | ||
Public tax history
| Year | Property taxes | Tax assessment |
|---|---|---|
| 2025 | $5,618 +19.5% | $358,300 +22.4% |
| 2024 | $4,702 -7.2% | $292,800 -1.4% |
| 2023 | $5,066 -5.2% | $297,100 +4.6% |
| 2022 | $5,343 +27.9% | $283,900 +28.5% |
| 2021 | $4,177 -0.8% | $221,000 +20.7% |
| 2020 | $4,211 +24.3% | $183,100 +6.4% |
| 2019 | $3,387 -0.1% | $172,100 -0.1% |
| 2018 | $3,391 -1.1% | $172,300 -1.2% |
| 2017 | $3,429 +1.4% | $174,400 +1.4% |
| 2016 | $3,382 +7.9% | $172,000 +8% |
| 2015 | $3,133 -0.9% | $159,300 -0.7% |
| 2014 | $3,161 +4.4% | $160,400 +4.4% |
| 2013 | $3,027 -6.7% | $153,600 -6.2% |
| 2012 | $3,246 -0.5% | $163,700 -2.2% |
| 2011 | $3,261 -0.6% | $167,300 -0.5% |
| 2010 | $3,280 +10.6% | $168,200 +1.4% |
| 2009 | $2,966 +1.5% | $165,800 -9.1% |
| 2008 | $2,922 -9% | $182,300 -8.9% |
| 2007 | $3,211 +20.4% | $200,200 +27.7% |
| 2006 | $2,666 -2.5% | $156,800 +0.4% |
| 2005 | $2,735 +2.4% | $156,200 +11% |
| 2004 | $2,672 +3.1% | $140,700 +5.4% |
| 2003 | $2,591 +12.4% | $133,500 +15.1% |
| 2002 | $2,306 | $116,000 |
Find assessor info on the county website
Monthly payment
Est. payment$--/mo
Payment breakdown
Explore the cost of this home by adjusting the details. Changes won't be saved.
All calculations are estimates and provided by Zillow, Inc. for informational purposes only. Actual amounts may vary.
HOA fees may include property taxes on listings classified as Co-Ops. Contact the listing agent and/or owner for fee details.
Mortgage interest rates are dependent on a number of factors, including credit score, down payment, and repayment length. Interest rate data provided by Zillow Group Marketplace, Inc. as of 1/1/1970 from various mortgage lenders with which we have lead or other similar arrangements; the Estimated Payment is an average of those rates.
See how much you could borrow to make a competitive offer.
Climate risks
Neighborhood: East Forest Park
Nearby schools
GreatSchools rating
- 7/10Frederick Harris Elementary SchoolGrades: PK-5Distance: 0.4 mi
- 3/10STEM Middle AcademyGrades: 6-8Distance: 2 mi
- NASpringfield High SchoolGrades: 9-12Distance: 1.6 mi
A local agent can set up tours, give advice and negotiate with sellers.

- Massachusetts
- Hampden County
- Springfield
- 01118
- East Forest Park
- 145 Chalmers St
Nearby cities
Nearby neighborhoods
Nearby zip codes
Other Springfield Topics
