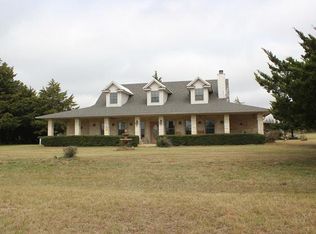
145 County Road 2327, Decatur, TX 76234
Home value
$1,224,300
$1.15M - $1.30M
$4,725/mo
Owner options
$4,725/mo
Rent Zestimate®
Find your next renter with Zillow Rental Manager. Plus, with online applications, you can quickly screen prospective tenants – for free.
$4,725/mo
Rent Zestimate®
Refinancing to a lower rate could help reduce your monthly payments and save thousands over the life of the loan.
Explore your selling options
Work with a Zillow partner agent
Leverage their expertise and Zillow's premium Showcase listings to get your home seen by more buyers.
Get startedList with your own agent
Get your home in front of millions of buyers by listing it on Zillow.
Learn how to do itSell it yourself
Take full control of how buyers see your home on Zillow by listing For Sale by Owner (FSBO).
List your homeWhat's special
Zillow last checked:
Listing updated:
Laine Murray 0689534 817-908-3373,
Attorney Broker Services 817-543-8900
Unrepresented Buyer
NON MLS
Facts & features
Interior
Bedrooms & bathrooms
- Bedrooms: 4
- Bathrooms: 4
- Full bathrooms: 3
- 1/2 bathrooms: 1
Primary bedroom
- Features: Ceiling Fan(s), En Suite Bathroom, Sitting Area in Primary, Walk-In Closet(s)
- Level: First
- Dimensions: 22 x 17
Bedroom
- Features: Ceiling Fan(s), Walk-In Closet(s)
- Level: First
- Dimensions: 14 x 18
Bedroom
- Features: Ceiling Fan(s), Walk-In Closet(s)
- Level: First
- Dimensions: 21 x 15
Primary bathroom
- Features: Built-in Features, Dual Sinks, En Suite Bathroom, Garden Tub/Roman Tub, Jetted Tub, Stone Counters, Separate Shower
- Level: First
- Dimensions: 17 x 18
Dining room
- Level: First
- Dimensions: 18 x 17
Other
- Features: Built-in Features, Jack and Jill Bath, Separate Shower
- Level: First
Game room
- Features: Ceiling Fan(s)
- Level: Second
- Dimensions: 35 x 17
Half bath
- Level: First
- Dimensions: 5 x 6
Kitchen
- Features: Breakfast Bar, Built-in Features, Dual Sinks, Eat-in Kitchen, Granite Counters, Kitchen Island, Pantry, Pot Filler, Sink, Walk-In Pantry
- Level: First
- Dimensions: 22 x 19
Living room
- Features: Ceiling Fan(s), Fireplace
- Level: First
- Dimensions: 26 x 21
Utility room
- Features: Built-in Features, Utility Room, Utility Sink
- Level: First
- Dimensions: 12 x 7
Heating
- Electric
Cooling
- Central Air, Electric
Appliances
- Included: Convection Oven, Double Oven, Dishwasher, Electric Cooktop, Electric Oven, Disposal, Ice Maker, Microwave, Water Softener, Water Purifier, Wine Cooler
- Laundry: Electric Dryer Hookup, Laundry in Utility Room
Features
- Wet Bar, Built-in Features, Chandelier, Decorative/Designer Lighting Fixtures, Double Vanity, Eat-in Kitchen, Granite Counters, Kitchen Island, Multiple Master Suites, Open Floorplan, Pantry, Paneling/Wainscoting, Cable TV, Vaulted Ceiling(s), Natural Woodwork, Walk-In Closet(s)
- Flooring: Carpet, Ceramic Tile, Hardwood
- Has basement: No
- Number of fireplaces: 1
- Fireplace features: Living Room, Masonry, Stone, Wood Burning
Interior area
- Total interior livable area: 4,906 sqft
Property
Parking
- Total spaces: 3
- Parking features: Door-Multi, Garage, Garage Door Opener, Garage Faces Rear
- Attached garage spaces: 3
Features
- Levels: Two
- Stories: 2
- Patio & porch: Covered
- Exterior features: Lighting, Rain Gutters
- Pool features: Gunite, Heated, In Ground, Pool, Water Feature
- Has spa: Yes
- Spa features: Hot Tub
- Fencing: Barbed Wire,Cross Fenced,Pipe,Wrought Iron
Lot
- Size: 10.01 Acres
- Features: Acreage, Back Yard, Lawn, Level, Pasture, Many Trees
Details
- Additional structures: Arena, Workshop
- Parcel number: A0444000203
- Other equipment: Call Listing Agent
- Horse amenities: Loafing Shed, Arena
Construction
Type & style
- Home type: SingleFamily
- Architectural style: Traditional,Detached,Farmhouse
- Property subtype: Farm, Single Family Residence
Materials
- Brick, Stone Veneer
- Foundation: Slab
- Roof: Composition
Condition
- Year built: 2005
Utilities & green energy
- Sewer: Septic Tank
- Water: Well
- Utilities for property: Septic Available, Water Available, Cable Available
Community & HOA
Community
- Security: Prewired, Smoke Detector(s)
- Subdivision: A-444 Fm Hines
HOA
- Has HOA: No
Location
- Region: Decatur
Financial & listing details
- Tax assessed value: $684,935
- Annual tax amount: $9,031
- Date on market: 8/22/2024
- Cumulative days on market: 590 days
- Exclusions: Cabinets and shelves in garage.
- Road surface type: Gravel
Price history
| Date | Event | Price |
|---|---|---|
| 7/9/2026 | Sold | -- |
Source: NTREIS #20703244 Report a problem | ||
| 6/16/2026 | Pending sale | $1,300,000$265/sqft |
Source: NTREIS #20703244 Report a problem | ||
| 4/6/2026 | Contingent | $1,300,000$265/sqft |
Source: NTREIS #20703244 Report a problem | ||
| 6/4/2025 | Price change | $1,300,000-3.7%$265/sqft |
Source: NTREIS #20703244 Report a problem | ||
| 4/16/2025 | Price change | $1,350,000-3.6%$275/sqft |
Source: NTREIS #20703244 Report a problem | ||
| 11/19/2024 | Price change | $1,400,000-3.4%$285/sqft |
Source: NTREIS #20703244 Report a problem | ||
| 8/22/2024 | Listed for sale | $1,450,000+81.3%$296/sqft |
Source: NTREIS #20703244 Report a problem | ||
| 4/14/2021 | Sold | -- |
Source: Agent Provided Report a problem | ||
| 1/14/2021 | Listing removed | -- |
Source: | ||
| 12/27/2020 | Pending sale | $800,000$163/sqft |
Source: Parker Properties #14372967 Report a problem | ||
| 10/12/2020 | Price change | $800,000-0.6%$163/sqft |
Source: Parker Properties #14372967 Report a problem | ||
| 6/27/2020 | Listed for sale | $805,000-1.7%$164/sqft |
Source: Parker Properties #14372967 Report a problem | ||
| 5/1/2020 | Listing removed | $819,000$167/sqft |
Source: Ready Real Estate LLC #14105163 Report a problem | ||
| 10/28/2019 | Price change | $819,000-3.5%$167/sqft |
Source: Ready Real Estate LLC #14105163 Report a problem | ||
| 6/3/2019 | Listed for sale | $849,000+69.8%$173/sqft |
Source: Ready Real Estate LLC #14105163 Report a problem | ||
| 9/3/2015 | Listing removed | $500,000$102/sqft |
Source: Keller Williams - Arlington #13141856 Report a problem | ||
| 5/1/2015 | Listed for sale | $500,000-16.7%$102/sqft |
Source: Keller Williams Realty Arlington #13141856 Report a problem | ||
| 3/28/2015 | Listing removed | $600,000$122/sqft |
Source: Keller Williams Realty Arlington #12120955 Report a problem | ||
| 10/17/2014 | Price change | $600,000-7.7%$122/sqft |
Source: Keller Williams Realty Arlingt #12120955 Report a problem | ||
| 5/7/2014 | Price change | $650,000-7.1%$132/sqft |
Source: Keller Williams Realty Arlingt #12120955 Report a problem | ||
| 4/11/2014 | Listed for sale | $700,000+0.7%$143/sqft |
Source: Keller Williams Realty Arlingt #12120955 Report a problem | ||
| 10/30/2013 | Listing removed | $695,000$142/sqft |
Source: Scottco Realty Group LLC #11732111 Report a problem | ||
| 3/31/2013 | Price change | $695,000-6.3%$142/sqft |
Source: Scottco Realty Group LLC #11732111 Report a problem | ||
| 3/6/2012 | Listed for sale | $742,000$151/sqft |
Source: Scottco Realty Group LLC #11732111 Report a problem | ||
| 11/29/2011 | Listing removed | $742,000$151/sqft |
Source: RE/MAX TRINITY II #11620049 Report a problem | ||
| 7/1/2011 | Listed for sale | $742,000$151/sqft |
Source: RE/MAX TRINITY II #11620049 Report a problem | ||
Public tax history
| Year | Property taxes | Tax assessment |
|---|---|---|
| 2025 | $4,230 +1.8% | $584,287 +7.5% |
| 2024 | $4,156 +11.1% | $543,297 +17.1% |
| 2023 | $3,739 | $464,139 |
| 2022 | -- | $464,139 -43.9% |
| 2021 | $7,428 +10.4% | $827,400 +18.3% |
| 2020 | $6,729 -3.2% | $699,330 +2.1% |
| 2019 | $6,953 +2.5% | $684,630 +4.9% |
| 2018 | $6,783 +14.2% | $652,900 +17% |
| 2017 | $5,940 | $557,840 +0.9% |
| 2016 | -- | $552,960 -1.3% |
| 2015 | -- | $560,390 +4.8% |
| 2014 | -- | $534,500 -0.9% |
| 2013 | -- | $539,100 |
| 2012 | -- | $539,100 -0.7% |
| 2011 | -- | $542,970 +0.5% |
| 2010 | -- | $540,060 -1.7% |
| 2009 | -- | $549,330 0% |
| 2008 | -- | $549,510 +3.4% |
| 2007 | -- | $531,510 |
Neighborhood: 76234
Nearby homes
- $217,700-- bd-- ba960 sqft5352 N Fm 51, Decatur, TX 76234Off Market
- $784,5003 bd3 ba2.4k sqft1857 County Road 2535, Decatur, TX 76234Off Market

- $721,000-- bd-- ba-- sqft145 County Road 2327, Decatur, TX 76234Off Market
- $427,000-- bd2 ba1.2k sqft5532 N Fm 51, Decatur, TX 76234Off Market
- $226,300-- bd1 ba660 sqft5336 N Fm 51, Decatur, TX 76234Off Market
- $549,3003 bd3 ba2.1k sqft1566 County Road 2535, Decatur, TX 76234Off Market
- $580,100-- bd-- ba1.5k sqft5493 N Fm 51, Decatur, TX 76234Off Market
- $720,0003 bd2 ba2k sqft5359 N Fm 51, Decatur, TX 76234Off Market
Nearby schools
GreatSchools rating
- 4/10Slidell SchoolsGrades: PK-12Distance: 5.3 mi
Schools provided by the listing agent
- Elementary: Slidell
- Middle: Slidell
- High: Slidell
- District: Slidell ISD
Source: NTREIS. This data may not be complete. We recommend contacting the local school district to confirm school assignments for this home.
Get a cash offer in 3 minutes
- Texas
- Wise County
- Decatur
- 76234
- 145 County Road 2327