ALL OFFERS INTO LISTING AGENT BY MONDAY, JUNE 1 BY NOON. This spacious home features 5 bedrooms and 2 baths, and a whole lot more! Interior open floor plan: the kitchen comes fully equipped with all appliances, including two sinks with garbage disposals and a bar area, space also includes a dining area and a family room featuring a gas fireplace and automatic shades. Notable interior updates include barn doors, hardwood and luxury vinyl flooring, with direct access from the primary bedrooms to a covered wrap-around deck. Situated on 1.23-acre lot, the exterior offers a fenced rear yard with a paver patio, 2nd floor open deck and a15' x 30' above ground pool with surrounding composite decking. Parking and storage area ample, with a built-in 3 car garage and additional parking under the deck. A large cement pad under the living portion of the house great for picnic tables, outdoor furniture or corn hole tournaments. The property also includes a detached garage with an oversized middle bay, power, water and an attached shed stocked with pre-cut firewood. Functional additions include a washing machine, wood stove and utility sink in the lower garage, multiple outdoor spigots and power outlets, and an underground drainage system. Home in AE flood zone.
Sold for $325,100
$325,100
145 Cross St, Reedsville, PA 17084
5beds
2,735sqft
Single Family Residence
Built in 2015
1.23 Acres Lot
$328,400 Zestimate®
$119/sqft
$2,232 Estimated rent
Home value
$328,400
Estimated sales range
Not available
$2,232/mo
Zestimate® history
Owner options
List your home for rent
$2,232/mo
Rent Zestimate®
Find your next renter with Zillow Rental Manager. Plus, with online applications, you can quickly screen prospective tenants – for free.
$2,232/mo
Rent Zestimate®
Refinance and save
$2,321/mo
Est. payment
Refinancing to a lower rate could help reduce your monthly payments and save thousands over the life of the loan.
$2,321/mo
Est. payment
Explore your selling options
Work with a Zillow partner agent
Leverage their expertise and Zillow's premium Showcase listings to get your home seen by more buyers.
Get startedList with your own agent
Get your home in front of millions of buyers by listing it on Zillow.
Learn how to do itSell it yourself
Take full control of how buyers see your home on Zillow by listing For Sale by Owner (FSBO).
List your homeWhat's special
Interior open floor planUnderground drainage systemAutomatic shadesSpacious homeDining areaBarn doorsBar area
Zillow last checked:
Listing updated:
Listed by:
Jami Zook 717-994-2570,
Smeltz and Aumiller Real Estate, LLC.
Bought with:
Matthew Parkes, RM424689
RE/MAX Together
Source: Bright MLS,MLS#: PAMF2053078
Facts & features
Interior
Bedrooms & bathrooms
- Bedrooms: 5
- Bathrooms: 2
- Full bathrooms: 2
- Main level bathrooms: 2
- Main level bedrooms: 5
Rooms
- Room types: Living Room, Dining Room, Bedroom 2, Bedroom 3, Bedroom 4, Bedroom 5, Kitchen, Bedroom 1, Laundry, Other, Bathroom 1, Bathroom 2
Bedroom 1
- Features: Flooring - HardWood
- Level: Main
- Area: 375 Square Feet
- Dimensions: 15 X 25
Bedroom 2
- Features: Flooring - HardWood
- Level: Main
- Area: 110 Square Feet
- Dimensions: 11 X 10
Bedroom 3
- Features: Flooring - Luxury Vinyl Plank
- Level: Main
- Area: 154 Square Feet
- Dimensions: 11 X 14
Bedroom 4
- Features: Flooring - Luxury Vinyl Plank
- Level: Main
- Area: 156 Square Feet
- Dimensions: 13 X 12
Bedroom 5
- Features: Flooring - Luxury Vinyl Plank
- Level: Main
- Area: 210 Square Feet
- Dimensions: 15 X 14
Bathroom 1
- Features: Flooring - Vinyl, Bathroom - Tub Shower
- Level: Main
Bathroom 2
- Features: Bathroom - Stall Shower
- Level: Main
Dining room
- Features: Flooring - Luxury Vinyl Plank
- Level: Main
- Area: 300 Square Feet
- Dimensions: 12 X 25
Kitchen
- Features: Flooring - Luxury Vinyl Plank
- Level: Main
- Area: 375 Square Feet
- Dimensions: 25 X 15
Laundry
- Level: Main
- Area: 66 Square Feet
- Dimensions: 11 X 6
Living room
- Features: Flooring - Luxury Vinyl Plank
- Level: Main
- Area: 475 Square Feet
- Dimensions: 19 X 25
Other
- Features: Pantry
- Level: Main
- Area: 44 Square Feet
- Dimensions: 11 X 4
Heating
- Heat Pump, Electric
Cooling
- Heat Pump, Electric
Appliances
- Included: Microwave, Built-In Range, Cooktop, Dishwasher, Disposal, Refrigerator, Washer, Dryer, Electric Water Heater
- Laundry: Laundry Room
Features
- Attic/House Fan, Family Room Off Kitchen, Open Floorplan, Dry Wall
- Has basement: No
- Has fireplace: No
- Fireplace features: Wood Burning Stove
Interior area
- Total structure area: 2,735
- Total interior livable area: 2,735 sqft
- Finished area above ground: 2,735
- Finished area below ground: 0
Property
Parking
- Total spaces: 10
- Parking features: Covered, Garage Faces Front, Attached, Detached Carport, Driveway
- Attached garage spaces: 3
- Carport spaces: 3
- Covered spaces: 6
- Uncovered spaces: 4
- Details: Garage Sqft: 972
Accessibility
- Accessibility features: Other
Features
- Levels: One
- Stories: 1
- Patio & porch: Deck, Wrap Around
- Has private pool: Yes
- Pool features: Above Ground, Fenced, Private
Lot
- Size: 1.23 Acres
Details
- Additional structures: Above Grade, Below Grade
- Parcel number: 14 ,150815,000/01
- Zoning: R-2
- Special conditions: Standard
Construction
Type & style
- Home type: SingleFamily
- Property subtype: Single Family Residence
Materials
- Wood Siding
- Foundation: Block, Stone
- Roof: Metal
Condition
- Good
- New construction: No
- Year built: 2015
Utilities & green energy
- Electric: 200+ Amp Service
- Sewer: Public Septic
- Water: Public
Community & HOA
Community
- Subdivision: None Available
HOA
- Has HOA: No
Location
- Region: Reedsville
- Municipality: BROWN TWP
Financial & listing details
- Price per square foot: $119/sqft
- Tax assessed value: $90,800
- Annual tax amount: $5,203
- Date on market: 5/26/2026
- Listing agreement: Exclusive Right To Sell
- Listing terms: Cash,Conventional
- Inclusions: All Kitchen Appliances, Bar Stools, Propane Fireplace In Family Room, Washer And Dryer. Basement Washer, Utility Sink, Wood Burning Stove, And Pool Equipment.
- Ownership: Fee Simple
Price history
| Date | Event | Price |
|---|---|---|
| 7/1/2026 | Sold | $325,100+5.2%$119/sqft |
Source:  Bright MLS #PAMF2053078 Report a problem Bright MLS #PAMF2053078 Report a problem | ||
| 6/2/2026 | Pending sale | $309,000$113/sqft |
Source: Bright MLS #PAMF2053078 Report a problem | ||
| 5/26/2026 | Listed for sale | $309,000$113/sqft |
Source: Bright MLS #PAMF2053078 Report a problem | ||
Public tax history
| Year | Property taxes | Tax assessment |
|---|---|---|
| 2025 | -- | -- |
| 2024 | -- | -- |
| 2023 | -- | -- |
| 2022 | -- | -- |
Find assessor info on the county website
Neighborhood: 17084
Nearby homes
- $121,7002 bd1 ba1.3k sqft216 E Logan Street Ext, Reedsville, PA 17084Off Market
- $226,0002 bd1 ba980 sqft132 Cross St, Reedsville, PA 17084Off Market
- $7,100-- bd-- ba-- sqft87 Honey Brook Ln, Reedsville, PA 17084Off Market
- $--3 bd2 ba924 sqft228 E Logan St, Reedsville, PA 17084Off Market
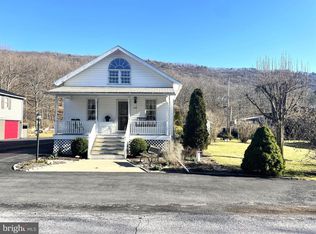
- $79,2002 bd1 ba924 sqft228 E Logan Street Ext, Reedsville, PA 17084Off Market
- $207,9003 bd1 ba1.7k sqft120 Cross St, Reedsville, PA 17084Off Market
- $51,2002 bd1 ba480 sqft217 E Logan St, Reedsville, PA 17084Off Market
- $241,6004 bd3 ba1.7k sqft232 E Logan Street Ext, Reedsville, PA 17084Off Market
Nearby schools
GreatSchools rating
- 7/10Indian Valley Intermediate SchoolGrades: 4-5Distance: 1.5 mi
- 5/10Mifflin County Junior High SchoolGrades: 8-9Distance: 3.2 mi
- 4/10Mifflin County High SchoolGrades: 10-12Distance: 5 mi
Schools provided by the listing agent
- Elementary: Indian Valley
- Middle: Mifflin County Middle
- High: Mifflin County High
- District: Mifflin County
Source: Bright MLS. This data may not be complete. We recommend contacting the local school district to confirm school assignments for this home.


Get pre-qualified for a loan
At Zillow Home Loans, we can pre-qualify you in as little as 5 minutes with no impact to your credit score.An equal housing lender. NMLS #10287.
- Pennsylvania
- Mifflin County
- Reedsville
- 17084
- 145 Cross St
