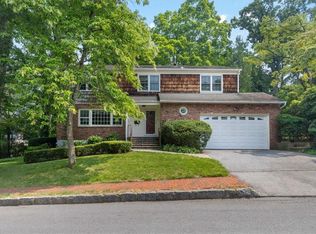
Style meets sophistication at this interior designer-architect's own exquisite residence. Nestled on 0.57 acre in the heart of Edgemont, this rare property is perfectly located within a unique quadrant of Old Edgemont within walking distance to Seely Place Elementary School, Edgemont Junior/Senior High School, and the Scarsdale train station for an easy commute to New York City. Edgemont’s scenic Crane Pond is also steps away. Inside, generously scaled and sun-filled living spaces exude warmth, modernity and elegance. Beautifully renovated for today’s most discerning tastes, every enhancement was intentionally designed to retain or seamlessly tie into the home’s traditional architectural elements. From the original floor of the entrance vestibule to the contemporary finishes, every detail was carefully selected to complement the authentic beauty that only a precious gem of 1920’s pre-war provenance offers. The formal entrance hall highlights the home’s classic center hall layout. The elegant center hall opens to a breathtaking formal living room with walls of windows, a wood-burning fireplace, built-in bookshelves and custom-designed ceiling beams. The bright and oversized living room features ample space for several seating areas including a large dining area. A long dining table with seating for 10 is positioned in the living room and the space functions beautifully as an open living and dining area. French doors from the living room open to an airy sunroom with walls of windows, a kitchenette, cabinetry, and glass doors that open to a stone patio, outdoor dining area, and park-like property with professionally landscaped grounds and ample room for a pool. Across the entrance hall, a generously-scaled family room features a wood-burning fireplace and large windows that bring the outdoors in. Originally the dining room, this versatile space is currently used as a family room and can be easily enjoyed as a formal dining room. A windowed butler’s pantry adjoins the modern eat-in chef’s kitchen complete with stainless steel appliances, large windows, and an airy and bright breakfast area with a built-in banquette. The kitchen also features a floating center island with seating, storage and built-in wine refrigerator. A mudroom with custom built-ins, a closet, and door leading to the driveway is conveniently positioned off the kitchen. A stylish powder room completes the main level. The second level features four bedrooms and two full bathrooms including the primary suite. The primary bedroom features a wood-burning fireplace, a sitting area, french doors that open to a sunny reading room/office, several custom closets, and a separate dressing area that leads to the primary bathroom. The luxurious and modern primary bathroom with radiant heated floors features a floating vanity, a large glass-enclosed shower, and a water closet. Three generously sized bedrooms plus a thoughtfully designed generously sized hallway bathroom with a freestanding soaking tub, separate shower, water closet, two modern vanity sinks, and radiant heated floors complete this floor.
The finished third level offers an expansive recreation room, a renovated full bathroom, and a possible fifth bedroom. The partially finished lower level includes a recreation room, laundry, a renovated half bathroom, and storage. The automatic generator can power 75% of the house with gas. From the traditional facade to the refined contemporary interior details, 145 Edgemont Road reflects the rare residence where timeless style and modern-eclectic details blend seamlessly and create an authentic, beautiful, and incredibly functional residence designed for today’s lifestyle. Additional Information: Amenities:Dressing Area,Marble Bath,Pedestal Sink,Soaking Tub,Storage,ParkingFeatures:1 Car Attached,
Sold for $2,265,000
Zillow last checked:
Listing updated:
Bought with:
Jessica Retelny, 10401303121
Compass Greater NY, LLC
Source: OneKey® MLS as distributed by MLS GRID,MLS#: H6277596
Price history
| Date | Event | Price |
|---|---|---|
| 7/2/2024 | Sold | $2,265,000-5.4%$541/sqft |
Source:  OneKey® MLS as distributed by MLS GRID #H6277596 Report a problem OneKey® MLS as distributed by MLS GRID #H6277596 Report a problem | ||
| 3/1/2024 | Pending sale | $2,395,000$572/sqft |
Source: OneKey® MLS as distributed by MLS GRID #H6277596 Report a problem | ||
| 2/19/2024 | Price change | $2,395,000-7.7%$572/sqft |
Source: OneKey® MLS as distributed by MLS GRID #H6277596 Report a problem | ||
| 1/13/2024 | Listed for sale | $2,595,000+63.7%$620/sqft |
Source: OneKey® MLS as distributed by MLS GRID #H6277596 Report a problem | ||
| 5/16/2011 | Sold | $1,585,000-6.5%$379/sqft |
Source: Public Record Report a problem | ||
| 2/10/2011 | Listed for sale | $1,695,000$405/sqft |
Source: Better Homes and Gardens Rand Realty #3103583 Report a problem | ||
| 12/25/2010 | Listing removed | $1,695,000$405/sqft |
Source: Better Homes and Gardens Rand Realty #3014279 Report a problem | ||
| 10/17/2010 | Price change | $1,695,000-5.6%$405/sqft |
Source: Better Homes and Gardens Rand Realty #3014279 Report a problem | ||
| 6/19/2010 | Price change | $1,795,000-7.9%$429/sqft |
Source: Merritt Associates, Inc. #3014279 Report a problem | ||
| 5/15/2010 | Price change | $1,950,000-9.3%$466/sqft |
Source: Merritt Associates, Inc. #3014279 Report a problem | ||
| 4/29/2010 | Listed for sale | $2,150,000$513/sqft |
Source: Merritt Associates, Inc. #3014279 Report a problem | ||
Get a cash offer in 3 minutes
Find out how much your home could sell for in as little as 3 minutes with a no-obligation cash offer.
Estimated market value
$2,629,500
