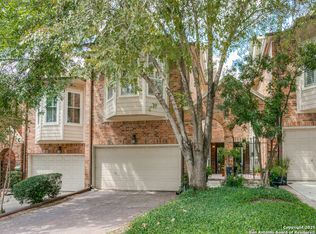
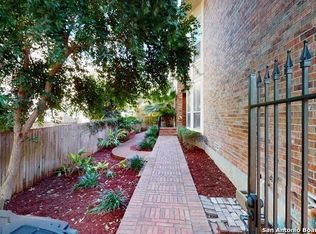
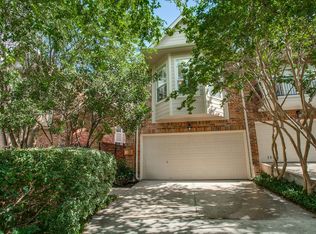
4A real showstopper for young professionals.This home is a jewel in alamo heights. A great location just steps from Broadway HEB, UIW (University of the Incarnate Word),Minutes to the Pearl Complex. Top rated restaurants,churches, museums, parks and San Antonio Zoo. Featuring high ceilings with the wow factor as you see the staircases extending to the 2nd and 3rd levels. 2nd level family area or a spacious office.The primary bedroom 2nd level has a balcony looking to the back yard. The 3rd level guest en-suite has the feeling of a treehouse surrounded by tall trees.All bedrooms are en-suites. The large windows have plantation shutters. natural light fills the home. seller will help with closing cost to $10,000. No HOA.investment opportunity for luxury vacation rental with like properties going for $400-$500 Night. maintenance crew available.
For sale
Price cut: $10K (7/31)
$675,000
145 Elizabeth, Alamo Heights, TX 78209
3beds
2,838sqft
Single Family Residence
Built in 1998
3,746 Square Feet Lot
$655,500 Zestimate®
$238/sqft
$-- HOA
What's special
Surrounded by tall treesAll bedrooms are en-suites
- 199 days
- 545
- 22
Zillow last checked:
Listing updated:
Listed by:
Betty Kirkpatrick TREC #129586 (210) 887-8408,
Annette Slater, Broker
Source: LERA MLS,MLS#: 1955986
Facts & features
Interior
Bedrooms & bathrooms
- Bedrooms: 3
- Bathrooms: 4
- Full bathrooms: 3
- 1/2 bathrooms: 1
Primary bedroom
- Features: Walk-In Closet(s), Ceiling Fan(s), Full Bath
- Level: Upper
- Area: 320
- Dimensions: 16 x 20
Bedroom 2
- Area: 210
- Dimensions: 15 x 14
Bedroom 3
- Area: 182
- Dimensions: 13 x 14
Primary bathroom
- Features: Tub/Shower Separate, Double Vanity
- Area: 130
- Dimensions: 10 x 13
Family room
- Area: 228
- Dimensions: 19 x 12
Kitchen
- Area: 266
- Dimensions: 14 x 19
Living room
- Area: 620
- Dimensions: 31 x 20
Heating
- Central, 1 Unit, Electric
Cooling
- Ceiling Fan(s), Two Central, Zoned
Appliances
- Included: Cooktop, Self Cleaning Oven, Microwave, Range, Gas Cooktop, Refrigerator, Disposal, Dishwasher, Plumbed For Ice Maker, Vented Exhaust Fan, ENERGY STAR Qualified Appliances
- Laundry: Washer Hookup, Dryer Connection
Features
- Two Living Area, Liv/Din Combo, Eat-in Kitchen, Ceiling Fan(s), Chandelier
- Flooring: Ceramic Tile, Wood, Other
- Windows: Double Pane Windows, Window Coverings
- Has basement: No
- Number of fireplaces: 1
- Fireplace features: One, Living Room
Interior area
- Total interior livable area: 2,838 sqft
Video & virtual tour
Property
Parking
- Total spaces: 2
- Parking features: Two Car Garage, Attached, Open
- Attached garage spaces: 2
Features
- Patio & porch: Patio, Deck
- Exterior features: Partial Sprinkler System, Rain Gutters
- Pool features: None
- Has spa: Yes
- Spa features: Bath
- Fencing: Privacy,Wrought Iron
Lot
- Size: 3,746 Square Feet
- Features: Irregular Lot, Curbs, Street Gutters, Sidewalks, Streetlights, Fire Hydrant w/in 500'
- Residential vegetation: Mature Trees
Details
- Parcel number: 040500110430
Construction
Type & style
- Home type: SingleFamily
- Architectural style: Contemporary
- Property subtype: Single Family Residence
Materials
- Brick, 3 Sides Masonry, Siding
- Foundation: Slab
- Roof: Composition
Condition
- Pre-Owned
- New construction: No
- Year built: 1998
Details
- Builder name: Perry
- Warranty included: Yes
Utilities & green energy
- Electric: CPS
- Gas: CPS
- Sewer: SAWS, Sewer System
- Water: ALAMO HTS, Water System
Community & HOA
Community
- Features: None, City Bus
- Security: Smoke Detector(s)
- Senior community: Yes
- Subdivision: Elizabeth Place Townhome Subd
Location
- Region: Alamo Heights
Financial & listing details
- Price per square foot: $238/sqft
- Tax assessed value: $673,610
- Annual tax amount: $13,950
- Price range: $675K - $675K
- Date on market: 4/8/2026
- Cumulative days on market: 200 days
- Listing terms: Conventional,Cash
- Road surface type: Paved
Estimated market value
$655,500
$623,000 - $688,000
$4,729/mo
Price history
| Date | Event | Price |
|---|---|---|
| 9/15/2026 | Price change | $4,400-2.2%$2/sqft |
Source: Zillow Rentals Report a problem | ||
| 8/12/2026 | Listed for rent | $4,500$2/sqft |
Source: Zillow Rentals Report a problem | ||
| 7/31/2026 | Price change | $675,000-1.5%$238/sqft |
Source:  LERA MLS #1955986 Report a problem LERA MLS #1955986 Report a problem | ||
| 4/8/2026 | Listed for sale | $685,000+29.5%$241/sqft |
Source: LERA MLS #1955986 Report a problem | ||
| 10/7/2019 | Listing removed | $529,000$186/sqft |
Source: Annette Slater, Broker #1368621 Report a problem | ||
| 8/3/2019 | Price change | $529,000-1.1%$186/sqft |
Source: Annette Slater, Broker #1368621 Report a problem | ||
| 5/21/2019 | Price change | $535,000-0.7%$189/sqft |
Source: Annette Slater, Broker #1368621 Report a problem | ||
| 3/8/2019 | Listed for sale | $539,000+3.9%$190/sqft |
Source: Annette Slater, Broker #1368621 Report a problem | ||
| 10/14/2016 | Sold | -- |
Source: LERA MLS #1171695 Report a problem | ||
| 7/13/2016 | Price change | $519,000-3.7%$183/sqft |
Source: Kuper Sotheby's International Realty #1171695 Report a problem | ||
| 4/12/2016 | Listed for sale | $539,000$190/sqft |
Source: Kuper Sotheby's Int'l Realty #1171695 Report a problem | ||
Public tax history
| Year | Property taxes | Tax assessment |
|---|---|---|
| 2025 | $7,292 -12.9% | $673,610 |
| 2024 | $8,371 -3% | $673,610 +6.4% |
| 2023 | $8,625 -20.2% | $633,120 +8.9% |
| 2022 | $10,814 | $581,119 +10% |
| 2021 | -- | $528,290 +0.8% |
| 2020 | -- | $524,340 |
| 2019 | $10,777 | $524,340 +8% |
| 2018 | $10,777 +0.1% | $485,670 -0.4% |
| 2017 | $10,768 +54.8% | $487,750 +14.7% |
| 2016 | $6,956 +1.4% | $425,242 +10% |
| 2015 | $6,859 | $386,584 +10% |
| 2014 | $6,859 | $351,440 +9.1% |
| 2013 | -- | $322,150 +0% |
| 2012 | -- | $322,080 |
| 2011 | -- | $322,080 -0.6% |
| 2010 | -- | $324,120 -19.3% |
| 2009 | -- | $401,650 +2.2% |
| 2008 | -- | $393,105 +5.7% |
| 2007 | -- | $371,990 +14.5% |
| 2006 | -- | $324,880 +2.8% |
| 2005 | -- | $315,940 |
| 2004 | -- | -- |
| 2003 | -- | -- |
| 2002 | -- | -- |
| 2001 | -- | -- |
| 2000 | -- | -- |
Find assessor info on the county website
Monthly payment
Est. payment
Payment breakdown
Explore the cost of this home by adjusting the details. Changes won't be saved.Climate risks
Neighborhood: 78209
Nearby schools
Schools provided by the listing agent
- Elementary: Cambridge
- Middle: Alamo Heights
- High: Alamo Heights
- District: Alamo Heights I.S.D.
Source: LERA MLS. This data may not be complete. We recommend contacting the local school district to confirm school assignments for this home.
Similar homes
- $624,8894 bd4 ba3.2k sqft19831 Wittenburg, San Antonio, TX 78256For Sale
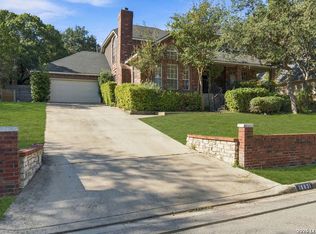
 MLS ID #2025944, Johnny Leija TREC #577592, Keller Williams Legacy. LERA MLS
 - $690,0004 bd3 ba3.5k sqft343 W GRAMERCY PL, San Antonio, TX 78212For Sale
 MLS ID #1970322, Reagan Williamson TREC #596415, Homecity Real Estate. LERA MLS
 - $600,0003 bd3 ba2.5k sqft15103 Mossoak Cove, San Antonio, TX 78248For Sale
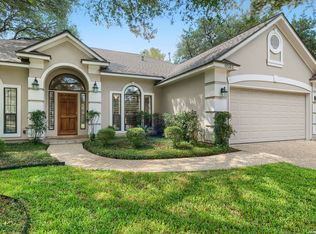 MLS ID #2024515, Douglas Curtis TREC #437750, Keller Williams Heritage. LERA MLS
 - $599,9003 bd4 ba2.3k sqft225 E Mulberry #211-2, San Antonio, TX 78212For Sale
 MLS ID #1965784, George Gavito TREC #694562, LPT Realty LLC. LERA MLS
 - $599,9995 bd5 ba4.2k sqft107 CAS HILLS DR, Castle Hills, TX 78213For SaleMLS ID #2015093, Lisa Blanco TREC #647569, Real Broker, LLC. LERA MLS
- $694,9004 bd3 ba2.6k sqft19216 TIERRA CV, San Antonio, TX 78258For SaleMLS ID #1993187, Brayson Verzella TREC #538286, Real Broker, LLC. LERA MLS
- $770,0005 bd4 ba2.9k sqft17 REMINGTON RUN, San Antonio, TX 78258For SaleMLS ID #2020928, Jacquilyn Kellogg TREC #845341, Keller Williams City-View. LERA MLS
- $649,0004 bd3 ba2.9k sqft1619 Fawn Bluff, San Antonio, TX 78248For SaleMLS ID #1932307, Rich Valadez TREC #730303, JB Goodwin, REALTORS. LERA MLS
- $739,0004 bd4 ba3.1k sqft14806 Circle J Trl, Helotes, TX 78023For SaleMLS ID #2008458, Yuejuan Qin TREC #708404, Millennia Realty. LERA MLS
- $550,0006 bd4 ba3.4k sqft2854 Lakehills, San Antonio, TX 78251For SaleMLS ID #2023900, Tyler Willmann TREC #553857, Keller Williams City-View. LERA MLS
- $589,9003 bd3 ba3k sqft7 Greens Shadow, San Antonio, TX 78216For SaleMLS ID #1993236, Carlos Canales TREC #528758, Windsor International Realty. LERA MLS
- $549,0003 bd3 ba2.5k sqft13107 Winding Creek, San Antonio, TX 78231For SaleMLS ID #2006325, Brandon Ramirez TREC #667359, Keller Williams Heritage. LERA MLS
- $719,5004 bd4 ba4.1k sqft9634 JASON BND, Helotes, TX 78023For SaleMLS ID #2010597, Doug McKenzie TREC #555703, RE/MAX Genesis. LERA MLS
- $550,0004 bd5 ba3.7k sqft1739 Royal Crescent, San Antonio, TX 78231For SaleMLS ID #2015922, Shana Kounse TREC #635872, Keller Williams Heritage. LERA MLS
- $640,0005 bd4 ba4.1k sqft3426 Puesta De Sol, San Antonio, TX 78261For SaleMLS ID #2016859, Robert Elder TREC #436622, Phyllis Browning Company. LERA MLS
- $595,0004 bd4 ba3.6k sqft2923 Dason Ledge, San Antonio, TX 78258For SaleMLS ID #2024481, Judy Garmoe TREC #676980, JB Goodwin, REALTORS. LERA MLS
- $699,0005 bd4 ba3.4k sqft18419 Crossprairie, San Antonio, TX 78258For SaleMLS ID #1997028, Melissa Stagers TREC #435856, M. Stagers Realty Partners. LERA MLS
- $525,0003 bd3 ba2.5k sqft100 Elizabeth Ann Ct., Castle Hills, TX 78213For SaleMLS ID #2008652, J.J. Gorena TREC #522975, eXp Realty. LERA MLS
- $669,0004 bd4 ba2.6k sqft6918 Bella Verso, San Antonio, TX 78256For SaleMLS ID #1966196, Susan Kinder TREC #435336, MV Realty Of Texas LLC. LERA MLS
- $684,7775 bd4 ba4k sqft19023 Salado Canyon, San Antonio, TX 78258For SaleMLS ID #2016847, Helen Guajardo TREC #585266, Keller Williams Heritage. LERA MLS
