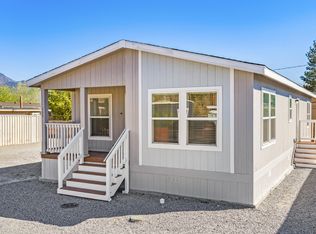
$5000 in free money comes with this home - use it however you choose. No HOA. No one else's rules. There's a feeling you get when you walk into a place and just know - this is mine. Brand-new 2026, untouched. No hand-me-down walls, no one else's story - just space waiting for yours. Slow mornings on the covered porch. Built smart, so your energy bills stay low all year and your money stays where it belongs - with you. You're in the middle of it all here - shopping close, trails at Dayton State Park, Arnold Palmer - designed Dayton Valley golf, dinner in Old Town Dayton, gold panning in the Carson River, and desert ATV riding. Room to breathe. Room to be. Come feel it for yourself - just don't feed the horses.
Active
Price cut: $150 (9/24)
$371,750
145 Fireman Row, Dayton, NV 89403
3beds
1,414sqft
Manufactured Home
Built in 2026
3,049 Square Feet Lot
$-- Zestimate®
$263/sqft
$-- HOA
What's special
Covered porch
- 80 days
- 230
- 11
Zillow last checked:
Listing updated:
Listed by:
Melinda Carlson S.184947 775-750-9942,
Call It Closed International Realty
Source: NNRMLS,MLS#: 260009990
Facts & features
Interior
Bedrooms & bathrooms
- Bedrooms: 3
- Bathrooms: 2
- Full bathrooms: 2
Heating
- Electric, ENERGY STAR Qualified Equipment, Heat Pump
Cooling
- Central Air, ENERGY STAR Qualified Equipment
Appliances
- Included: Dishwasher, Disposal, Electric Range, ENERGY STAR Qualified Appliances, Microwave, Refrigerator
- Laundry: Cabinets, Laundry Room, Shelves
Features
- Kitchen Island, Smart Thermostat, Walk-In Closet(s)
- Flooring: Carpet, Vinyl
- Windows: Blinds, ENERGY STAR Qualified Windows, Low Emissivity Windows
- Has fireplace: No
- Common walls with other units/homes: No Common Walls
Interior area
- Total structure area: 1,414
- Total interior livable area: 1,414 sqft
Video & virtual tour
Property
Parking
- Total spaces: 2
- Parking features: None
Features
- Levels: One
- Stories: 1
- Patio & porch: Porch, Covered
- Exterior features: None
- Spa features: None
- Fencing: Back Yard,Partial
- Has view: Yes
- View description: Peek
Lot
- Size: 3,049 Square Feet
- Features: Level
Details
- Additional structures: None
- Parcel number: 00603404
- Zoning: NR1T
Construction
Type & style
- Home type: MobileManufactured
- Property subtype: Manufactured Home
Materials
- Fiber Cement
- Foundation: Concrete Perimeter, Crawl Space
- Roof: Composition,Pitched,Shingle
Condition
- New construction: No
- Year built: 2026
Utilities & green energy
- Sewer: Public Sewer
- Water: Public
- Utilities for property: Cable Available, Electricity Connected, Internet Available, Sewer Connected, Water Connected
Community & HOA
Community
- Security: Carbon Monoxide Detector(s), Smoke Detector(s)
- Subdivision: Carson River Camp
HOA
- Has HOA: No
Location
- Region: Dayton
Financial & listing details
- Price per square foot: $263/sqft
- Tax assessed value: $69,921
- Annual tax amount: $337
- Date on market: 8/3/2026
- Cumulative days on market: 80 days
- Listing terms: Cash,Conventional,FHA,USDA Loan,VA Loan
- Body type: Double Wide
Estimated market value
Not available
Estimated sales range
Not available
Not available
Price history
| Date | Event | Price |
|---|---|---|
| 9/24/2026 | Price change | $371,7500%$263/sqft |
Source:  NNRMLS #260009990 Report a problem NNRMLS #260009990 Report a problem | ||
| 8/26/2026 | Price change | $371,900-0.3%$263/sqft |
Source: NNRMLS #260009990 Report a problem | ||
| 8/3/2026 | Listed for sale | $372,900+210.8%$264/sqft |
Source: NNRMLS #260009990 Report a problem | ||
| 8/27/2025 | Listing removed | $120,000$85/sqft |
Source: NNRMLS #250005004 Report a problem | ||
| 4/17/2025 | Listed for sale | $120,000$85/sqft |
Source: NNRMLS #250005004 Report a problem | ||
Public tax history
| Year | Property taxes | Tax assessment |
|---|---|---|
| 2025 | $304 +4.3% | $24,472 +0% |
| 2024 | $291 +37.9% | $24,468 +0.2% |
| 2023 | $211 +9.2% | $24,431 +0.2% |
| 2022 | $193 | $24,372 -0.2% |
| 2021 | -- | $24,413 -0.3% |
| 2020 | $178 | $24,491 +2.6% |
| 2019 | $178 +6.6% | $23,859 +194.8% |
| 2018 | $167 +3% | $8,093 -0.8% |
| 2017 | $162 +3% | $8,155 +63.7% |
| 2016 | $158 +1.5% | $4,982 -0.4% |
| 2015 | $155 +2.2% | $5,001 +3.5% |
| 2014 | $152 | $4,833 +0.5% |
| 2013 | -- | $4,807 |
| 2012 | -- | $4,807 -1.5% |
| 2011 | -- | $4,881 -1.3% |
| 2010 | -- | $4,943 -30.1% |
| 2009 | -- | $7,070 -34.2% |
| 2008 | -- | $10,744 +45.2% |
| 2007 | -- | $7,398 +14.5% |
| 2006 | -- | $6,460 +2.8% |
| 2004 | -- | $6,281 |
Find assessor info on the county website
Monthly payment
Climate risks
Neighborhood: 89403
Nearby schools
Schools provided by the listing agent
- Elementary: Dayton
- Middle: Dayton
- High: Dayton
Source: NNRMLS. This data may not be complete. We recommend contacting the local school district to confirm school assignments for this home.
Similar homes
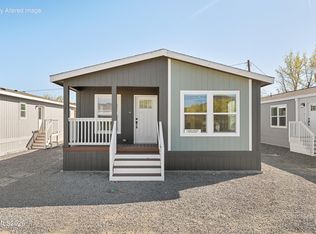
- $362,8503 bd2 ba1.2k sqft125 Fireman Row, Dayton, NV 89403Active
 MLS ID #260004031, Melinda Carlson, Call It Closed International Realty. NNRMLS
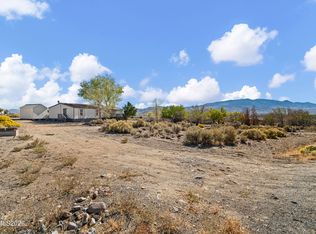
 - $399,9004 bd2 ba1.6k sqft130 Mary Ln, Dayton, NV 89403Active
 MLS ID #260013272, Steve O'Brien, RE/MAX Professionals-Reno. NNRMLS
 - $399,9993 bd2 ba1k sqft35 Rose Peak Rd, Dayton, NV 89403Active
 MLS ID #260012730, Victoria Hinder-Johnson, Excel Real Estate Consultants. NNRMLS
 - $309,9003 bd2 ba1k sqft19 Stope Rd, Dayton, NV 89403Active
 MLS ID #260012695, Robert Bartshe, RE/MAX Professionals-Carson. NNRMLS
 - $369,9003 bd3 ba1.7k sqft359 Halite Dr, Dayton, NV 89403ActiveMLS ID #260013359, M. Leandra Hanshaw, RE/MAX Professionals-Dayton. NNRMLS
- $369,9003 bd3 ba1.7k sqft353 Halite Dr, Dayton, NV 89403ActiveMLS ID #260013358, M. Leandra Hanshaw, RE/MAX Professionals-Dayton. NNRMLS
- $349,9003 bd3 ba1.5k sqft345 Halite Dr, Dayton, NV 89403ActiveMLS ID #260013354, M. Leandra Hanshaw, RE/MAX Professionals-Dayton. NNRMLS
- $349,9003 bd3 ba1.4k sqft355 Halite Dr, Dayton, NV 89403ActiveMLS ID #260013351, M. Leandra Hanshaw, RE/MAX Professionals-Dayton. NNRMLS
- $349,9003 bd3 ba1.4k sqft237 Goss Ln, Dayton, NV 89403ActiveMLS ID #260011930, Meredith Hyman, Elevate Realty. NNRMLS
- $389,0003 bd2 ba1.1k sqft128 Empire Rd, Dayton, NV 89403ActiveMLS ID #260012685, Cissie Popson, Estate Realty. NNRMLS
- $429,9003 bd2 ba1.6k sqft318 Granite Ct, Dayton, NV 89403ActiveMLS ID #260003449, Michele McCarthy, Dickson Realty - Carson City. NNRMLS
- $440,0003 bd2 ba1.5k sqft255 Misty Way, Dayton, NV 89403ActiveMLS ID #260012799, Miranda Vaulet, RE/MAX Professionals-Reno. NNRMLS
- $429,0003 bd2 ba1.7k sqft907 Sutro Springs Rd, Dayton, NV 89403ActiveMLS ID #260006272, Armando Reyes, Coldwell Banker Select RE M. NNRMLS
- $275,0002 bd1 ba1.2k sqft350 Ziller Way, Dayton, NV 89403ActiveMLS ID #260010504, Brittnee Somers, eXp. NNRMLS
- $515,0003 bd2 ba1.6k sqft207 La Costa Ave, Dayton, NV 89403ActiveMLS ID #260013230, Christine Newell, RE/MAX Professionals-Dayton. NNRMLS
- $439,9903 bd2 ba1.7k sqft746 Monico Dr, Dayton, NV 89403ActiveMLS ID #260009622, Chris DeMay, Blue Sierra Realty. NNRMLS
- $540,0003 bd2 ba1.8k sqft662 Saint Andrews Dr, Dayton, NV 89403ActiveMLS ID #260011978, Christine Newell, RE/MAX Professionals-Dayton. NNRMLS
- $532,0003 bd2 ba2.1k sqft435 La Costa Cir, Dayton, NV 89403ActiveMLS ID #260003972, Kristy Horton, Real Broker LLC. NNRMLS
- $494,0004 bd2 ba1.8k sqft461 Sheep Camp Dr, Dayton, NV 89403ActiveMLS ID #260011222, Michael Wood, RE/MAX Professionals-Reno. NNRMLS
- $520,0004 bd2 ba1.9k sqft145 San Joaquin Dr, Dayton, NV 89403ActiveMLS ID #260010047, David Goodwin, LPT Realty, LLC. NNRMLS
