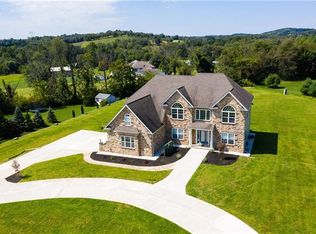
GeorgeAnn Custom Colonial — Fox Ridge Farms, Bushkill Township | Nazareth School District Immaculate 5-bedroom, 3.5-bath custom colonial constructed in 2007 and situated on over one acre in the highly sought-after Nazareth School District. This GeorgeAnn-built masterpiece offers over 4,000 square feet of finished living space and showcases exceptional craftsmanship throughout, including detailed trim work, tray ceilings, rounded columns, wrought iron spindles and a grand center foyer that sets the tone from the moment you arrive. The heart of the home is a stunning eat-in kitchen appointed with granite countertops, stainless steel appliances, a double oven and an oversized center island, all open to a bright morning sunroom and spacious family room. The family room impresses with soaring vaulted ceilings and a stone-front propane fireplace, while the sunroom opens to a private patio and custom in-ground pool surrounded by professional landscaping. A rare and highly desirable feature of this home is the main-level bedroom suite, offering a generous walk-in closet and a beautifully appointed private bath complete with a jetted tub and walk-in shower — perfect for single-floor living, multi-generational households or a luxurious home office alternative. The second floor delivers an additional master suite with a large walk-in closet and an oversized bath also featuring a jetted tub and walk-in shower, accompanied by three generously sized bedrooms and a full hall bath. The fully finished basement with carpet and drop ceiling provides excellent additional space for a recreation room or hobby area. Outside, the backyard is a true private haven with a custom-built swimming pool, a spacious paved patio and a level yard extending behind the pool — ideal for entertaining or play. A covered front porch with breathtaking views and a 3-car garage complete this exceptional property. Conveniently located near Routes 33, 78, 80 and the Pennsylvania Turnpike. This is a must-see home that truly has it all.
Pending
$800,000
145 Fox Rdg, Nazareth, PA 18064
5beds
4,058sqft
Est.:
Single Family Residence
Built in 2007
1.07 Acres Lot
$-- Zestimate®
$197/sqft
$-- HOA
What's special
Custom in-ground poolBeautifully appointed private bathCustom-built swimming poolSpacious paved patioDetailed trim workJetted tubBright morning sunroom
- 39 days |
- 268 |
- 2 |
Zillow last checked:
Listing updated:
Listed by:
R J Timlin 610-972-9062,
RE/MAX Reliance 2157234150
Source: Bright MLS,MLS#: PANH2009676
Facts & features
Interior
Bedrooms & bathrooms
- Bedrooms: 5
- Bathrooms: 4
- Full bathrooms: 3
- 1/2 bathrooms: 1
- Main level bathrooms: 2
- Main level bedrooms: 1
Rooms
- Room types: Living Room, Dining Room, Primary Bedroom, Bedroom 2, Bedroom 3, Bedroom 4, Kitchen, Family Room, Bedroom 1, Great Room, Laundry, Bathroom 1, Bathroom 2
Primary bedroom
- Level: Upper
- Area: 234 Square Feet
- Dimensions: 13 X 18
Bedroom 1
- Level: Main
- Area: 224 Square Feet
- Dimensions: 14 X 16
Bedroom 2
- Level: Upper
- Area: 143 Square Feet
- Dimensions: 11 X 13
Bedroom 3
- Level: Upper
- Area: 143 Square Feet
- Dimensions: 11 X 13
Bedroom 4
- Level: Upper
- Area: 143 Square Feet
- Dimensions: 11 X 13
Bathroom 1
- Level: Main
- Area: 30 Square Feet
- Dimensions: 5 X 6
Bathroom 2
- Level: Upper
- Area: 130 Square Feet
- Dimensions: 10 X 13
Bathroom 2
- Level: Main
- Area: 135 Square Feet
- Dimensions: 9 X 15
Bathroom 2
- Level: Upper
- Area: 130 Square Feet
- Dimensions: 10 X 13
Dining room
- Level: Main
- Area: 195 Square Feet
- Dimensions: 13 X 15
Family room
- Level: Main
- Area: 273 Square Feet
- Dimensions: 13 X 21
Family room
- Level: Lower
- Area: 952 Square Feet
- Dimensions: 28 X 34
Great room
- Level: Main
- Area: 192 Square Feet
- Dimensions: 12 X 16
Kitchen
- Level: Main
- Area: 288 Square Feet
- Dimensions: 12 X 24
Laundry
- Level: Main
- Area: 80 Square Feet
- Dimensions: 8 X 10
Living room
- Level: Main
- Area: 169 Square Feet
- Dimensions: 13 X 13
Heating
- Baseboard, Forced Air, Heat Pump, Propane
Cooling
- Central Air, Electric
Appliances
- Included: Electric Water Heater
- Laundry: Laundry Room
Features
- Basement: Finished
- Number of fireplaces: 1
Interior area
- Total structure area: 4,058
- Total interior livable area: 4,058 sqft
- Finished area above ground: 3,106
- Finished area below ground: 952
Property
Parking
- Total spaces: 3
- Parking features: Garage Faces Front, Detached, Driveway
- Garage spaces: 3
- Has uncovered spaces: Yes
Accessibility
- Accessibility features: Doors - Lever Handle(s)
Features
- Levels: Three
- Stories: 3
- Has private pool: Yes
- Pool features: Private
Lot
- Size: 1.07 Acres
Details
- Additional structures: Above Grade, Below Grade
- Parcel number: H651420406
- Zoning: MDR
- Special conditions: Standard
Construction
Type & style
- Home type: SingleFamily
- Architectural style: Colonial
- Property subtype: Single Family Residence
Materials
- Vinyl Siding, Aluminum Siding
- Foundation: Concrete Perimeter
Condition
- New construction: No
- Year built: 2007
Utilities & green energy
- Sewer: Private Septic Tank
- Water: Well
Community & HOA
Community
- Subdivision: Fox Ridge Farms
HOA
- Has HOA: No
Location
- Region: Nazareth
- Municipality: BUSHKILL TWP
Financial & listing details
- Price per square foot: $197/sqft
- Tax assessed value: $130,600
- Annual tax amount: $10,284
- Date on market: 4/17/2026
- Listing agreement: Exclusive Agency
- Ownership: Fee Simple
Estimated market value
Not available
Estimated sales range
Not available
$4,448/mo
Price history
| Date | Event | Price |
|---|---|---|
| 4/22/2026 | Pending sale | $800,000$197/sqft |
Source: | ||
| 4/17/2026 | Listed for sale | $800,000-2.4%$197/sqft |
Source: | ||
| 11/8/2025 | Listing removed | $820,000$202/sqft |
Source: | ||
| 10/12/2025 | Listed for sale | $820,000+84.3%$202/sqft |
Source: | ||
| 7/15/2016 | Sold | $445,000-1.9%$110/sqft |
Source: | ||
| 4/20/2016 | Price change | $453,400-1.4%$112/sqft |
Source: Coldwell Banker Heritage R E #a199 Report a problem | ||
| 3/14/2016 | Price change | $459,900-2.1%$113/sqft |
Source: Coldwell Banker Heritage Real Estate #511182 Report a problem | ||
| 1/13/2016 | Price change | $469,900-3.1%$116/sqft |
Source: Coldwell Banker Heritage Real Estate #511182 Report a problem | ||
| 8/27/2015 | Price change | $485,000-2.4%$120/sqft |
Source: CENTURY 21 Keim Realtors #499082 Report a problem | ||
| 7/22/2015 | Price change | $497,000-2.5%$122/sqft |
Source: CENTURY 21 Keim Realtors #499082 Report a problem | ||
| 6/29/2015 | Listed for sale | $510,000+2.2%$126/sqft |
Source: CENTURY 21 Keim #PM-25248 Report a problem | ||
| 8/11/2011 | Listing removed | $499,000$123/sqft |
Source: The Frederick Group #403919 Report a problem | ||
| 2/17/2011 | Listed for sale | $499,000+256.4%$123/sqft |
Source: The Frederick Group #403919 Report a problem | ||
| 12/20/2006 | Sold | $140,000+589.7%$34/sqft |
Source: Public Record Report a problem | ||
| 2/16/2006 | Sold | $20,300$5/sqft |
Source: Public Record Report a problem | ||

Public tax history
| Year | Property taxes | Tax assessment |
|---|---|---|
| 2025 | $10,060 +1.6% | $130,600 |
| 2024 | $9,901 +0.9% | $130,600 |
| 2023 | $9,808 | $130,600 |
| 2022 | $9,808 +536.4% | $130,600 |
| 2021 | $1,541 | $130,600 |
| 2020 | $1,541 | $130,600 |
| 2018 | $1,541 | $130,600 |
| 2017 | -- | $130,600 |
| 2016 | -- | $130,600 |
| 2015 | -- | $130,600 |
| 2014 | -- | $130,600 |
| 2013 | -- | $130,600 |
| 2012 | -- | $130,600 |
| 2011 | -- | $130,600 |
| 2010 | -- | $130,600 |
Find assessor info on the county website
Monthly payment
Est. payment$--/mo
Payment breakdown
Explore the cost of this home by adjusting the details. Changes won't be saved.
All calculations are estimates and provided by Zillow, Inc. for informational purposes only. Actual amounts may vary.
HOA fees may include property taxes on listings classified as Co-Ops. Contact the listing agent and/or owner for fee details.
Mortgage interest rates are dependent on a number of factors, including credit score, down payment, and repayment length. Interest rate data provided by Zillow Group Marketplace, Inc. as of 1/1/1970 from various mortgage lenders with which we have lead or other similar arrangements; the Estimated Payment is an average of those rates.
See how much you could borrow to make a competitive offer.
Climate risks
Neighborhood: 18064
Nearby schools
GreatSchools rating
- 8/10Kenneth N Butz Jr Elementary SchoolGrades: K-4Distance: 2 mi
- 7/10Nazareth Area Middle SchoolGrades: 7-8Distance: 4.6 mi
- 8/10Nazareth Area High SchoolGrades: 9-12Distance: 4.6 mi
Schools provided by the listing agent
- District: Nazareth Area
Source: Bright MLS. This data may not be complete. We recommend contacting the local school district to confirm school assignments for this home.
A local agent can set up tours, give advice and negotiate with sellers.
A local lender can help you make sure your offer is ready when you are.
- Pennsylvania
- Northampton County
- Nazareth
- 18064
- 145 Fox Rdg