Welcome home to this move-in ready 3-bedroom, 2-full-bath home located in the Scotia-Glenville School District. The spacious upstairs primary suite offers a private retreat featuring an extra-large closet, full bathroom, convenient laundry area, dedicated space for a home office, and a comfortable sitting area perfect for relaxing at the end of the day. Enjoy cooking and gathering in the kitchen with granite counters, stainless steel appliances and eat-in dining area. The home also features a two-car garage with abundant storage space. Large yard ideal for outdoor entertaining, on your patio with fireplace, gardening, or simply enjoying the outdoors.
Conveniently located on a quiet street, near parks, local shops, schools, and I-890.
Pending
$380,000
145 Haigh Road, Schenectady, NY 12302
3beds
1,676sqft
Single Family Residence, Residential
Built in 1949
0.41 Acres Lot
$403,300 Zestimate®
$227/sqft
$-- HOA
What's special
Patio with fireplaceStainless steel appliancesExtra-large closetSpacious upstairs primary suiteConvenient laundry areaComfortable sitting areaEat-in dining area
- 25 days |
- 940 |
- 61 |
Likely to sell faster than
Zillow last checked:
Listing updated:
Listed by:
Howard Hanna Capital Inc 518-370-3170,
Gina Mojanoski 518-598-7161
Source: Global MLS,MLS#: 202620534
Facts & features
Interior
Bedrooms & bathrooms
- Bedrooms: 3
- Bathrooms: 2
- Full bathrooms: 2
Primary bedroom
- Level: Second
Bedroom
- Level: First
Bedroom
- Level: First
Primary bathroom
- Level: Second
Full bathroom
- Level: First
Kitchen
- Level: First
Laundry
- Level: Second
Living room
- Level: First
Heating
- Forced Air, Natural Gas
Cooling
- Central Air
Appliances
- Included: Built-In Electric Oven, Dishwasher, Microwave, Refrigerator, Washer/Dryer
- Laundry: Upper Level
Features
- Eat-in Kitchen
- Basement: Full
Interior area
- Total structure area: 1,676
- Total interior livable area: 1,676 sqft
- Finished area above ground: 1,676
- Finished area below ground: 0
Property
Parking
- Total spaces: 6
- Parking features: Paved, Driveway
- Garage spaces: 2
- Has uncovered spaces: Yes
Features
- Patio & porch: Patio
Lot
- Size: 0.41 Acres
Details
- Parcel number: 422289 29.5249
- Special conditions: Standard
Construction
Type & style
- Home type: SingleFamily
- Architectural style: Cape Cod
- Property subtype: Single Family Residence, Residential
Materials
- Brick
- Roof: Asphalt
Condition
- Updated/Remodeled
- New construction: No
- Year built: 1949
Utilities & green energy
- Sewer: Septic Tank
- Water: Public
Community & HOA
HOA
- Has HOA: No
Location
- Region: Schenectady
Financial & listing details
- Price per square foot: $227/sqft
- Tax assessed value: $363,636
- Annual tax amount: $7,982
- Date on market: 6/26/2026
Estimated market value
$403,300
$383,000 - $423,000
$2,628/mo
Price history
| Date | Event | Price |
|---|---|---|
| 6/29/2026 | Pending sale | $380,000$227/sqft |
Source:  Global MLS #202620534 Report a problem Global MLS #202620534 Report a problem | ||
| 6/26/2026 | Listed for sale | $380,000+61.7%$227/sqft |
Source: Global MLS #202620534 Report a problem | ||
| 1/8/2019 | Sold | $235,000-2%$140/sqft |
Source: Global MLS #201826923 Report a problem | ||
| 10/12/2018 | Pending sale | $239,900$143/sqft |
Source: The Polsinello Group LLC #201826923 Report a problem | ||
| 9/27/2018 | Price change | $239,900-4%$143/sqft |
Source: The Polsinello Group LLC #201826923 Report a problem | ||
| 8/31/2018 | Pending sale | $249,900$149/sqft |
Source: The Polsinello Group LLC #201826923 Report a problem | ||
| 8/15/2018 | Listed for sale | $249,900+108.4%$149/sqft |
Source: The Polsinello Group LLC #201826923 Report a problem | ||
| 11/22/2017 | Listing removed | $119,900$72/sqft |
Source: The Polsinello Group LLC #201710992 Report a problem | ||
| 6/7/2017 | Listed for sale | $119,900+166.4%$72/sqft |
Source: The Polsinello Group LLC #201710992 Report a problem | ||
| 11/28/2016 | Sold | $45,000-3.6%$27/sqft |
Source: Public Record Report a problem | ||
| 8/7/2001 | Sold | $46,700$28/sqft |
Source: Public Record Report a problem | ||
Public tax history
| Year | Property taxes | Tax assessment |
|---|---|---|
| 2025 | -- | $200,000 |
| 2024 | -- | $200,000 |
| 2023 | -- | $200,000 |
| 2022 | -- | $200,000 |
| 2021 | -- | $200,000 |
| 2020 | -- | $200,000 |
| 2019 | -- | $200,000 +300% |
| 2018 | -- | $50,000 |
| 2017 | $3,289 | $50,000 |
| 2016 | -- | $50,000 |
| 2015 | -- | $50,000 |
| 2014 | -- | $50,000 -25.7% |
| 2013 | -- | $67,300 |
| 2012 | -- | $67,300 -50% |
| 2011 | -- | $134,600 |
| 2010 | -- | $134,600 |
| 2009 | -- | $134,600 |
| 2008 | -- | $134,600 |
| 2007 | -- | $134,600 |
| 2006 | -- | $134,600 +36% |
| 2005 | -- | $99,000 |
| 2004 | -- | $99,000 |
| 2002 | -- | $99,000 |
| 2001 | -- | $99,000 |
| 2000 | -- | $99,000 |
Find assessor info on the county website
Monthly payment
Climate risks
Neighborhood: 12302
Nearby schools
GreatSchools rating
- 9/10Glendaal SchoolGrades: K-5Distance: 3 mi
- 7/10Scotia Glenville Middle SchoolGrades: 6-8Distance: 1.4 mi
- 8/10Scotia Glenville Senior High SchoolGrades: 9-12Distance: 1.5 mi
Schools provided by the listing agent
- High: Scotia-Glenville
Source: Global MLS. This data may not be complete. We recommend contacting the local school district to confirm school assignments for this home.
- $260,6003 bd1 ba1.5k sqft138 Hardin Rd, Schenectady, NY 12302Off Market
- $528,0004 bd3 ba2k sqft175 Haigh Rd, Schenectady, NY 12302Sold
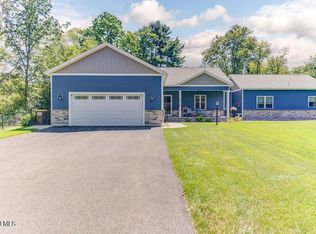
- $514,3000.413 AcresHaigh Rd, Schenectady, NY 12302Off Market
- $248,1002 bd1 ba800 sqft152 Hardin Rd, Glenville, NY 12302Off Market

- $351,2003 bd2 ba1.3k sqft174 Haigh Rd, Glenville, NY 12302Off Market
- $193,6002 bd1 ba704 sqft202 Hardin Rd, Glenville, NY 12302Off Market
- $325,0003 bd2 ba1.2k sqft146 Haigh Rd, Glenville, NY 12302Pending
- $266,4004 bd1 ba1k sqft1395 Vley Rd, Scotia, NY 12302Off Market
A local agent can set up tours, give advice and negotiate with sellers.
Similar homes
- $330,0003 bd2 ba1.3k sqft41 Holly Boulevard, Scotia, NY 12302Active
 MLS ID #202622291, Alexander H Monticello, Listing by: Monticello. Global MLS
 - $389,0003 bd2 ba1.6k sqft72 Pashley Road, Glenville, NY 12302Active
 MLS ID #202620787, Julie Ann Gold, Listing by: Roohan Realty. Global MLS
 - $335,0003 bd2 ba1.5k sqft641 Mohawk Avenue, Schenectady, NY 12302Active
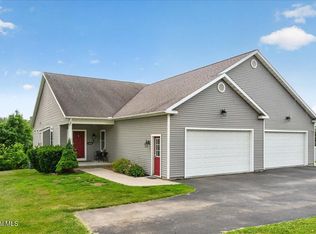 MLS ID #202618731, Gia M Smith, Listing by: Romeo Team Realty. Global MLS
 - $379,0003 bd3 ba2.1k sqft1585 Regal Avenue #1585, Schenectady, NY 12309Active
 MLS ID #202621141, Brock E Forkey, Listing by: Expert Realty Advisors, LLC. Global MLS
 - $375,0004 bd3 ba1.9k sqft1575 Union Street, Schenectady, NY 12309ActiveMLS ID #202621393, Jillian Breck, Listing by: Howard Hanna Capital Inc. Global MLS
- $369,4104 bd3 ba1.8k sqft1130 S Country Club Drive, Niskayuna, NY 12309ActiveMLS ID #202619938, Melissa Fearn, Listing by: Realty One Group Key. Global MLS
- $399,9005 bd3 ba2.4k sqft1117 Balltown Road, Niskayuna, NY 12309ActiveMLS ID #202620725, Heather A Perry, Listing by: Red Door Realty NY Inc. Global MLS
- $445,0003 bd2 ba2.1k sqft2027 Fairlawn Parkway, Schenectady, NY 12309ActiveMLS ID #202620923, Caitlin Cucchiella, Listing by: Hunt ERA. Global MLS
- $350,0003 bd2 ba1k sqft127 Park Avenue, Schenectady, Call Listing Agent, NY 12304For Sale
 MLS ID #1021714, Khalil Nayl, Listing by: Voro LLC. OneKey® MLS as distributed by MLS GRID
 - $400,0003 bd2 ba1.6k sqft13 Marie Parkway, Loudonville, NY 12211ActiveMLS ID #202620899, Marisa Multari, Listing by: Miranda Real Estate Group Inc. Global MLS
- $437,5003 bd2 ba1.8k sqft949 Morgan Avenue, Niskayuna, NY 12309ActiveMLS ID #202620559, Faith H Adamec, Listing by: RE/MAX Capital. Global MLS
- $249,9003 bd2 ba1.5k sqft3 Wallace Street, Scotia, NY 12302ActiveMLS ID #202616732, Kelly K Gardner, Listing by: Coldwell Banker Prime Properties. Global MLS
- $420,0003 bd2 ba1.8k sqft130 Lake Hill Road, Burnt Hills, NY 12027ActiveMLS ID #202621220, Ann King Berkman, Listing by: Berkshire Hathaway Home Services Blake. Global MLS
- $280,0003 bd1 ba1.4k sqft15 Mather Avenue, Schenectady, NY 12304ActiveMLS ID #202621417, Anne Marie Bouyea, Listing by: Coldwell Banker Prime Properties. Global MLS
- $314,9004 bd2 ba1.4k sqft1231 N Westcott Road, Rotterdam, NY 12306ActiveMLS ID #202617907, Parmanand Phaskanram, Listing by: Find Advisors. Global MLS
- $264,5003 bd2 ba1.3k sqft140 6th Street, Scotia, NY 12302ActiveMLS ID #202617335, Jill L Dunster, Listing by: Purdy Realty LLC. Global MLS
- $399,9004 bd1 ba1.7k sqft171 Picard Road, Voorheesville, NY 12186ActiveMLS ID #202620131, Michael Keefrider, Listing by: Coldwell Banker Prime Properties. Global MLS
- $360,0004 bd1 ba1.2k sqft2644 Van Dyke Ave, Schenectady, NY 12306For SaleBHHS broker feed
- $425,0003 bd2 ba1.6k sqft113 Sugar Hill Road, Rexford, NY 12148ActiveMLS ID #202621263, Kyle R DeMeo, Listing by: KW Platform. Global MLS
- $299,9003 bd2 ba1.6k sqft1321 Helderberg Avenue, Schenectady, NY 12306ActiveMLS ID #202615817, Amanda Haley, Listing by: Coldwell Banker Prime Properties. Global MLS
