PRICE IMPROVEMENT - OPEN HOUSE SUNDAY 9/27 10 - 2: Perched high above Lake Memphremagog, this fully reimagined Vermont retreat offers one of the most breathtaking panoramic views in the Northeast Kingdom, stretching north into Canada & south toward Willoughby Gap. Set on 8 acres of mostly open meadow, the property's elevated position & natural landscape provide rare privacy while preserving extraordinary long-range lake & mountain views. Originally constructed in 1990, the home has undergone an extensive transformation, creating 3 levels of warm, inviting space. Handcrafted woodwork & abundant natural light create a true Vermont lodge experience w/ modern comfort & efficiency. A young vineyard, berries & fruit trees add to the setting. Large windows frame unforgettable sunrises over the lake, while a spacious great room, updated kitchen & flexible gathering spaces make this a remarkable place to host family & friends. The finished upper level, created from the original attic, offers additional flexible space & a custom-built balcony overlooking the lake. The lower level features a large community-style room w/ woodstove & brick hearth, plus a separate entrance offering flexibility for guests or multi-generational living. A newly built, heated outbuilding provides space for woodworking & hobbies. Minutes from Jay Peak Resort & nearby lake access, enjoy world-class skiing, boating & four-season recreation from an extraordinary Vermont setting equally suited to quiet retreat or memorable gatherings.
Active
Listed by: Heney Realtors - Element Real Estate (Montpelier) • Krista P Harness
Price cut: $195K (9/2)
$795,000
145 Jeffries Road, Newport Town, VT 05857
2beds
3,518sqft
Single Family Residence
Built in 1990
8 Acres Lot
$-- Zestimate®
$226/sqft
$-- HOA
What's special
Breathtaking panoramic viewsHandcrafted woodworkFlexible gathering spacesUpdated kitchenAbundant natural lightSpacious great room
- 147 days
- 325
- 26
Zillow last checked:
Listing updated:
Listed by:
Krista P Harness,
Heney Realtors - Element Real Estate (Montpelier) Cell:802-734-0883
Source: PrimeMLS,MLS#: 5088555
Facts & features
Interior
Bedrooms & bathrooms
- Bedrooms: 2
- Bathrooms: 2
- Full bathrooms: 2
Heating
- Oil, Wood, Baseboard, Heat Pump, Passive Solar, Wood Stove
Cooling
- Mini Split
Appliances
- Included: Dishwasher, Dryer, Microwave, Double Oven, Electric Range, Refrigerator, Washer, Instant Hot Water, Owned Water Heater, Induction Cooktop
- Laundry: In Basement
Features
- Ceiling Fan(s), Hearth, Kitchen Island, Natural Light, Natural Woodwork
- Flooring: Carpet, Concrete, Wood
- Windows: Skylight(s)
- Has basement: No
Interior area
- Total structure area: 3,518
- Total interior livable area: 3,518 sqft
- Finished area above ground: 3,518
- Finished area below ground: 0
Video & virtual tour
Property
Parking
- Total spaces: 1
- Parking features: Gravel, Heated Garage, Driveway, Unpaved
- Garage spaces: 1
- Has uncovered spaces: Yes
Features
- Levels: 2.5,Multi-Level
- Stories: 2.5
- Exterior features: Balcony, Garden
- Has view: Yes
- View description: Water, Mountain(s)
- Has water view: Yes
- Water view: Water
- Body of water: Memphremagog Lake
- Frontage length: Road frontage: 292
Lot
- Size: 8 Acres
- Features: Corner Lot, Country Setting, Field/Pasture, Hilly, Open Lot, Orchard(s), Recreational, Rolling Slope, Ski Area, Views, Near Shopping, Near Skiing, Near Snowmobile Trails, Rural, Near School(s)
Details
- Additional structures: Barn(s)
- Parcel number: 43813710479
- Zoning description: Residential
- Special conditions: Standard
Construction
Type & style
- Home type: SingleFamily
- Property subtype: Single Family Residence
Materials
- Wood Frame, Wood Exterior
- Foundation: Concrete
- Roof: Architectural Shingle
Condition
- New construction: No
- Year built: 1990
Utilities & green energy
- Electric: Circuit Breakers
- Sewer: 1000 Gallon, Concrete, Leach Field, On-Site Septic Exists, Private Sewer
- Utilities for property: Other
Community & HOA
Community
- Security: Smoke Detector(s)
HOA
- Services included: Other
- Additional fee info: Fee: $500
Location
- Region: Newport Center
Financial & listing details
- Price per square foot: $226/sqft
- Tax assessed value: $238,500
- Annual tax amount: $5,170
- Date on market: 5/13/2026
- Road surface type: Paved
Estimated market value
Not available
Estimated sales range
Not available
Not available
Price history
| Date | Event | Price |
|---|---|---|
| 9/2/2026 | Price change | $795,000-19.7%$226/sqft |
Source:  PrimeMLS #5088555 Report a problem PrimeMLS #5088555 Report a problem | ||
| 6/30/2026 | Price change | $990,000-17.5%$281/sqft |
Source: PrimeMLS #5088555 Report a problem | ||
| 5/13/2026 | Listed for sale | $1,200,000+352.8%$341/sqft |
Source: PrimeMLS #5088555 Report a problem | ||
| 2/9/2021 | Sold | $265,000-8.3%$75/sqft |
Source: PrimeMLS #4758306 Report a problem | ||
| 11/17/2020 | Pending sale | $289,000$82/sqft |
Source: PrimeMLS #4758306 Report a problem | ||
| 3/16/2020 | Listed for sale | $289,000$82/sqft |
Source: RE/MAX All Seasons Realty #4758306 Report a problem | ||
Public tax history
| Year | Property taxes | Tax assessment |
|---|---|---|
| 2025 | $5,171 | $238,500 |
| 2024 | -- | $238,500 |
| 2023 | -- | $238,500 +7.1% |
| 2022 | -- | $222,600 |
| 2021 | -- | $222,600 -51% |
| 2020 | -- | $454,000 |
| 2019 | -- | $454,000 |
| 2018 | -- | $454,000 |
| 2017 | -- | $454,000 |
| 2016 | -- | $454,000 +9900% |
| 2015 | -- | $4,540 |
| 2014 | -- | $4,540 |
| 2013 | -- | $4,540 |
| 2011 | -- | $4,540 |
| 2010 | -- | $4,540 |
| 2009 | -- | $4,540 +50.7% |
| 2008 | -- | $3,013 -0.1% |
| 2007 | -- | $3,015 |
| 2006 | -- | $3,015 +28.4% |
| 2003 | -- | $2,348 |
Find assessor info on the county website
Monthly payment
Est. payment
Payment breakdown
Explore the cost of this home by adjusting the details. Changes won't be saved.Climate risks
Neighborhood: 05857
Nearby schools
Schools provided by the listing agent
- Elementary: Newport Center Elementary
- Middle: North Country Junior High
- High: North Country Union High Sch
- District: North Country Supervisory Union
Source: PrimeMLS. This data may not be complete. We recommend contacting the local school district to confirm school assignments for this home.
Similar homes
- $950,0004 bd4 ba2.9k sqft6095 Lake Road, Newport Town, VT 05855Active
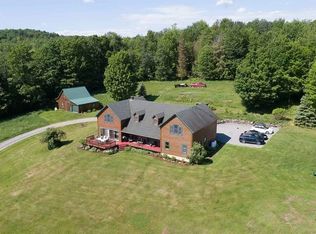 MLS ID #5089132, Michelle McManus. PrimeMLS
 - $875,0004 bd3 ba3k sqft3420 Lake Road, Newport City, VT 05857Active
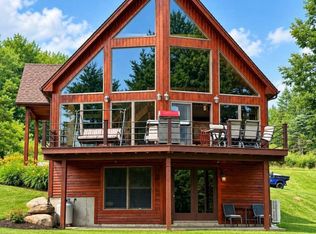 MLS ID #5101671, Jason Saphire. PrimeMLS
 - $750,0003 bd2 ba3k sqft474 Sunset Acres, Derby, VT 05829Active
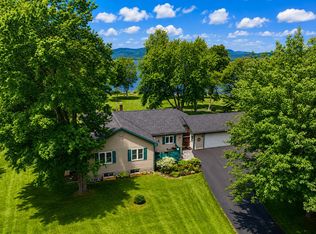 MLS ID #5103689, Ryan Pronto. PrimeMLS
 - $665,0003 bd2 ba1.8k sqft348 Maple Ridge, Coventry, VT 05825Active
 MLS ID #5086520, Sierra M Lamphere. PrimeMLS
