If these walls could talk, they would tell you about summer mornings drinking coffee on the deck before the rest of the world woke up. Bikes in the driveway, footsteps in the hall. Neighbors waving from the front porch, friends laughing from canoes launched off your back trail, winter afternoons that ended with hot chocolate waiting inside. Season after season, over and over again. It's not easy to let a home like this go, they love it. You will too. A classically designed Colonial that is genuinely easy to live in, and no sense beating around the bush, 145 Kimball Road is awesome. The size, the condition, the location, the layout, all of it. This is what people picture when they talk about moving to the "big house." The kitchen is where everybody will naturally find themselves hanging out. Quartz counters, a farmhouse apron sink, a Viking range under a stainless hood, double wall ovens and an oversized island with seating. It opens into a vaulted family room with a center beam, twin skylights and sliders to the yard. This one is cozy, but still big enough to have an entire sports team eating pizza around that island. Cozy enough that the same room is the perfect spot for you, a good book and a warm cup of tea. The rest holds up. A proper foyer with hardwood and a staircase turning to an open landing. Great room with soaring ceilings fills with sunlight. A living room with a fireplace. A formal dining room with chandelier and chair rail. Upstairs, three generously sized bedrooms, one beneath a vaulted ceiling with a Gothic arched window that gives the front of the house curb appeal you remember. The primary suite has fitted double closets and a private bath with double vanity and soaking tub. The lower level opens through French doors to the yard, two-car garage tucked underneath.Outside, an elevated deck runs the width of the house, then .41 landscaped acres, mature trees, hydrangeas across the front and a pond at the back. The Amesbury Town Forest sits right on Kimball Road, 80 acres of marked trails running toward Woodsom Farm and its 350 acres of meadow and river trail. Salisbury, Hampton and Plum Island beaches are a short drive. Downtown Amesbury is about 3 miles, Market Square Bakehouse seven minutes from the driveway. Newburyport and Olive's roughly 7 miles. Commuter rail about 8 miles at Newburyport Station, North Station about 60 mins, Boston 40 miles south, Portsmouth 20 miles north. These walls are ready for someone new to make their own.
Sold for $797,000
$797,000
145 Kimball Rd, Amesbury, MA 01913
3beds
2,064sqft
Single Family Residence
Built in 2000
0.41 Acres Lot
$797,100 Zestimate®
$386/sqft
$4,599 Estimated rent
Home value
$797,100
$733,000 - $861,000
$4,599/mo
Zestimate® history
Owner options
List your home for rent
$4,599/mo
Rent Zestimate®
Find your next renter with Zillow Rental Manager. Plus, with online applications, you can quickly screen prospective tenants – for free.
$4,599/mo
Rent Zestimate®
Refinance and save
$5,329/mo
Est. payment
Refinancing to a lower rate could help reduce your monthly payments and save thousands over the life of the loan.
$5,329/mo
Est. payment
Explore your selling options
Work with a Zillow partner agent
Leverage their expertise and Zillow's premium Showcase listings to get your home seen by more buyers.
Get startedList with your own agent
Get your home in front of millions of buyers by listing it on Zillow.
Learn how to do itSell it yourself
Take full control of how buyers see your home on Zillow by listing For Sale by Owner (FSBO).
List your homeWhat's special
Classically designed colonialPond at the backFarmhouse apron sinkThree generously sized bedroomsTwo-car garage tucked underneathHydrangeas across the frontMature trees
Zillow last checked:
Listing updated:
Listed by:
Lisa Johnson Sevajian 978-457-3406,
eXp Realty LLC - Corporate Office 888-854-7493,
Molly Smith 508-980-9042
Bought with:
The Barnes Team
RE/MAX Bentley's
Source: MLS PIN,MLS#: 73556481
Facts & features
Interior
Bedrooms & bathrooms
- Bedrooms: 3
- Bathrooms: 3
- Full bathrooms: 2
- 1/2 bathrooms: 1
Primary bedroom
- Features: Bathroom - Full, Bathroom - Double Vanity/Sink, Closet, Closet/Cabinets - Custom Built
- Level: Second
Bedroom 2
- Features: Cathedral Ceiling(s), Vaulted Ceiling(s)
- Level: Second
Bedroom 3
- Features: Closet
- Level: Second
Primary bathroom
- Features: Yes
Bathroom 1
- Level: First
Bathroom 2
- Level: Second
Bathroom 3
- Level: Second
Dining room
- Features: Flooring - Wood, Deck - Exterior
- Level: Main,First
Family room
- Features: Cathedral Ceiling(s), Flooring - Hardwood, Balcony - Exterior, Open Floorplan, Remodeled
- Level: Main,First
Kitchen
- Features: Flooring - Wood, Dining Area, Countertops - Stone/Granite/Solid, Countertops - Upgraded, Kitchen Island, Breakfast Bar / Nook, Open Floorplan, Remodeled, Stainless Steel Appliances
- Level: Main,First
Living room
- Features: Flooring - Hardwood
- Level: First
Heating
- Baseboard, Oil
Cooling
- Window Unit(s)
Appliances
- Laundry: In Basement
Features
- Bonus Room, Internet Available - Unknown
- Flooring: Wood, Carpet
- Basement: Full
- Number of fireplaces: 1
- Fireplace features: Living Room
Interior area
- Total structure area: 2,064
- Total interior livable area: 2,064 sqft
- Finished area above ground: 2,064
Property
Parking
- Total spaces: 6
- Parking features: Under, Paved Drive, Paved
- Attached garage spaces: 2
- Uncovered spaces: 4
Features
- Patio & porch: Porch, Deck
- Exterior features: Porch, Deck
- Has view: Yes
- View description: Scenic View(s), Water, Pond
- Has water view: Yes
- Water view: Pond,Water
- Waterfront features: Waterfront, Pond
Lot
- Size: 0.41 Acres
- Features: Level
Details
- Parcel number: M:0032 B:0000 L:0013E,3665614
- Zoning: R80
Construction
Type & style
- Home type: SingleFamily
- Architectural style: Colonial
- Property subtype: Single Family Residence
Materials
- Frame
- Foundation: Concrete Perimeter
- Roof: Shingle
Condition
- Year built: 2000
Utilities & green energy
- Sewer: Public Sewer
- Water: Public
Community & HOA
HOA
- Has HOA: No
Location
- Region: Amesbury
Financial & listing details
- Price per square foot: $386/sqft
- Tax assessed value: $733,200
- Annual tax amount: $11,035
- Date on market: 9/5/2026
- Road surface type: Paved
Price history
| Date | Event | Price |
|---|---|---|
| 9/7/2026 | Sold | $797,000+1%$386/sqft |
Source: MLS PIN #73556481 Report a problem | ||
| 8/22/2026 | Pending sale | $789,000$382/sqft |
Source: MLS PIN #73556481 Report a problem | ||
| 8/13/2026 | Contingent | $789,000$382/sqft |
Source: MLS PIN #73556481 Report a problem | ||
| 8/10/2026 | Price change | $789,000-4.9%$382/sqft |
Source: MLS PIN #73556481 Report a problem | ||
| 7/29/2026 | Listed for sale | $830,000+176.7%$402/sqft |
Source: MLS PIN #73556481 Report a problem | ||
| 8/14/2015 | Sold | $300,000+3.4%$145/sqft |
Source: Public Record Report a problem | ||
| 5/11/2015 | Listing removed | $290,000$141/sqft |
Source: Vision Realty Group #71774220 Report a problem | ||
| 4/30/2015 | Listed for sale | $290,000$141/sqft |
Source: Vision Realty Group #71774220 Report a problem | ||
| 2/12/2015 | Listing removed | $290,000$141/sqft |
Source: Vision Realty Group #71774220 Report a problem | ||
| 2/5/2015 | Price change | $290,000-1.7%$141/sqft |
Source: Vision Realty Group #71774220 Report a problem | ||
| 1/30/2015 | Listed for sale | $295,000$143/sqft |
Source: Vision Realty Group #71774220 Report a problem | ||
| 1/18/2015 | Pending sale | $295,000$143/sqft |
Source: Vision Realty Group #71774220 Report a problem | ||
| 12/4/2014 | Listed for sale | $295,000+63.9%$143/sqft |
Source: Vision Realty Group #71774220 Report a problem | ||
| 5/17/2000 | Sold | $180,000$87/sqft |
Source: Public Record Report a problem | ||
Public tax history
| Year | Property taxes | Tax assessment |
|---|---|---|
| 2025 | $11,027 +7.3% | $720,700 +9.7% |
| 2024 | $10,274 +7.7% | $656,900 +12.5% |
| 2023 | $9,539 | $583,800 |
| 2022 | $9,539 +5.1% | $583,800 +17.4% |
| 2021 | $9,078 +8.1% | $497,400 +1.8% |
| 2020 | $8,396 +0.1% | $488,700 +7.1% |
| 2019 | $8,384 +4.1% | $456,400 +7.6% |
| 2018 | $8,057 +0.4% | $424,300 +5.4% |
| 2017 | $8,028 +0.4% | $402,400 +2.1% |
| 2016 | $7,994 +2.2% | $394,200 +3.5% |
| 2015 | $7,820 +3.1% | $380,700 +5.2% |
| 2014 | $7,587 +4.5% | $361,800 +0.9% |
| 2013 | $7,258 +1.9% | $358,600 -3.7% |
| 2012 | $7,122 +1.4% | $372,300 -2.2% |
| 2011 | $7,024 -11.2% | $380,500 -14.5% |
| 2010 | $7,909 +6.1% | $445,100 -1.3% |
| 2009 | $7,455 +11.5% | $451,000 -1.5% |
| 2008 | $6,684 +2.4% | $457,800 -7.7% |
| 2007 | $6,530 | $496,200 |
Find assessor info on the county website
Neighborhood: 01913
Nearby homes
- $936,3003 bd4 ba2.8k sqft143 Kimball Rd, Amesbury, MA 01913Off Market
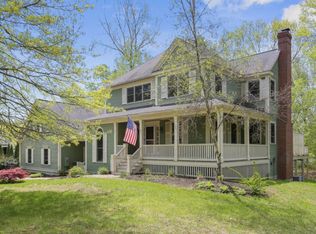
- $857,7003 bd3 ba2.3k sqft147 Kimball Rd, Amesbury, MA 01913Off Market
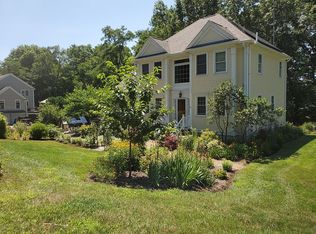
- $829,1003 bd2 ba2.5k sqft146 Kimball Rd, Amesbury, MA 01913Off Market
- $805,0003 bd2 ba1.9k sqft141 Kimball Rd, Amesbury, MA 01913Off Market
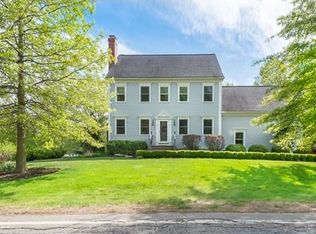
- $860,1004 bd2 ba2.8k sqft150 Kimball Rd, Amesbury, MA 01913Off Market
- $967,7003 bd3 ba3k sqft149 Kimball Rd, Amesbury, MA 01913Off Market
- $872,4004 bd2 ba2.4k sqft148 Kimball Rd, Amesbury, MA 01913Off Market
- $783,5002 bd2 ba1.8k sqft144 Kimball Rd, Amesbury, MA 01913Off Market
Nearby schools
GreatSchools rating
- 4/10Charles C Cashman ElementaryGrades: 3-5Distance: 2.1 mi
- 6/10Amesbury Middle SchoolGrades: 6-8Distance: 3.1 mi
- 6/10Amesbury High SchoolGrades: 9-12Distance: 2.4 mi
Get a cash offer in 3 minutes
Find out how much your home could sell for in as little as 3 minutes with a no-obligation cash offer.
Estimated market value
$797,100
Get a cash offer in 3 minutes
Find out how much your home could sell for in as little as 3 minutes with a no-obligation cash offer.
Estimated market value
$797,100
- Massachusetts
- Essex County
- Amesbury
- 01913
- 145 Kimball Rd
