Meticulously upgraded residence featuring extensive custom enhancements throughout. Built in 2024 on nearly five private, wooded acres in the gated Tate Reserve community, this executive estate delivers resort-style living just minutes from I-575 and within easy reach of Alpharetta, Milton, Woodstock, and Canton. The open-concept interior features custom finishes, designer lighting, upgraded wood accents, built-in cabinetry, remote-controlled window shades, and a central vacuum system with Hide-A-Hose technology, plus a dedicated recreation and pool room. The chef's kitchen has been fully remodeled with upgraded cabinetry, roll-out shelving, an oversized pantry, and a pass-through serving window that connects seamlessly to the outdoor entertaining space. A bonus room with a media lounge and home gym adds even more flexible living space. Outside, enjoy a true private resort: a sparkling pool complete with a top-of-the-line Beatbot AquaSense 2 Ultra robotic cleaner, spa, fire pit, and putting green, complemented by a custom-built pool and storage building designed to match the main residence. The grounds feature meticulously maintained, professionally designed, low-maintenance landscaping set against acres of wooded privacy. A standout feature is the oversized three-bay detached garage and workshop, offering space for vehicles, hobbies, or a serious workshop setup, plus a private, fully self-contained apartment ideal for guests, extended family, or a caretaker. Built to run independently from the main house, it has its own HVAC, tankless water heater, industrial-grade polyurea flooring, dog wash station, dedicated 200-amp electrical service, and separate septic system. The main residence adds a whole-home Generac generator, 400-amp service, a custom primary closet, landscape lighting, retractable hose systems, an upgraded fireplace mantel, and extensive custom storage throughout. With five-car garage capacity plus a separate UTV/golf cart garage, this is a rare combination of newer construction, acreage, and everyday luxury for buyers relocating from Alpharetta, Milton, Roswell, East Cobb, or Woodstock.
Active under contract
$1,575,000
145 London Rd, Ball Ground, GA 30107
5beds
4,166sqft
Single Family Residence
Built in 2024
4.86 Acres Lot
$1,495,100 Zestimate®
$378/sqft
$108/mo HOA
What's special
Sparkling poolUpgraded fireplace mantelDesigner lightingPutting greenCustom finishesOpen-concept interiorFive-car garage capacity
- 27 days
- 1,342
- 93
Zillow last checked:
Listing updated:
Listed by:
Wanda Stewart 706-299-9515,
RE/MAX Five Star
Source: GAMLS,MLS#: 10822270
Facts & features
Interior
Bedrooms & bathrooms
- Bedrooms: 5
- Bathrooms: 5
- Full bathrooms: 4
- 1/2 bathrooms: 1
- Main level bathrooms: 3
- Main level bedrooms: 4
Rooms
- Room types: Bonus Room, Exercise Room, Foyer, Great Room, Laundry, Office, Other
Kitchen
- Features: Breakfast Area, Breakfast Bar, Kitchen Island, Pantry
Heating
- Central, Electric
Cooling
- Ceiling Fan(s), Central Air, Electric
Appliances
- Included: Dishwasher, Disposal, Electric Water Heater, Microwave, Refrigerator, Tankless Water Heater
- Laundry: Other
Features
- Beamed Ceilings, Bookcases, Central Vacuum, Double Vanity, Master On Main Level, Split Bedroom Plan
- Flooring: Laminate, Tile
- Windows: Double Pane Windows
- Basement: None
- Number of fireplaces: 1
- Fireplace features: Gas Log, Gas Starter, Outside
- Common walls with other units/homes: No Common Walls
Interior area
- Total structure area: 4,166
- Total interior livable area: 4,166 sqft
- Finished area above ground: 4,166
- Finished area below ground: 0
Video & virtual tour
Property
Parking
- Total spaces: 6
- Parking features: Garage
- Has garage: Yes
Features
- Levels: One and One Half
- Stories: 1
- Patio & porch: Patio
- Has private pool: Yes
- Pool features: In Ground
- Fencing: Back Yard,Fenced,Privacy
- Has view: Yes
- View description: Mountain(s)
- Waterfront features: Creek
- Body of water: None
Lot
- Size: 4.86 Acres
- Features: Level, Private
Details
- Additional structures: Guest House, Outbuilding, Outdoor Kitchen, Shed(s)
- Parcel number: 067A 001 209
Construction
Type & style
- Home type: SingleFamily
- Architectural style: Contemporary,Traditional
- Property subtype: Single Family Residence
Materials
- Concrete
- Foundation: Slab
- Roof: Composition
Condition
- Resale
- New construction: No
- Year built: 2024
Utilities & green energy
- Electric: 220 Volts, 440 Volts, Generator
- Sewer: Septic Tank
- Water: Public
- Utilities for property: Cable Available, Electricity Available, Natural Gas Available, Phone Available, Underground Utilities, Water Available
Green energy
- Energy efficient items: Thermostat
Community & HOA
Community
- Features: Clubhouse, Gated
- Security: Gated Community
- Subdivision: The Tate Reserve
HOA
- Has HOA: Yes
- Services included: Management Fee
- HOA fee: $1,300 annually
Location
- Region: Ball Ground
Financial & listing details
- Price per square foot: $378/sqft
- Tax assessed value: $963,030
- Annual tax amount: $6,886
- Date on market: 8/12/2026
- Cumulative days on market: 27 days
- Listing agreement: Exclusive Agency
- Electric utility on property: Yes
Estimated market value
$1,495,100
$1.42M - $1.57M
$4,457/mo
Price history
| Date | Event | Price |
|---|---|---|
| 8/12/2026 | Listed for sale | $1,575,000+94.5%$378/sqft |
Source:  GAMLS #10822270 Report a problem GAMLS #10822270 Report a problem | ||
| 10/4/2024 | Sold | $809,900$194/sqft |
Source: GAMLS #20179433 Report a problem | ||
| 5/26/2024 | Pending sale | $809,900$194/sqft |
Source: GAMLS #20179433 Report a problem | ||
| 4/18/2024 | Listed for sale | $809,900$194/sqft |
Source: GAMLS #20179433 Report a problem | ||
Public tax history
| Year | Property taxes | Tax assessment |
|---|---|---|
| 2025 | $6,886 +783.5% | $385,212 +863% |
| 2024 | $779 +198.4% | $40,000 +203% |
| 2023 | $261 -2.7% | $13,200 |
| 2022 | $268 +34.8% | $13,200 +44.5% |
| 2021 | $199 -5.1% | $9,137 |
| 2020 | $210 -0.9% | $9,137 |
| 2019 | $212 -1.6% | $9,137 |
| 2018 | $215 | $9,137 |
| 2017 | $215 +0% | $9,137 |
| 2016 | $215 -1.6% | $9,137 |
| 2015 | $219 +2.4% | $9,137 |
| 2014 | $214 -0.2% | $9,137 +0% |
| 2013 | $214 | $9,136 |
| 2012 | -- | -- |
| 2011 | -- | -- |
| 2010 | -- | -- |
| 2009 | $205 | $9,137 |
Find assessor info on the county website
Monthly payment
Est. payment
Payment breakdown
Explore the cost of this home by adjusting the details. Changes won't be saved.Climate risks
Neighborhood: 30107
Nearby schools
Schools provided by the listing agent
- Elementary: Harmony
- Middle: Jasper
- High: Pickens
Source: GAMLS. This data may not be complete. We recommend contacting the local school district to confirm school assignments for this home.

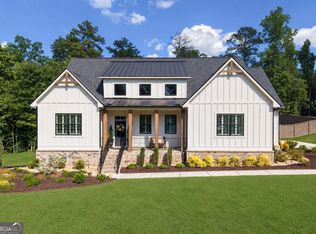
Similar homes
- $950,0005 bd5 ba4.1k sqft41 Birmingham Rd, Ball Ground, GA 30107Active Under Contract
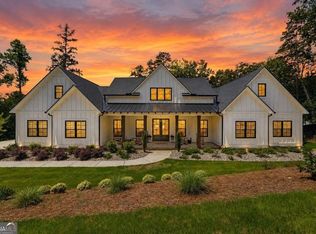
 MLS ID #10830221, Annamaria Stalker, Maximum One Community Realtors. GAMLS
 - $1,435,0006 bd5 ba3.7k sqft221 Brookhollow Rd, Ball Ground, GA 30107Active
 MLS ID #10825081, Lauren Sieber, Realty of America. GAMLS
 - $1,399,9995 bd5 ba4.5k sqft180 Laurel Ridge Ln, Ball Ground, GA 30107Active
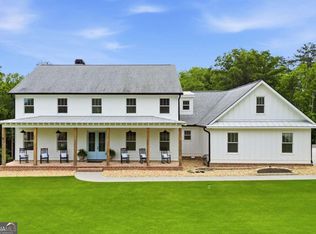 MLS ID #10757984, Zack Bobo, ERA Sunrise Realty. GAMLS
 - $900,0004 bd5 ba4.1k sqft1783-4 Mile Church Rd, Ball Ground, GA 30107Active
 MLS ID #10814529, Sophie Coty, Keller Williams Rlty. Partners. GAMLS
 - $1,574,9994 bd3 ba3.8k sqft864 Blackberry Trl, Ball Ground, GA 30107ActiveMLS ID #10728086, Bruce Robinson, Keller Williams Greater Athens. GAMLS
- $1,800,0004 bd3 ba4.1k sqft8149 Kelly Bridge Rd, Dawsonville, GA 30534ActiveMLS ID #10826716, Fiona J Wheeler, Keller Williams Realty Consultants. GAMLS
- $1,365,0004 bd4 ba4.9k sqft7554 Heardsville Cir, Cumming, GA 30028ActiveMLS ID #10817566, Nadine Baker, All Points Team. GAMLS
- $1,575,0006 bd5 ba4.1k sqft800 Garland Mountain Trl, Waleska, GA 30183ActiveMLS ID #10741396, Audrey Legrand, ERA Sunrise Realty. GAMLS
- $1,475,0005 bd5 ba4.8k sqft160 Bluestern Dr SE, Jasper, GA 30143ActiveMLS ID #10740775, Wanda Stewart, RE/MAX Five Star. GAMLS
- $1,394,0005 bd5 ba3.6k sqft2438 Batesville Rd, Canton, GA 30115ActiveMLS ID #10826662, Lois E Petteys, Virtual Properties Realty.com. GAMLS
- $1,599,9008 bd6 ba6.2k sqft124 Savanna Estates Dr, Canton, GA 30115ActiveMLS ID #10824493, Deborah Knowles, RE/MAX Town & Country. GAMLS
- $1,390,0004 bd4 ba4.5k sqft2020 Tamarack Dr, Jasper, GA 30143ActiveMLS ID #10742247, Anthony Guaracino, Keller Williams Community Partners. GAMLS
- $1,000,0006 bd4 ba4.4k sqft321 Chumbley Rd, Dawsonville, GA 30534ActiveMLS ID #10668442, Brian K Smith, Keller Williams Realty North Atlanta. GAMLS
- $1,350,0005 bd4 ba5.5k sqft1050 Branch Rd, Canton, GA 30115ActiveMLS ID #10816239, Mahria Heller, RE/MAX Town & Country. GAMLS
- $1,249,0006 bd5 ba5.4k sqft4743 Waleska Hwy #108, Jasper, GA 30143Active Under ContractMLS ID #10794731, Chase Luck, Keller Williams Northwest. GAMLS
- $1,549,9996 bd5 ba5.4k sqft5475 Summit Oak Dr, Milton, GA 30004ActiveMLS ID #10804934, Osmara Martinez, Keller Williams Community Partners. GAMLS
- $1,299,0005 bd5 ba4k sqft121 Matthews Rd, Canton, GA 30115Active Under ContractMLS ID #10758323, Guy Spicer, Keller Williams Golden Isles. GAMLS
- $1,224,9005 bd4 ba4.9k sqft5710 Breitling Dr, Cumming, GA 30028ActiveMLS ID #10823488, Tom Stocks, Harry Norman Realtors. GAMLS
- $995,0005 bd5 ba5.4k sqft1027 Hunters Trce, Jasper, GA 30143ActiveMLS ID #10703634, Angela K Neal, A.K. Neal Realty. GAMLS
- $2,000,0005 bd5 ba6.1k sqft261 Falcon Hts, Jasper, GA 30143ActiveMLS ID #10724234, Laura C Adams, Ansley RE|Christie's Int'l RE. GAMLS
