Skip main navigation
Active
  • $189,900

    145 Mccann Road, Powersite, MO 65731

    2beds
    800sqft
    : Get pre-qualified
    Single Family Residence
    Built in 2024
    0.25 Acres Lot
    $184,700 Zestimate®
    $237/sqft
    $-- HOA

    What's special

    Covered porchClean modern feelWasher and dryer stayAll appliances includedThoughtfully designed single-level layoutOpen living spaceLarge two-tier breakfast bar
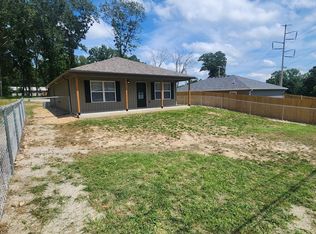
    You'll love this like-new home -- and you'll love the price even more! Step inside this custom built home featuring a thoughtfully designed single-level layout with 2 bedrooms and 1 full bathroom. The open living space offers attractive vinyl flooring throughout, creating a clean, modern feel that is easy to maintain. The kitchen is a standout with custom cabinetry, a large two-tier breakfast bar, and all appliances included -- plus the washer and dryer stay too. The bathroom features a tiled tub/shower combo, adding a polished touch. Enjoy your morning coffee or evening relaxation from the covered porch. Situated on a .25-acre lot with driveway access to both the front and back of the home, this property offers convenience, flexibility, and room to enjoy. Even better -- NO RESTRICTIONS. Built by a quality builder who has completed all of the new homes in the neighborhood, this home offers peace of mind and great craftsmanship. Located just about 15 minutes from Branson Landing, you'll be close to shopping, dining, entertainment, and area attractions while still enjoying a quieter setting. Outdoor lovers will appreciate being near both Lake Taneycomo and Bull Shoals Lake. This is a great opportunity for an affordable, move-in-ready home in a convenient Ozarks location. CALL FOR YOUR PRIVATE SHOWING TODAY!
    7 days
    |
    85
    |
    8
    |

    Likely to sell faster than

    Zillow last checked:

    Listing updated:

    Listed by:

    Shannon Cody 417-335-1713,

    LPT Realty LLC

    Source: SOMOMLS as distributed by MLS GRID,MLS#: 60324576MLS Logo

    Tour with a local agent

      Facts & features

      Interior

      Bedrooms & bathrooms
      • Bedrooms: 2
      • Bathrooms: 1
      • Full bathrooms: 1
      Heating
      • Heat Pump, Electric
      Cooling
      • Central Air, Ceiling Fan(s)
      Appliances
      • Included: Dishwasher, Free-Standing Electric Oven, Dryer, Washer, Exhaust Fan, Refrigerator, Microwave, Electric Water Heater, Disposal
      • Laundry: Laundry Room, W/D Hookup
      Features
      • High Speed Internet, Solid Surface Counters
      • Flooring: Luxury Vinyl
      • Windows: Drapes, Double Pane Windows, Blinds
      • Has basement: No
      • Has fireplace: No
      Interior area
      • Total structure area: 800
      • Total interior livable area: 800 sqft
      • Finished area above ground: 800
      • Finished area below ground: 0

      Property

      Parking
      • Parking features: RV Access/Parking
      Features
      • Levels: One
      • Stories: 1
      • Patio & porch: Patio, Front Porch
      • Exterior features: Rain Gutters
      Lot
      • Size: 0.25 Acres
      • Dimensions: 50 x 212.5
      • Features: Level, Wooded/Cleared Combo
      Details
      • Parcel number: 093.008004002007.000

      Construction

      Type & style
      • Home type: SingleFamily
      • Architectural style: Ranch
      • Property subtype: Single Family Residence
      Materials
      • Roof: Composition
      Condition
      • Year built: 2024

      Utilities & green energy

      • Sewer: Public Sewer
      • Water: Public

      Community & HOA

      Community
      • Subdivision: N/A
      Location
      • Region: Powersite

      Financial & listing details

      • Price per square foot: $237/sqft
      • Tax assessed value: $48,830
      • Annual tax amount: $488
      • Date on market: 5/23/2026

        Estimated market value

        $184,700

        $175,000 - $194,000

        $1,302/mo

        Price history

        DateEventPrice
        5/23/2026Listed for sale$189,900$237/sqft
        Source: SOMOMLS as distributed by MLS GRID #60324576 Report a problem

        Public tax history

        YearProperty taxesTax assessment
        2025-- $9,280 -8.4%
        2024$24 +0.8%$10,130 +2010.4%
        2023$24 +0.1%$480
        2022$24 +0.2%$480
        2021$24 +2.2%$480
        2020$23 $480
        2019$23 $480
        2018$23 +0.4%$480
        2017$23 $480
        2016$23 +0.5%$480
        2015$23 0%$480
        2014$23 $480
        2012-- $480
        2011-- $480
        2010-- $480

        Find assessor info on the county website

        Monthly payment

        Est. payment

          Payment breakdown

          Explore the cost of this home by adjusting the details. Changes won't be saved.
          All calculations are estimates and provided by Zillow, Inc. for informational purposes only. Actual amounts may vary.
          HOA fees may include property taxes on listings classified as Co-Ops. Contact the listing agent and/or owner for fee details.
          Mortgage interest rates are dependent on a number of factors, including credit score, down payment, and repayment length. Interest rate data provided by Zillow Group Marketplace, Inc. as of 1/1/1970 from various mortgage lenders with which we have lead or other similar arrangements; the Estimated Payment is an average of those rates.
          See how much you could borrow to make a competitive offer.

          Climate risks

          Neighborhood: 65731

          Getting around

          6 / 100
          Car-Dependent
          14 / 100
          Somewhat Bikeable

          Nearby schools

          GreatSchools rating
          Schools provided by the listing agent
          • Elementary: Forsyth
          • Middle: Forsyth
          • High: Forsyth

          Source: SOMOMLS as distributed by MLS GRID. This data may not be complete. We recommend contacting the local school district to confirm school assignments for this home.

          A local agent can set up tours, give advice and negotiate with sellers.

          Browse local experts

          Similar homes

          Skip to the end of the carouselSkip to the beginning of the carousel